Escape to the country with this beautifully maintained 4-bedroom, 2-bath rustic ranch situated on 8 picturesque acres, perfectly set up for horse enthusiasts. The inviting open-concept floor plan showcases stunning cathedral wood-planked ceilings, custom hickory cabinetry, newer stainless steel appliances, and gorgeous 3" oak hardwood flooring throughout the main level. The finished basement, completed approximately nine years ago, features a cozy gas fireplace, creating the perfect space for relaxing or entertaining. A pellet stove efficiently heats the main level, complemented by zoned heating for year-round comfort. Additional updates include a 4-year-old roof and a 6-year-old hot tub. Step outside to enjoy the spacious 24' x 24' composite deck overlooking beautifully landscaped flower beds, or unwind in the charming 18' x 12' screened room surrounded by colorful gardens. Built for efficiency and durability, the home features 2x6 construction with double insulation. The insulated, heated garage includes hot and cold water, as well as dual floor drains, making it ideal for projects and year-round use. Equestrians will appreciate the exceptional horse facilities, including all-new fencing throughout the property, 11 newly constructed paddocks with shelters, a large barn, and multiple outbuildings offering abundant storage for equipment, livestock, or hobbies. This remarkable property combines rustic charm, modern updates, and outstanding equestrian amenities, making it a rare opportunity to enjoy peaceful country living at its finest. Book your showing today!
Active
$725,000
7161 N 1200 W, Fair Oaks, IN 47943
2beds
5,049sqft
:
Get pre-qualified$4,319/mo
Single Family Residence
Built in 2005
8 Acres Lot
$679,300 Zestimate®
$144/sqft
$-- HOA
What's special
Finished basementCozy gas fireplaceLarge barnInviting open-concept floor planStunning cathedral wood-planked ceilingsExceptional horse facilitiesNewer stainless steel appliances
- 2 days |
- 215 |
- 5 |
Zillow last checked:
Listing updated:
Listed by:
Donald Deerwester III,
McCormick Real Estate, Inc. 219-663-9300
Source: NIRA as distributed by MLS GRID,MLS#: 842605
Facts & features
Interior
Bedrooms & bathrooms
- Bedrooms: 2
- Bathrooms: 2
- Full bathrooms: 1
- 3/4 bathrooms: 1
Rooms
- Room types: Bonus Room, Primary Bedroom, Living Room, Library, Laundry, Kitchen, Family Room, Dining Room, Bedroom 4, Bedroom 3, Bedroom 2
Primary bedroom
- Level: Main
- Area: 225
- Dimensions: 15.0 x 15.0
Bedroom 2
- Level: Main
- Area: 132
- Dimensions: 12.0 x 11.0
Bonus room
- Description: Can be used as an office or bedroom
- Level: Basement
- Area: 120
- Dimensions: 10.0 x 12.0
Dining room
- Level: Main
- Area: 110
- Dimensions: 11.0 x 10.0
Family room
- Level: Basement
- Area: 624
- Dimensions: 24.0 x 26.0
Foyer
- Level: Main
- Area: 42
- Dimensions: 7.0 x 6.0
Kitchen
- Level: Main
- Area: 228
- Dimensions: 19.0 x 12.0
Laundry
- Level: Main
- Area: 48
- Dimensions: 8.0 x 6.0
Laundry
- Level: Basement
- Area: 35
- Dimensions: 7.0 x 5.0
Living room
- Level: Main
- Area: 312
- Dimensions: 26.0 x 12.0
Heating
- Natural Gas, Other
Appliances
- Included: Dryer, Washer, Stainless Steel Appliance(s), Refrigerator, Disposal
- Laundry: Lower Level, Main Level, Laundry Room
Features
- Cathedral Ceiling(s), Country Kitchen, Recessed Lighting, Laminate Counters, Kitchen Island, Eat-in Kitchen, Ceiling Fan(s)
- Basement: Bath/Stubbed,Unfinished,Storage Space,Finished
- Number of fireplaces: 1
- Fireplace features: Basement, Gas
Interior area
- Total structure area: 5,049
- Total interior livable area: 5,049 sqft
- Finished area above ground: 1,849
Property
Parking
- Total spaces: 2.5
- Parking features: Attached, Oversized, Kitchen Level, Heated Garage, Gravel, Driveway, Garage Door Opener
- Attached garage spaces: 2.5
- Has uncovered spaces: Yes
Features
- Levels: One
- Patio & porch: Deck
- Exterior features: Rain Gutters, Storage
- Fencing: Fenced
- Has view: Yes
- View description: Meadow, Rural, Pond
- Has water view: Yes
- Water view: Pond
- Waterfront features: Pond
Lot
- Size: 8 Acres
- Features: Back Yard, Front Yard
Details
- Parcel number: 371219000016000030
- Special conditions: None
- Horses can be raised: Yes
Construction
Type & style
- Home type: SingleFamily
- Property subtype: Single Family Residence
Condition
- New construction: No
- Year built: 2005
Utilities & green energy
- Electric: 200+ Amp Service
- Sewer: Septic Tank
- Water: Well
- Utilities for property: Electricity Connected, Water Connected, Propane
Community & HOA
HOA
- Has HOA: No
Location
- Region: Fair Oaks
Financial & listing details
- Price per square foot: $144/sqft
- Tax assessed value: $449,000
- Annual tax amount: $2,196
- Date on market: 7/21/2026
- Listing agreement: Exclusive Right To Sell
- Listing terms: Cash,VA Loan,Conventional

Don Deerwester
(219) 669-0418
By pressing Contact Agent, you agree that the real estate professional identified above may call/text you about your search, which may involve use of automated means and pre-recorded/artificial voices. You don't need to consent as a condition of buying any property, goods, or services. Message/data rates may apply. You also agree to our Terms of Use. Zillow does not endorse any real estate professionals. We may share information about your recent and future site activity with your agent to help them understand what you're looking for in a home.
Estimated market value
$679,300
$645,000 - $713,000
$2,742/mo
Price history
| Date | Event | Price |
|---|---|---|
| 7/21/2026 | Listed for sale | $725,000+42.2%$144/sqft |
Source:  NIRA as distributed by MLS GRID #842605 Report a problem NIRA as distributed by MLS GRID #842605 Report a problem | ||
| 12/31/2021 | Listing removed | -- |
Source: Owner Report a problem | ||
| 8/17/2021 | Listed for sale | $510,000$101/sqft |
Source: Owner Report a problem | ||
Public tax history
| Year | Property taxes | Tax assessment |
|---|---|---|
| 2025 | $2,394 +18.7% | $449,000 +7.4% |
| 2024 | $2,016 -3.4% | $418,200 +13.1% |
| 2023 | $2,087 +2.2% | $369,600 +7% |
| 2022 | $2,041 -3.6% | $345,400 +6.8% |
| 2021 | $2,116 +7.7% | $323,300 +3.4% |
| 2020 | $1,966 +2.3% | $312,800 +4% |
| 2019 | $1,921 +13.6% | $300,900 +2.1% |
| 2017 | $1,691 +13.7% | $294,800 +3.9% |
| 2016 | $1,487 +1.7% | $283,800 -2.1% |
| 2014 | $1,462 +7.3% | $289,800 +0.3% |
| 2013 | $1,362 +4.8% | $289,000 +0.6% |
| 2012 | $1,299 +0.7% | $287,400 +7.4% |
| 2011 | $1,290 +9.4% | $267,500 +1.7% |
| 2010 | $1,179 +13.6% | $262,900 +4.4% |
| 2009 | $1,038 | $251,700 -7.3% |
| 2006 | -- | $271,600 |
Find assessor info on the county website
Monthly payment
Est. payment
Payment breakdown
Explore the cost of this home by adjusting the details. Changes won't be saved.Climate risks
Neighborhood: 47943
Nearby schools
GreatSchools rating
- 7/10DeMotte Elementary SchoolGrades: PK-3Distance: 6.4 mi
- 6/10Kankakee Valley Middle SchoolGrades: 6-8Distance: 25.6 mi
- 8/10Kankakee Valley High SchoolGrades: 9-12Distance: 9.3 mi
- $563,6003 bd2 ba3.2k sqft7275 N 1200 W, Fair Oaks, IN 47943Off Market
- $25,500-- bd-- ba-- sqft7991 N 1200 W, Fair oaks, IN 47943Off Market
- $537,7003 bd2 ba1.6k sqft7067 N 1200 W, Fair Oaks, IN 47943Off Market
- $476,2003 bd3 ba2k sqft7333 N 1200 W, Fair Oaks, IN 47943Off Market
- $519,5003 bd2 ba2.5k sqft7421 N 1200 W, Fair Oaks, IN 47943Off Market
- $395,4003 bd2 ba1.4k sqft5806 E 800 N, Fair Oaks, IN 47943Off Market
- $621,2003 bd2 ba2.8k sqft7836 N 600 E, Fair Oaks, IN 47943Off Market
- $499,3003 bd1 ba1.4k sqft7534 N 600 E, Fair Oaks, IN 47943Off Market
Similar homes
- $729,9004 bd4 ba3k sqft5230 W 1000 N, Wheatfield, IN 46392For Sale

 MLS ID #842142, Daniel Walstra, Countryside Realty. NIRA as distributed by MLS GRID
 - $875,0004 bd4 ba4.5k sqft1103 W 163rd Ave, Crown Pt, IN 46307For Sale
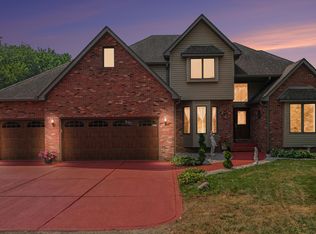 MLS ID #842512, Anna Przybyla, BHHS Executive Realty. NIRA as distributed by MLS GRID
 - $699,9994 bd3 ba3.1k sqft15465 Broadway St, Lowell, IN 46356For Sale
 MLS ID #841968, Amy Blanton, Better Homes and Gardens Real. NIRA as distributed by MLS GRID
 - $855,0005 bd5 ba6.1k sqft1613 W 940 N, Lake Village, IN 46349For Sale
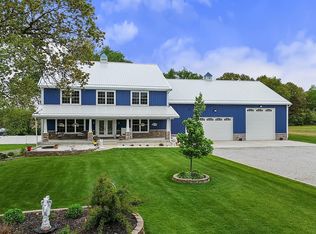 MLS ID #839877, Julie Dube, New Chapter Real Estate. NIRA as distributed by MLS GRID
 - $579,0004 bd4 ba4.7k sqft6795 S Whispering Woods Dr, Demotte, IN 46310For SaleMLS ID #836689, Rebecca Ramon, RE/MAX Executives. NIRA as distributed by MLS GRID
- $389,9004 bd2 ba3.3k sqft3218 E State Road 55, Fair Oaks, IN 47943For SaleMLS ID #841062, Robert McDaniel, McColly Real Estate. NIRA as distributed by MLS GRID
- $694,7003 bd3 ba2.8k sqft16321 Colorado St, Hebron, IN 46341ActiveMLS ID #12668677, Jen Johns, McColly Real Estate. MRED as distributed by MLS GRID
- $525,0003 bd3 ba3.4k sqft10856 N Makeever Dr E, Demotte, IN 46310For SaleMLS ID #840950, Jason Utesch, Realty Executives Premier. NIRA as distributed by MLS GRID
- $629,9004 bd3 ba4.1k sqft8183 Old Oak Dr, Demotte, IN 46310For SaleMLS ID #834011, Bart Botkin, McColly Real Estate. NIRA as distributed by MLS GRID
- $579,9003 bd4 ba2.7k sqft11126 N 1000 W, Demotte, IN 46310For SaleMLS ID #841045, Starla VanSoest, BHHS Executive Realty. NIRA as distributed by MLS GRID
- $512,0004 bd4 ba4.1k sqft9754 N Charter Rd, Demotte, IN 46310For SaleMLS ID #836571, Katia Fedor, @properties/Christie's Intl RE. NIRA as distributed by MLS GRID
- $599,0004 bd3 ba2.9k sqft8835 S Lilac St, Demotte, IN 46310For SaleMLS ID #839826, Carol Vieceli, New Chapter Real Estate. NIRA as distributed by MLS GRID
- $759,0004 bd3 ba2.7k sqft263 W 163rd Ave, Lowell, IN 46356For SaleMLS ID #837669, Tiffany Dowling, Keller Williams Preferred Real. NIRA as distributed by MLS GRID
- $599,9005 bd4 ba3.3k sqft1120 Hilltop Dr, Lowell, IN 46356For SaleMLS ID #840144, Tiffany Dowling, Keller Williams Preferred Real. NIRA as distributed by MLS GRID
- $849,9004 bd4 ba4.1k sqft10430 173rd Ave, Lowell, IN 46356For SaleMLS ID #839394, David Barrick, Coldwell Banker Real Estate Gr. NIRA as distributed by MLS GRID
- $650,0004 bd4 ba3.2k sqft12435A E 6 Mile Grove Rd, Momence, IL 60954ActiveMLS ID #12661158, Susan Fisher, Coldwell Banker Realty. MRED as distributed by MLS GRID
- $435,0003 bd3 ba2.6k sqft11057 Pleasant Grove Dr, Wheatfield, IN 46392For SaleMLS ID #842529, Tracy VanderWall, RE/MAX Executives. NIRA as distributed by MLS GRID
- $575,0004 bd3 ba2.9k sqft3933 Timberland Dr, Wheatfield, IN 46392For SaleMLS ID #841594, Christine Dargo, McColly Real Estate. NIRA as distributed by MLS GRID
- $812,0003 bd3 ba3.2k sqft14296 Delaware St, Crown Point, IN 46307For SaleMLS ID #836254, Debbie Oborn, American Dream Realty. NIRA as distributed by MLS GRID
- $875,0003 bd4 ba3.6k sqft13351 W 181st Ave, Lowell, IN 46356For SaleMLS ID #839945, Susan Schiessle, McColly Real Estate. NIRA as distributed by MLS GRID
