Presenting 5233 Timber Lane. This updated classic center hall colonial style 2-story is located in Crestwood Heights, North Whitehall Township and Parkland Schools. The perfect spot at a lower traffic area close to the round of the cul-de-sac. Enjoy convenient access to all major roads throughout the Lehigh Valley for easy commuting. Most conveniences including shopping, restaurants, parks and Ironton Rail Trail are within minutes of this home and specialties, LVHN and St Luke's Networks are a short drive. Come home to the serene setting of this welcoming home offering a spacious floor plan of more than 3000 square feet of finished living space on three different levels. There are 4 bedrooms, 2.5 bathrooms, 2 family rooms plus an extra four season style room providing many different options. Enter via the main front door into the welcoming foyer. The formal living room and dining room are located on either side of the entry. All of these areas have attractive hardwood floors. wander through the foyer and be amazed by the updated functional kitchen with quartz-like topped center island and counters, neutral tile floors, spacious eat-in area, organizational area and plenty of cabinets. The adjoining family room highlights a brick hearth and fireplace. There are double doors that provide access to a four season style room with many windows and multiple doors to have easy access to the expansive rear yard. Beyond the kitchen is the entry to the garage, the second front door entry, an updated powder room plus a large laundry /mud room with extra space and storage. It also has a door that provides access to the rear yard oasis. Travel back to the foyer and to the second story. There are 4 bedrooms with large closets, neutral carpeting, updated bathrooms, and an extra wide hallway with larger linen storage area. The primary suite is extra spacious with ample walk-in closet space plus an updated separate tile shower/toilet area and separate area with marble topped double sinks. The main second floor bath has double sinks to ease the morning rush. The rear yard is a haven for outdoor enjoyment offering room to roam, entertain or just relax. It is your own personal paradise with easy access to decks, a fenced in heated in-ground pool and space to escape. The owners have cared for this property with attention to every detail and with tasteful updates during their ownership. The floor plan and the exceptional outdoor features lend themselves to provide a perfect place for entertaining, gatherings or a private personal paradise. This is one to put on the highlighted list!
Pending
$694,000
5233 Timber Ln, Schnecksville, PA 18078
4beds
2,995sqft
:
Get pre-qualified$4,518/mo
Single Family Residence
Built in 1986
0.48 Acres Lot
$698,300 Zestimate®
$232/sqft
$-- HOA
What's special
Dining roomWelcoming foyerSpace to escapeUpdated bathroomsSpacious eat-in areaAttractive hardwood floorsEasy access to decks
- 40 days |
- 181 |
- 3 |
Zillow last checked:
Listing updated:
Listed by:
Dorothy L. Bealer 610-390-4497,
Realty One Group Supreme 610-321-3730
Source: GLVR,MLS#: 778919 Originating MLS: Lehigh Valley MLS
Originating MLS: Lehigh Valley MLSFacts & features
Interior
Bedrooms & bathrooms
- Bedrooms: 4
- Bathrooms: 3
- Full bathrooms: 2
- 1/2 bathrooms: 1
Primary bedroom
- Description: Neutral wall to wall carpet, ceiling fan, 8' X 6' walk-in closet, access to primary divided bathroom space
- Level: Second
- Dimensions: 19.00 x 14.00
Bedroom
- Description: neutral wall to wall carpet, double closets and ceiling fan
- Level: Second
- Dimensions: 13.00 x 12.00
Bedroom
- Description: neutral wall to wall carpet, ceiling fan, double closets
- Level: Second
- Dimensions: 12.00 x 13.00
Bedroom
- Description: neutral wall to wall carpet, closet has access to attic storage
- Level: Second
- Dimensions: 12.00 x 10.00
Primary bathroom
- Description: Bathroom is divided into 2 spaces. Updated counter, double sinks and vanity. Flooring is wood look laminate
- Level: Second
- Dimensions: 8.00 x 5.00
Dining room
- Description: Features include hardwood flooring, crown molding and chair rail accents plus 2 windows
- Level: First
- Dimensions: 13.00 x 14.00
Family room
- Description: Features include hardwood flooring, brick hearth, fireplace and attractive mantle, open views from the kitchen area. There are double doors to access the extra room and views of the expansive rear yard
- Level: First
- Dimensions: 18.00 x 15.00
Family room
- Description: Neutral wall to wall carpeting, 2 closets, built-in with shelves and storage area. There is a wood burning stove on a hearth that has never been used by current owner
- Level: Basement
- Dimensions: 25.00 x 22.00
Foyer
- Description: Features include hardwood flooring, larger coat + closet. Attractive staircase to 2nd floor
- Level: First
- Dimensions: 14.00 x 9.00
Other
- Description: tile flooring, updated double sinks/vanity
- Level: Second
- Dimensions: 8.00 x 8.00
Half bath
- Description: Features include neutral tile flooring. There is an updated sink/vanity.
- Level: First
- Dimensions: 6.00 x 8.00
Kitchen
- Description: Features include neutral tile flooring, upgraded appliances, center island, spacious dining area
- Level: First
- Dimensions: 21.00 x 14.00
Laundry
- Description: Features include a door to access the rear yard, extra work space plus laundry sink. Refrigerator can stay. The water softner is currently turned off.
- Level: First
- Dimensions: 12.00 x 8.00
Living room
- Description: Features include attractive hardwood flooring, crown molding plus 2 windows
- Level: First
- Dimensions: 16.00 x 12.00
Other
- Description: This room is currently used as a toy/play room. It features a neutral tile floor and many windows for lots of natural light. There are several doors to access the rear yard
- Level: First
- Dimensions: 17.00 x 14.00
Other
- Description: The 2nd space is the water closet toilet and updated tile shower. Flooring is wood-look laminate
- Level: Second
- Dimensions: 8.00 x 5.00
Heating
- Electric, Heat Pump
Cooling
- Central Air, Ceiling Fan(s)
Appliances
- Included: Electric Dryer, Electric Oven, Electric Range, Electric Water Heater, Microwave, Refrigerator, Washer
- Laundry: Washer Hookup, Dryer Hookup, ElectricDryer Hookup, Main Level
Features
- Attic, Dining Area, Separate/Formal Dining Room, Entrance Foyer, Eat-in Kitchen, Kitchen Island, Mud Room, Family Room Main Level, Storage, Traditional Floorplan, Utility Room, Walk-In Closet(s)
- Flooring: Carpet, Ceramic Tile, Hardwood, Laminate, Resilient, Tile
- Basement: Concrete,Partially Finished,Sump Pump,Rec/Family Area
- Has fireplace: Yes
- Fireplace features: Family Room
Interior area
- Total interior livable area: 2,995 sqft
- Finished area above ground: 2,468
- Finished area below ground: 527
Property
Parking
- Total spaces: 2
- Parking features: Attached, Driveway, Garage, Off Street, On Street, Garage Door Opener
- Attached garage spaces: 2
- Has uncovered spaces: Yes
Features
- Stories: 2
- Patio & porch: Deck
- Exterior features: Deck, Fence, Pool, Shed
- Has private pool: Yes
- Pool features: In Ground
- Fencing: Yard Fenced
- Has view: Yes
- View description: Hills
Lot
- Size: 0.48 Acres
- Dimensions: 130 x 160
- Features: Cul-De-Sac, Flat, Views
Details
- Additional structures: Shed(s)
- Parcel number: 5469198139641
- Zoning: SR
- Special conditions: None
Construction
Type & style
- Home type: SingleFamily
- Architectural style: Colonial
- Property subtype: Single Family Residence
Materials
- Aluminum Siding, Brick, Vinyl Siding
- Foundation: Basement
- Roof: Asphalt,Fiberglass
Condition
- Year built: 1986
Utilities & green energy
- Electric: Circuit Breakers
- Sewer: Septic Tank
- Water: Public
Community & HOA
Community
- Subdivision: Crestwood Heights
Location
- Region: Schnecksville
Financial & listing details
- Price per square foot: $232/sqft
- Tax assessed value: $275,700
- Annual tax amount: $6,308
- Date on market: 6/13/2026
- Cumulative days on market: 40 days
- Ownership type: Fee Simple
- Road surface type: Paved
Estimated market value
$698,300
$663,000 - $733,000
$3,326/mo
Price history
| Date | Event | Price |
|---|---|---|
| 6/19/2026 | Pending sale | $694,000$232/sqft |
Source:  GLVR #778919 Report a problem GLVR #778919 Report a problem | ||
| 6/12/2026 | Listed for sale | $694,000+78.4%$232/sqft |
Source: GLVR #778604 Report a problem | ||
| 7/13/2018 | Sold | $389,000-2.5%$130/sqft |
Source: GLVR #580444 Report a problem | ||
| 5/17/2018 | Listed for sale | $399,000$133/sqft |
Source: RE/MAX Unlimited Real Estate #580444 Report a problem | ||
Public tax history
| Year | Property taxes | Tax assessment |
|---|---|---|
| 2025 | $6,308 +10.1% | $275,700 |
| 2024 | $5,729 +2.5% | $275,700 |
| 2023 | $5,591 | $275,700 |
| 2022 | $5,591 +0.4% | $275,700 |
| 2021 | $5,566 | $275,700 |
| 2020 | $5,566 +10376.9% | $275,700 |
| 2019 | $53 | $275,700 |
| 2018 | $53 | $275,700 |
| 2017 | -- | $275,700 |
| 2016 | -- | $275,700 |
| 2015 | -- | $275,700 |
| 2014 | -- | $275,700 +164.3% |
| 2012 | -- | $104,300 |
| 2011 | -- | $104,300 |
| 2010 | -- | $104,300 |
| 2009 | -- | $104,300 |
| 2008 | -- | $104,300 |
| 2007 | -- | $104,300 |
| 2006 | -- | $104,300 |
| 2005 | -- | $104,300 |
| 2004 | -- | $104,300 |
| 2003 | -- | $104,300 +6.4% |
| 2002 | -- | $98,000 |
| 2000 | -- | $98,000 |
Find assessor info on the county website
Monthly payment
Est. payment
Payment breakdown
Explore the cost of this home by adjusting the details. Changes won't be saved.Climate risks
Neighborhood: 18078
Nearby schools
GreatSchools rating
- 8/10Schnecksville SchoolGrades: K-5Distance: 1.1 mi
- 7/10Orefield Middle SchoolGrades: 6-8Distance: 4.1 mi
- 8/10Parkland Senior High SchoolGrades: 9-12Distance: 4.5 mi
Schools provided by the listing agent
- Elementary: Schnecksville
- Middle: Orefield
- High: Parkland
- District: Parkland
Source: GLVR. This data may not be complete. We recommend contacting the local school district to confirm school assignments for this home.
- $652,2004 bd2 ba3.1k sqft5241 Timber Ln, Schnecksville, PA 18078Off Market
- $481,5004 bd2 ba2.2k sqft5225 Timber Ln, Schnecksville, PA 18078Off Market
- $568,3004 bd2 ba2.5k sqft5232 Timber Ln, Schnecksville, PA 18078Off Market

- $452,3003 bd2 ba1.7k sqft5240 Timber Ln, Schnecksville, PA 18078Off Market
- $613,9004 bd2 ba2.7k sqft5217 Timber Ln, Schnecksville, PA 18078Off Market
- $476,1003 bd2 ba1.9k sqft5249 Timber Ln, Schnecksville, PA 18078Off Market
- $489,4004 bd2 ba2k sqft3942 Crestwood Dr, Schnecksville, PA 18078Off Market
- $507,1003 bd2 ba1.7k sqft3950 Crestwood Dr, Schnecksville, PA 18078Off Market
A local agent can set up tours, give advice and negotiate with sellers.
A local lender can help you make sure your offer is ready when you are.
Similar homes
- $685,0004 bd5 ba3.5k sqft5217 Cider Press Rd, Schnecksville, PA 18078For Sale
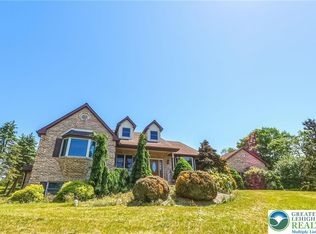 MLS ID #777111, Rudy Amelio Jr., Rudy Amelio Real Estate. GLVR
 - $624,9004 bd3 ba2.7k sqft5044 Bellflower Dr, Schnecksville, PA 18078For Sale
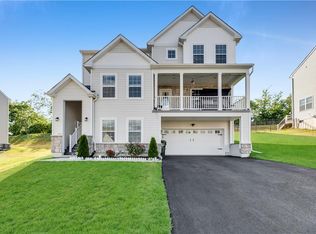 MLS ID #779180, Ravi Dhingra, Keller Williams Allentown. GLVR
 - $475,0003 bd2 ba3.8k sqft5429 Curtis Dr, Schnecksville, PA 18078For Sale
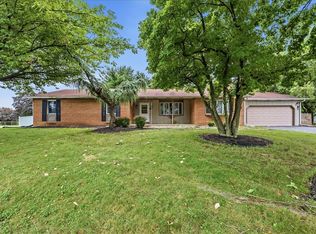 MLS ID #780110, Sam Del Rosario, Serhant Pennsylvania LLC. GLVR
 - $369,9004 bd2 ba2k sqft5140 Route 873, Schnecksville, PA 18078For Sale
 MLS ID #779699, Christopher J Zajacek, Grace Realty Co Inc. GLVR
 - $849,9004 bd4 ba3.1k sqft4450 Maple St #2, North Whitehall Township, PA 18078New ConstructionGLVR
- $875,0004 bd5 ba4.1k sqft4123 Wyndemere Cir, Schnecksville, PA 18078For SaleMLS ID #773905, Dayna M. Kucharz, RE/MAX Real Estate. GLVR
- $765,0004 bd3 ba3.5k sqft2165 Beechwood St, Orefield, PA 18069For SaleMLS ID #779962, Meredith Misko, Weichert Realtors. GLVR
- $699,9004 bd3 ba3.3k sqft2011 Greenwood Rd, Allentown, PA 18103For SaleMLS ID #779446, Jennifer Brehm, Coldwell Banker Hearthside. GLVR
- $678,0004 bd3 ba3.2k sqft5776 Monocacy Dr, Bethlehem, PA 18017For SaleMLS ID #780279, Jessie Lai, Freeby Lai Real Estate. GLVR
- $699,9003 bd3 ba3k sqft205 Sycamore Dr, Palmerton, PA 18071For SaleMLS ID #778008, Ginger Walsh, RE/MAX of the Poconos. GLVR
- $549,0003 bd2 ba2.3k sqft5747 Kernsville Rd N, Orefield, PA 18069For SaleMLS ID #775887, Sophie Thom, Weichert Realtors. GLVR
- $699,0004 bd3 ba3.5k sqft144 Shady Ln, Kunkletown, PA 18058For SaleMLS ID #778283, Linda Oswald, Weichert Realtors. GLVR
- $709,9004 bd4 ba3.4k sqft2081 Dolores Ln, Hellertown, PA 18055For SaleMLS ID #780042, Jennifer Brehm, Coldwell Banker Hearthside. GLVR
- $625,0004 bd3 ba3.2k sqft9461 Red Rd, Kempton, PA 19529For SaleMLS ID #778625, Diana Hodgson, Keller Williams Northampton. GLVR
- $665,0004 bd3 ba2.6k sqft4925 Mill Rd, Emmaus, PA 18049For SaleMLS ID #779055, Jena Grisafi, Dorey, Carol C Real Estate. GLVR
- $750,0004 bd4 ba3.2k sqft4740 Hillcrest Ln, Whitehall, PA 18052For SaleMLS ID #779953, Jamie Elstner, Morganelli Properties LLC. GLVR
- $669,0004 bd4 ba3.4k sqft2014 Linden St, Bethlehem, PA 18017For SaleMLS ID #779905, Kimberly D. Rosado, Keller Williams Allentown. GLVR
- $659,0004 bd3 ba3.7k sqft2115 Terry Rd, Nazareth, PA 18064For SaleMLS ID #780224, Jill Koch, BHHS - Choice Properties. GLVR
- $650,0004 bd3 ba3.2k sqft1480 Pennsylvania Ave, Emmaus, PA 18049For SaleMLS ID #777406, Chris Troxell, Keller Williams Allentown. GLVR
- $750,0004 bd3 ba3.9k sqft5331 Greenbriar Dr, Bethlehem, PA 18017For SaleMLS ID #779069, Nunzia Assante Di Cupillo, BHHS Fox & Roach Bethlehem. GLVR
