FULL LOWER LEVEL!!!!! Rare townhome opportunity in Hugo's Fenway Place located on quiet cul-de-sac. These units have not come on the market often! Townhome is well maintained and beautifully appointed. A very pleasant open kitchen, large multiple windows and lots of morning sunlight. Pocket door leads to dining/living room, 9 foot ceilings and gas fireplace. Living room paneled doors open to brightly lit sunroom with views of wooded back yard. Primary bedroom has spacious walk-in closet and separate walk-in shower/toilet room. Second bedroom on main level is across the hall from 3/4 bath. Engineered flooring, carpeting, tile, and stainless steel appliances.
FULL LOWER LEVEL is ready for your creative ideas! Sliding doors open to outside patio. Add more bedrooms, a family room, crafting area or use as a super large woodworking area.
If you are a biker/hiker or walker, 9 mile Hardwood Creek Trail is just a few blocks away.
Association will repave driveways in summer 2027
Active
Price cut: $20K (9/30)
$475,000
5237 141st Cir N, Hugo, MN 55038
2beds
1,995sqft
(TH) Side x Side
Built in 2003
3,092 Square Feet Lot
$471,800 Zestimate®
$238/sqft
$440/mo HOA
What's special
Gas fireplaceEngineered flooringLarge multiple windowsStainless steel appliancesPleasant open kitchenBrightly lit sunroomLots of morning sunlight
- 20 days
- 347
- 11
Zillow last checked:
Listing updated:
Listed by:
Marcine Hemming 651-387-3874,
Hemming Real Estate LLC,
John Hemming 651-276-1756
Source: NorthstarMLS as distributed by MLS GRID,MLS#: 7137211
Facts & features
Interior
Bedrooms & bathrooms
- Bedrooms: 2
- Bathrooms: 2
- Full bathrooms: 1
- 3/4 bathrooms: 1
Bedroom
- Level: Main
- Area: 224 Square Feet
- Dimensions: 16x14
Bedroom 2
- Level: Main
- Area: 156 Square Feet
- Dimensions: 13x12
Dining room
- Level: Main
- Area: 192 Square Feet
- Dimensions: 16x12
Foyer
- Level: Main
- Area: 75 Square Feet
- Dimensions: 5x15
Garage
- Level: Main
- Area: 528 Square Feet
- Dimensions: 24x22
Informal dining room
- Level: Main
- Area: 108 Square Feet
- Dimensions: 12x9
Kitchen
- Level: Main
- Area: 120 Square Feet
- Dimensions: 12x10
Laundry
- Level: Main
- Area: 60 Square Feet
- Dimensions: 6x10
Living room
- Level: Main
- Area: 224 Square Feet
- Dimensions: 16x14
Mud room
- Level: Main
- Area: 30 Square Feet
- Dimensions: 5x6
Sun room
- Level: Main
- Area: 168 Square Feet
- Dimensions: 14x12
Other
- Level: Lower
- Area: 1920 Square Feet
- Dimensions: 48x40
Walk in closet
- Level: Main
- Area: 72 Square Feet
- Dimensions: 8x9
Heating
- Forced Air, Fireplace(s), Heat Pump
Cooling
- Central Air, Heat Pump
Appliances
- Included: Dishwasher, Disposal, Dryer, Microwave, Range, Refrigerator, Stainless Steel Appliance(s), Washer, Water Softener Owned
- Laundry: Laundry Room, Main Level, Washer Hookup
Features
- Basement: Block,Daylight,Egress Window(s),Full,Owner Access,Storage Space,Unfinished,Walk-Out Access
- Number of fireplaces: 1
- Fireplace features: Gas, Living Room
Interior area
- Total structure area: 3,970
- Total interior livable area: 1,995 sqft
- Finished area above ground: 1,995
- Finished area below ground: 0
Property
Parking
- Total spaces: 2
- Parking features: Attached
- Attached garage spaces: 2
- Details: Garage Dimensions (24x22), Garage Door Height (7), Garage Door Width (9)
Accessibility
- Accessibility features: No Stairs External, Soaking Tub
Features
- Levels: One
- Stories: 1
Lot
- Size: 3,092 Square Feet
- Features: Tree Coverage - Light
Details
- Foundation area: 2000
- Parcel number: 1903121440022
- Zoning description: Residential-Single Family
Construction
Type & style
- Home type: Townhouse
- Property subtype: (TH) Side x Side
- Attached to another structure: Yes
Materials
- Block
- Roof: Age Over 8 Years
Condition
- New construction: No
- Year built: 2003
Utilities & green energy
- Electric: Circuit Breakers, 150 Amp Service
- Gas: Natural Gas
- Sewer: City Sewer/Connected, City Sewer - In Street
- Water: City Water/Connected, City Water - In Street
Community & HOA
Community
- Subdivision: Fenway Place
HOA
- Has HOA: Yes
- Services included: Hazard Insurance, Lawn Care, Maintenance Grounds, Professional Mgmt, Sanitation, Shared Amenities, Snow Removal
- HOA fee: $440 monthly
- HOA name: MH Property Mgmt
- HOA phone: 651-780-9872
Location
- Region: Hugo
Financial & listing details
- Price per square foot: $238/sqft
- Tax assessed value: $434,200
- Annual tax amount: $5,264
- Date on market: 9/15/2026
- Road surface type: Paved
Estimated market value
$471,800
$448,000 - $495,000
$2,235/mo
Price history
| Date | Event | Price |
|---|---|---|
| 9/30/2026 | Price change | $475,000-4%$238/sqft |
Source:  NorthstarMLS as distributed by MLS GRID #7137211 Report a problem NorthstarMLS as distributed by MLS GRID #7137211 Report a problem | ||
| 9/18/2026 | Listed for sale | $495,000+278.9%$248/sqft |
Source: NorthstarMLS as distributed by MLS GRID #7137211 Report a problem | ||
| 11/15/2013 | Sold | $130,650-56%$65/sqft |
Source: Public Record Report a problem | ||
| 11/3/2003 | Sold | $296,661$149/sqft |
Source: Public Record Report a problem | ||
Public tax history
| Year | Property taxes | Tax assessment |
|---|---|---|
| 2025 | $5,108 -0.6% | $426,700 -6.3% |
| 2024 | $5,138 +8.2% | $455,300 +9.9% |
| 2023 | $4,750 +11.4% | $414,300 +22.4% |
| 2022 | $4,264 +0.5% | $338,400 -1.8% |
| 2021 | $4,244 -1.6% | $344,600 +3.7% |
| 2020 | $4,314 | $332,300 |
| 2019 | $4,314 | $332,300 +4.1% |
| 2018 | $4,314 +14.9% | $319,100 +9.4% |
| 2017 | $3,756 +93800% | $291,700 +10.7% |
| 2016 | $4 -99.9% | $263,400 +0.1% |
| 2015 | $3,038 | $263,100 +18.5% |
| 2013 | $3,038 -2.9% | $222,100 -6.5% |
| 2012 | $3,128 | $237,500 -4.1% |
| 2011 | $3,128 +9.6% | $247,600 -10.7% |
| 2010 | $2,854 -7% | $277,200 |
| 2009 | $3,068 +13.6% | -- |
| 2008 | $2,700 +9.8% | -- |
| 2007 | $2,460 -12.6% | -- |
| 2006 | $2,814 +4.3% | -- |
| 2005 | $2,697 +4250% | -- |
| 2004 | $62 +106.7% | -- |
| 2003 | $30 | -- |
Find assessor info on the county website
Monthly payment
Est. payment
Payment breakdown
Explore the cost of this home by adjusting the details. Changes won't be saved.Climate risks
Neighborhood: 55038
Similar homes
- $430,0004 bd3 ba2.2k sqft14185 Ferrara Ave N, Hugo, MN 55038For Sale
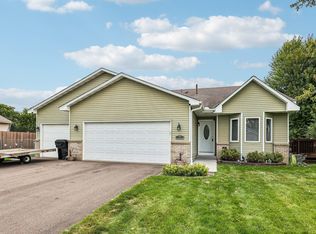
 MLS ID #7133730, Lynn Frantzen, Keller Williams Integrity Realty. NorthstarMLS as distributed by MLS GRID
 - $369,5003 bd4 ba2.3k sqft14633 Victor Hugo Blvd N Unit 4, Hugo, MN 55038For Sale
 MLS ID #7148165, Ron S Karon, RE/MAX Results. NorthstarMLS as distributed by MLS GRID
 - $460,0005 bd3 ba2.3k sqft6608 Tele Ln, Lino Lakes, MN 55038For Sale
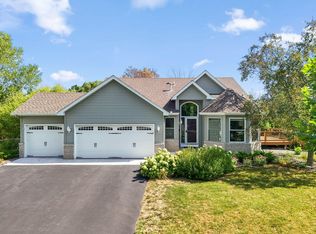 MLS ID #7008933, Debbie Wiome, Keller Williams Premier Realty. NorthstarMLS as distributed by MLS GRID
 - $509,9004 bd3 ba2.4k sqft6515 Langer Ln, Lino Lakes, MN 55038For Sale
 MLS ID #7142061, Chadwick J Lashinski, RE/MAX Results. NorthstarMLS as distributed by MLS GRID
 - $449,9003 bd3 ba2.5k sqft1839 Quebec St, Centerville, MN 55038For SaleMLS ID #7148375, Brandon Rudenick, Lakes Sotheby's International. NorthstarMLS as distributed by MLS GRID
- $274,9002 bd2 ba1.7k sqft4919 132nd Way N, Hugo, MN 55038For SaleMLS ID #7130073, Deborah Heilig, Keller Williams Realty Integrity Lakes. NorthstarMLS as distributed by MLS GRID
- $399,9004 bd2 ba1.9k sqft6181 152nd St N, Hugo, MN 55038For SaleMLS ID #7134022, Elizabeth Gust, Pemberton RE. NorthstarMLS as distributed by MLS GRID
- $599,9003 bd3 ba2.3k sqft6571 145th Cir N, Hugo, MN 55038For SaleMLS ID #7140353, Jeffry J Anderson, eXp Realty. NorthstarMLS as distributed by MLS GRID
- $415,0002 bd2 ba1.4k sqft5243 Pathways Ave, White Bear Lake, MN 55110For SaleMLS ID #7143280, Eric Alsides, eXp Realty. NorthstarMLS as distributed by MLS GRID
- $450,0002 bd3 ba1.7k sqft710 Gilfillan Ln, Saint Paul, MN 55127For SaleMLS ID #7090039, Tessa Juliar, Coldwell Banker Realty. NorthstarMLS as distributed by MLS GRID
- $460,0002 bd3 ba2.3k sqft232 Wildflower Ct, Vadnais Heights, MN 55127For SaleMLS ID #7127516, Dan Charpentier, GRI, LaBelle Real Estate Group Inc. NorthstarMLS as distributed by MLS GRID
- $450,0002 bd2 ba1.8k sqft1144 Lois Ct, Shoreview, MN 55126For SaleMLS ID #7136689, Sarah J Gorham, Coldwell Banker Realty. NorthstarMLS as distributed by MLS GRID
- $440,0003 bd3 ba2.4k sqft505 Holly Ln N, Oakdale, MN 55128For SaleMLS ID #7153648, Andy R. Forbes, Edina Realty, Inc.. NorthstarMLS as distributed by MLS GRID
- $479,9004 bd3 ba2.8k sqft4852 Hillvale Ave N, Oakdale, MN 55128For SaleMLS ID #7116532, Floyd S Halverson, National Realty Guild. NorthstarMLS as distributed by MLS GRID
- $450,0003 bd3 ba2k sqft7636 Palomino Ln, Lino Lakes, MN 55014For SaleMLS ID #7139662, Barbara Lusignan, LPT Realty, LLC. NorthstarMLS as distributed by MLS GRID
- $455,0004 bd2 ba2.2k sqft6008 114th Ln N, Champlin, MN 55316For SaleMLS ID #7150692, Josh A Pomerleau, JPW Realty. NorthstarMLS as distributed by MLS GRID
- $454,9003 bd2 ba1.3k sqft878 Kelly St, Lino Lakes, MN 55014For SaleMLS ID #7106857, Dawn Bell, Realty ONE Group Choice. NorthstarMLS as distributed by MLS GRID
- $399,9002 bd2 ba1.9k sqft5611 Dunlap Ave N, Saint Paul, MN 55126For SaleMLS ID #7142905, Marc S Kurtz, Lakes Sotheby's International Realty. NorthstarMLS as distributed by MLS GRID
- $450,0003 bd3 ba2.7k sqft5851 Oxboro Ave N, Stillwater, MN 55082For SaleMLS ID #7108610, Jennifer M. Giovinazzo, eXp Realty. NorthstarMLS as distributed by MLS GRID
- $486,0004 bd3 ba2.2k sqft983 114th Ave NE, Blaine, MN 55434For SaleMLS ID #7133691, Jake Eider, RE/MAX Results. NorthstarMLS as distributed by MLS GRID
