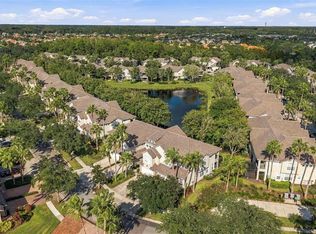
Under contract-accepting backup offers. Virtually Staged. Don’t miss this rare opportunity to own in The Colonnade, a sought-after gated community in the heart of St. Petersburg. Built in 2017, this move-in-ready townhome offers 3 bedrooms, 2.5 bathrooms, a 2-car garage, and a freshly painted interior. The open-concept floor plan is enhanced by high ceilings, creating a bright and spacious feel throughout the main living area, while the screened-in lanai extends the living space outdoors for relaxing or entertaining. Upstairs, a versatile loft provides the perfect flex space for a home office, media room, or playroom. All three bedrooms feature walk-in closets, including the spacious primary suite with tray ceilings and an ensuite bath complete with a dual-sink vanity and walk-in shower. With gated entry, a community pool, and a low monthly HOA, The Colonnade offers easy, low-maintenance living in a convenient St. Petersburg location close to shopping, dining, and all that the area has to offer.
Accepting backups
$558,000
5237 5TH WAY N, ST PETERSBURG, FL 33703
3beds
1,995sqft
Townhouse
Built in 2017
2,396 Square Feet Lot
$-- Zestimate®
$280/sqft
$326/mo HOA
What's special
Gated entryFreshly painted interiorHigh ceilingsOpen-concept floor planCommunity pool
- 32 days
- 396
- 34
Likely to sell faster than
Zillow last checked:
Listing updated:
Listed by:
Debbie Momberg 727-560-1571,
SMITH & ASSOCIATES REAL ESTATE 727-342-3800,
Lee Stratton 727-432-8408,
SMITH & ASSOCIATES REAL ESTATE
Source: Stellar MLS,MLS#: TB8549140 Originating MLS: Suncoast Tampa
Originating MLS: Suncoast Tampa
Facts & features
Interior
Bedrooms & bathrooms
- Bedrooms: 3
- Bathrooms: 3
- Full bathrooms: 2
- 1/2 bathrooms: 1
Rooms
- Room types: Loft
Primary bedroom
- Features: Walk-In Closet(s)
- Level: Second
Kitchen
- Level: First
Living room
- Level: First
Heating
- Electric
Cooling
- Central Air
Appliances
- Included: Dishwasher, Dryer, Microwave, Range, Refrigerator, Washer
- Laundry: Inside, Laundry Closet, Upper Level
Features
- Ceiling Fan(s), Eating Space In Kitchen, High Ceilings, PrimaryBedroom Upstairs, Thermostat
- Flooring: Carpet, Tile
- Doors: Sliding Doors
- Windows: Hurricane Shutters
- Has fireplace: No
Interior area
- Total structure area: 1,995
- Total interior livable area: 1,995 sqft
Video & virtual tour
Property
Parking
- Total spaces: 2
- Parking features: Driveway, Guest
- Attached garage spaces: 2
- Has uncovered spaces: Yes
Features
- Levels: Two
- Stories: 2
- Patio & porch: Patio, Screened
- Exterior features: Rain Gutters, Sidewalk
Lot
- Size: 2,396 Square Feet
Details
- Parcel number: 063117175230010790
- Special conditions: None
Construction
Type & style
- Home type: Townhouse
- Architectural style: Traditional
- Property subtype: Townhouse
Materials
- Block, Stucco
- Foundation: Slab
- Roof: Tile
Condition
- New construction: No
- Year built: 2017
Utilities & green energy
- Sewer: Public Sewer
- Water: Public
- Utilities for property: BB/HS Internet Available, Cable Available, Electricity Connected, Water Connected
Community & HOA
Community
- Features: Community Mailbox, Gated Community - No Guard, Pool, Sidewalks
- Security: Security System
- Pet fee: $0 monthly
- Subdivision: COLONNADE
HOA
- Has HOA: Yes
- Services included: Common Area Taxes, Community Pool, Reserve Fund, Maintenance Grounds, Manager, Pool Maintenance, Private Road, Sewer, Trash, Water
- HOA fee: $326 monthly
- HOA name: Doug Higley
- HOA phone: 727-866-3115
Location
- Region: Saint Petersburg
Financial & listing details
- Price per square foot: $280/sqft
- Tax assessed value: $537,821
- Annual tax amount: $9,513
- Date on market: 9/16/2026
- Cumulative days on market: 19 days
- Listing terms: Cash,Conventional,FHA,VA Loan
- Ownership: Fee Simple
- Total actual rent: 0
- Electric utility on property: Yes
- Road surface type: Paved
Estimated market value
Not available
Estimated sales range
Not available
Not available
Price history
| Date | Event | Price |
|---|---|---|
| 9/16/2026 | Listed for sale | $558,000+73.7%$280/sqft |
Source:  Stellar MLS #TB8549140 Report a problem Stellar MLS #TB8549140 Report a problem | ||
| 8/31/2026 | Listing removed | $3,500$2/sqft |
Source: Zillow Rentals Report a problem | ||
| 8/27/2026 | Listed for rent | $3,500$2/sqft |
Source: Zillow Rentals Report a problem | ||
| 11/23/2024 | Listing removed | $3,500$2/sqft |
Source: Zillow Rentals Report a problem | ||
| 11/19/2024 | Listed for rent | $3,500+11.1%$2/sqft |
Source: Zillow Rentals Report a problem | ||
| 9/14/2021 | Listing removed | -- |
Source: Zillow Rental Manager Report a problem | ||
| 9/3/2021 | Listed for rent | $3,150$2/sqft |
Source: Zillow Rental Manager Report a problem | ||
| 3/21/2017 | Sold | $321,235$161/sqft |
Source: Public Record Report a problem | ||
Public tax history
| Year | Property taxes | Tax assessment |
|---|---|---|
| 2025 | $9,910 +9.2% | $478,874 +10% |
| 2024 | $9,078 +12.1% | $435,340 +10% |
| 2023 | $8,096 +10.6% | $395,764 +10% |
| 2022 | $7,320 +6.5% | $359,785 +10% |
| 2021 | $6,876 +3.3% | $327,077 +5.1% |
| 2020 | $6,658 +5.6% | $311,328 +6.4% |
| 2019 | $6,305 | $292,483 +3% |
| 2018 | $6,305 +2.2% | $284,013 +1303.9% |
| 2017 | $6,167 +1265.8% | $20,230 |
| 2016 | $452 -2% | $20,230 |
| 2015 | $461 | $20,230 |
Find assessor info on the county website
Monthly payment
Est. payment
Payment breakdown
Explore the cost of this home by adjusting the details. Changes won't be saved.Climate risks
Neighborhood: 33703
- $556,8003 bd2 ba1.9k sqft5241 5th Way N, Saint Petersburg, FL 33703Off Market
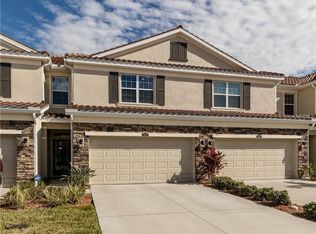
- $522,7003 bd3 ba1.8k sqft5245 5th Way N, Saint Petersburg, FL 33703Off Market
- $528,0003 bd3 ba1.8k sqft5229 5th Way N, Saint Petersburg, FL 33703Off Market

- $548,6003 bd3 ba1.9k sqft5233 5th Way N, Saint Petersburg, FL 33703Off Market

Similar homes
- $450,0003 bd3 ba2k sqft1146 VENETIAN HARBOR DRIVE NE, ST PETERSBURG, FL 33702For Sale
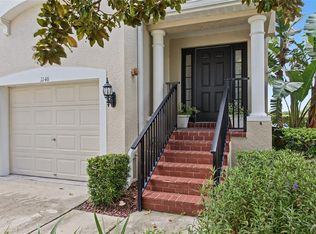
 MLS ID #TB8555860, Melody Stang, MELODY STANG REALTY INC. Stellar MLS
 - $429,9003 bd3 ba1.7k sqft5282 NEIL DRIVE, ST PETERSBURG, FL 33714For Sale
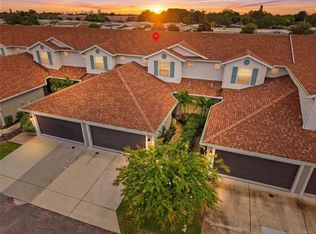 MLS ID #TB8539459, Fonda Sabin, DOUGLAS ELLIMAN. Stellar MLS
 - $575,0003 bd3 ba2.2k sqft763 DATE PALM LANE, ST PETERSBURG, FL 33707For Sale
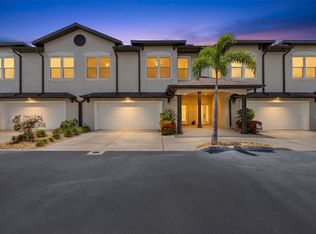 MLS ID #TB8421610, Jennifer Orns, COMPASS FLORIDA LLC. Stellar MLS
 - $495,0003 bd3 ba1.7k sqft14454 MIRABELLE VISTA CIRCLE, TAMPA, FL 33626For Sale
 MLS ID #TB8558645, Darlene Davenport, COMPASS FLORIDA LLC. Stellar MLS
 - $625,0003 bd3 ba2.2k sqft771 DATE PALM LANE, ST PETERSBURG, FL 33707For SaleMLS ID #TB8491037, Laura Blackwell, COMPASS FLORIDA LLC. Stellar MLS
- $429,9003 bd3 ba1.9k sqft300 VALENCIA CIRCLE, ST PETERSBURG, FL 33716For SaleMLS ID #TB8486971, Joanie Bastidas, MIRANDA LANDA REALTY GROUP LLC. Stellar MLS
- $526,0003 bd4 ba2.5k sqft4324 SPINNAKER COVE LANE, TAMPA, FL 33615For SaleMLS ID #TB8549934, Debra Trujillo, COLDWELL BANKER REALTY. Stellar MLS
- $510,0003 bd3 ba2.2k sqft9128 CAROLINA WREN DRIVE, TAMPA, FL 33626For SaleMLS ID #TB8548512, Amanda Siftar, SMITH & ASSOCIATES REAL ESTATE. Stellar MLS
- $595,0003 bd3 ba1.8k sqft211 S WESTLAND AVENUE #1, TAMPA, FL 33606For SaleMLS ID #O6422997, Summer Brady, MAINSTAY BROKERAGE LLC. Stellar MLS
- $349,5003 bd3 ba1.5k sqft4087 69TH TERRACE N, PINELLAS PARK, FL 33781For SaleMLS ID #TB8527985, Kevin Mead, KELLER WILLIAMS ST PETE REALTY. Stellar MLS
- $350,0003 bd3 ba1.6k sqft10313 WILLOW LEAF TRAIL, TAMPA, FL 33625For SaleMLS ID #TB8559142, Jason Arvin, COLDWELL BANKER REALTY. Stellar MLS
- $489,0003 bd3 ba2.2k sqft1103 MANGO COURT, OLDSMAR, FL 34677For SaleMLS ID #TB8542540, Rob Demarest, DALTON WADE INC. Stellar MLS
- $534,9004 bd2 ba1.8k sqft8021 WHITETAIL DEER WAY, TAMPA, FL 33635For SaleMLS ID #TB8548837, Michelle Garcia, CENTURY 21 EXECUTIVE TEAM. Stellar MLS
- $499,9002 bd3 ba1.5k sqft212 S DAKOTA AVENUE #E, TAMPA, FL 33606For SaleMLS ID #N6145327, Erik Dunigan, EVOLVE REAL ESTATE. Stellar MLS
- $559,0004 bd3 ba2.9k sqft9123 RAES CREEK PLACE, PALMETTO, FL 34221For SaleMLS ID #TB8549323, Mari Colgan, LPT REALTY, LLC. Stellar MLS
- $565,0003 bd2 ba2k sqft353 BAY ARBOR BOULEVARD, OLDSMAR, FL 34677For SaleMLS ID #TB8543834, Natalie Spencer, TAM BAY REALTY LLC. Stellar MLS
- $450,0003 bd3 ba2.4k sqft6223 ANHINGA PLACE, TAMPA, FL 33615For SaleMLS ID #L4964700, Amanda Wright, REMAX EXPERTS. Stellar MLS
- $468,0003 bd3 ba1.7k sqft14613 MIRABELLE VISTA CIRCLE, TAMPA, FL 33626For SaleMLS ID #TB8526452, Rebecca Dixon, KELLER WILLIAMS TAMPA PROPERTIES. Stellar MLS
- $515,0005 bd4 ba2.2k sqft12542 CANDLEBERRY CIRCLE, TAMPA, FL 33635For SaleMLS ID #TB8547673, Jessica Roman, EXP REALTY LLC. Stellar MLS
- $400,0003 bd3 ba1.6k sqft6921 INTERBAY BOULEVARD #8, TAMPA, FL 33616For SaleMLS ID #TB8511415, Erin Shea, COMPASS FLORIDA LLC. Stellar MLS
