Discover an exceptional living experience at 5237 Montevideo DR, PLAINFIELD, IN. Enjoy the community pool with clubhouse, basketball courts, picnic areas and playgrounds with direct access to the trail system for evening bike rides all around the town. This 4 Bedroom home is in great condition, offering an attractive property with modern comforts featuring updated LVP (Luxury Plank Flooring) throughout the entire main level. The kitchen is designed for both culinary exploration and casual gatherings, featuring sleek stainless steel appliances, including brand new refrigerator and Brand new stove/range. Dishwasher updated last year with new cabinet fronts and a convenient island. The bathrooms have been updated. Experience the convenience of large laundry room on upper level with the bedrooms. The traditional exterior architectural style offers timeless appeal, while the attached garage provides practical convenience. Outdoor living is enhanced by an inviting patio, a welcoming porch where you can watch the most beautiful sunsets over the large community pond featuring water fountain display. Excellent location close to shopping and restaurants.
Pending
Price cut: $10K (6/20)
$374,900
5237 Montevideo Dr, Plainfield, IN 46168
4beds
2,315sqft
Residential, Single Family Residence
Built in 2014
7,840 Square Feet Lot
$-- Zestimate®
$162/sqft
$33/mo HOA
What's special
Inviting patioSleek stainless steel appliancesDishwasher updated last yearBrand new refrigeratorNew cabinet frontsConvenient island
- 49 days |
- 568 |
- 26 |
Likely to sell faster than
Zillow last checked:
Listing updated:
Listed by:
Shelly Wilson 317-442-9835,
Indiana Gold Group
Source: MIBOR as distributed by MLS GRID,MLS#: 22105886
Facts & features
Interior
Bedrooms & bathrooms
- Bedrooms: 4
- Bathrooms: 3
- Full bathrooms: 2
- 1/2 bathrooms: 1
- Main level bathrooms: 1
Primary bedroom
- Level: Upper
- Area: 285 Square Feet
- Dimensions: 19x15
Bedroom 2
- Level: Upper
- Area: 168 Square Feet
- Dimensions: 14x12
Bedroom 3
- Level: Upper
- Area: 144 Square Feet
- Dimensions: 12x12
Bedroom 4
- Level: Upper
- Area: 132 Square Feet
- Dimensions: 12x11
Dining room
- Level: Main
- Area: 96 Square Feet
- Dimensions: 12x8
Great room
- Level: Main
- Area: 306 Square Feet
- Dimensions: 18x17
Kitchen
- Level: Main
- Area: 144 Square Feet
- Dimensions: 12x12
Laundry
- Level: Upper
- Area: 42 Square Feet
- Dimensions: 7x6
Living room
- Level: Main
- Area: 120 Square Feet
- Dimensions: 12x10
Heating
- Forced Air
Cooling
- Central Air
Appliances
- Included: Dishwasher, Dryer, Microwave, Electric Oven, Refrigerator, Washer, Water Heater, Water Softener Rented
- Laundry: Laundry Room
Features
- Pantry, Double Vanity, Breakfast Bar, Kitchen Island, Tray Ceiling(s), Walk-In Closet(s)
- Has basement: No
- Number of fireplaces: 1
- Fireplace features: Gas Log, Great Room
Interior area
- Total structure area: 2,315
- Total interior livable area: 2,315 sqft
Video & virtual tour
Property
Parking
- Total spaces: 3
- Parking features: Attached
- Attached garage spaces: 3
- Details: Garage Parking Other(Finished Garage)
Features
- Levels: Two
- Stories: 2
- Patio & porch: Covered, Patio
- Exterior features: Water Feature Fountain
- Has view: Yes
- View description: Pond
- Water view: Pond
Lot
- Size: 7,840 Square Feet
- Features: Curbs, Sidewalks, Storm Sewer, Street Lights
Details
- Parcel number: 321504244001000012
- Special conditions: None,Defects/None Noted
- Horse amenities: None
Construction
Type & style
- Home type: SingleFamily
- Architectural style: Traditional
- Property subtype: Residential, Single Family Residence
Materials
- Brick, Vinyl With Brick
- Foundation: Slab
Condition
- Updated/Remodeled
- New construction: No
- Year built: 2014
Utilities & green energy
- Electric: 200+ Amp Service
- Water: Private
- Utilities for property: Sewer Connected, Water Connected
Community & HOA
Community
- Security: Smoke Detector(s)
- Subdivision: Meadows At Sugar Grove
HOA
- Has HOA: Yes
- Amenities included: Basketball Court, Clubhouse, Park, Picnic Area, Playground, Pool
- Services included: Clubhouse, Entrance Common, ParkPlayground
- HOA fee: $400 annually
Location
- Region: Plainfield
Financial & listing details
- Price per square foot: $162/sqft
- Tax assessed value: $340,200
- Annual tax amount: $2,802
- Date on market: 6/3/2026
- Cumulative days on market: 50 days
Estimated market value
Not available
Estimated sales range
Not available
Not available
Price history
| Date | Event | Price |
|---|---|---|
| 7/1/2026 | Pending sale | $374,900$162/sqft |
Source:  MIBOR as distributed by MLS GRID #22105886 Report a problem MIBOR as distributed by MLS GRID #22105886 Report a problem | ||
| 6/20/2026 | Price change | $374,900-2.6%$162/sqft |
Source: MIBOR as distributed by MLS GRID #22105886 Report a problem | ||
| 6/3/2026 | Listed for sale | $384,900+88.6%$166/sqft |
Source: MIBOR as distributed by MLS GRID #22105886 Report a problem | ||
| 10/16/2014 | Sold | $204,065$88/sqft |
Source: MIBOR as distributed by MLS GRID #21279893 Report a problem | ||
Public tax history
| Year | Property taxes | Tax assessment |
|---|---|---|
| 2025 | $3,168 +18.6% | $340,200 +3.6% |
| 2024 | $2,671 -4.6% | $328,300 +14% |
| 2023 | $2,800 +13.9% | $288,000 +2.9% |
| 2022 | $2,459 +7.5% | $280,000 +13.9% |
| 2021 | $2,287 +10% | $245,900 +6.5% |
| 2020 | $2,079 -1.1% | $230,800 +6.6% |
| 2019 | $2,102 +6.5% | $216,500 +1.4% |
| 2018 | $1,974 +3.4% | $213,500 +8.2% |
| 2017 | $1,910 +6.2% | $197,400 +2.8% |
| 2016 | $1,798 +31219.9% | $192,100 +38320% |
| 2014 | $6 -52.1% | $500 |
| 2013 | $12 -5.7% | $500 |
| 2011 | $13 | $500 |
Find assessor info on the county website
Monthly payment
Est. payment
Payment breakdown
Explore the cost of this home by adjusting the details. Changes won't be saved.Climate risks
Neighborhood: 46168
Nearby schools
GreatSchools rating
- 9/10Guilford ElementaryGrades: K-5Distance: 1.3 mi
- 8/10Plainfield Com Middle SchoolGrades: 6-8Distance: 1.5 mi
- 9/10Plainfield High SchoolGrades: 9-12Distance: 2.3 mi
Schools provided by the listing agent
- Middle: Plainfield Community Middle School
- High: Plainfield High School
Source: MIBOR as distributed by MLS GRID. This data may not be complete. We recommend contacting the local school district to confirm school assignments for this home.
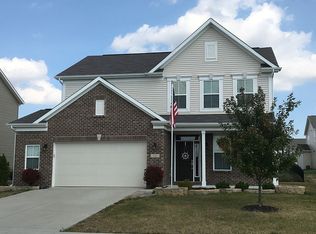
- $346,3004 bd3 ba2.1k sqft5225 Montevideo Dr, Plainfield, IN 46168Off Market
- $386,9003 bd4 ba3k sqft5854 Belvista Dr, Plainfield, IN 46168Off Market
- $295,3003 bd2 ba1.5k sqft5866 Belvista Dr, Plainfield, IN 46168Off Market

- $338,300-- bd2 ba2k sqft5228 Charmaine Ln, Plainfield, IN 46168Off Market
- $397,9004 bd3 ba2.3k sqft5213 Montevideo Dr, Plainfield, IN 46168Off Market
- $350,5003 bd3 ba2.1k sqft5220 Charmaine Ln, Plainfield, IN 46168Off Market
- $375,5003 bd3 ba2.7k sqft5830 Belvista Dr, Plainfield, IN 46168Off Market
- $373,1004 bd2 ba2.3k sqft5878 Belvista Dr, Plainfield, IN 46168Off Market
A local agent can set up tours, give advice and negotiate with sellers.
Similar homes
- $369,9994 bd3 ba2.5k sqft6844 Russet Dr, Plainfield, IN 46168Active
 MLS ID #22102918, Christopher Porter, CENTURY 21 Scheetz. MIBOR as distributed by MLS GRID
 - $515,0003 bd2 ba2k sqft5201 Anacostia Dr, Plainfield, IN 46168Active
 MLS ID #22113112, Cindy Martin, VIP Real Estate Group, LLC. MIBOR as distributed by MLS GRID
 - $439,9004 bd3 ba3k sqft2494 Burgundy Way, Plainfield, IN 46168Active
 MLS ID #22100269, Sarah Noel, The Stewart Home Group. MIBOR as distributed by MLS GRID
 - $328,9003 bd2 ba1.5k sqft4171 Hume Ave, Plainfield, IN 46168Active
 MLS ID #22109990, Kimberly White, F.C. Tucker Company. MIBOR as distributed by MLS GRID
 - $314,9003 bd3 ba2.1k sqft2409 Liatris Dr, Plainfield, IN 46168ActiveMLS ID #22104033, Matthew Reffeitt, Keller Williams Indy Metro Partners. MIBOR as distributed by MLS GRID
- $317,0002 bd2 ba1.2k sqft5346 Abbington Ave, Plainfield, IN 46168ActiveMLS ID #22110795, Stephanie Shrake, The Stewart Home Group. MIBOR as distributed by MLS GRID
- $374,9004 bd3 ba2.3k sqft875 Harvest Ridge Dr, Avon, IN 46123ActiveMLS ID #22093572, Carl Vargas, F.C. Tucker Company. MIBOR as distributed by MLS GRID
- $378,0004 bd3 ba2.7k sqft8252 Portside Dr, Avon, IN 46123ActiveMLS ID #22108705, Katrin Hoffman, RE/MAX Advanced Realty. MIBOR as distributed by MLS GRID
- $295,0003 bd2 ba1.7k sqft4328 Washington Blvd Unit 17, Plainfield, IN 46168ActiveMLS ID #22106449, Randy Hazel, F.C. Tucker Company. MIBOR as distributed by MLS GRID
- $399,9004 bd3 ba2.4k sqft3838 Kensington Dr, Danville, IN 46122ActiveMLS ID #22110260, Matthew Reffeitt, Keller Williams Indy Metro Partners. MIBOR as distributed by MLS GRID
- $400,0004 bd3 ba2.6k sqft12992 N Collett Way, Camby, IN 46113ActiveMLS ID #22107041, Ashley Wright, Three Seventeen Collective. MIBOR as distributed by MLS GRID
- $329,9003 bd2 ba1.5k sqft2046 Meadowlark Ln, Brownsburg, IN 46112ActiveMLS ID #22112812, Jamie Brown, CENTURY 21 Scheetz. MIBOR as distributed by MLS GRID
- $389,9004 bd3 ba3.1k sqft5307 Misthaven Ln, Greenwood, IN 46143ActiveMLS ID #22113674, Kyle Gatesy, eXp Realty, LLC. MIBOR as distributed by MLS GRID
- $384,9005 bd3 ba2.7k sqft8229 Ebaugh Dr, Camby, IN 46113ActiveMLS ID #22106778, Lori Redman, Sold It Realty Group. MIBOR as distributed by MLS GRID
- $515,0005 bd3 ba3.4k sqft2620 Albatross Ave, Plainfield, IN 46168ActiveMLS ID #22106328, John Dininger, Janko Realty Group. MIBOR as distributed by MLS GRID
- $423,0004 bd3 ba2.7k sqft7228 Lockford Walk N, Avon, IN 46123ActiveMLS ID #22096915, Awett Tedla, F.C. Tucker Company. MIBOR as distributed by MLS GRID
- $369,5005 bd3 ba2.4k sqft930 Lexham Ct, Danville, IN 46122ActiveMLS ID #22107090, Kristen Yazel, CENTURY 21 Scheetz. MIBOR as distributed by MLS GRID
- $285,0002 bd2 ba1.4k sqft4310 Washington Blvd, Plainfield, IN 46168ActiveMLS ID #22106470, Katy Zirkelbach, Keller Williams Indy Metro Partners. MIBOR as distributed by MLS GRID
- $375,0004 bd3 ba2.4k sqft5415 Misthaven Ln, Greenwood, IN 46143ActiveMLS ID #22100501, Van Thawng, eXp Realty, LLC. MIBOR as distributed by MLS GRID
- $362,9003 bd4 ba2.1k sqft825 Stone Trace Ct, Avon, IN 46123ActiveMLS ID #22112700, Zoraida Koteich De Ramirez, BluPrint Real Estate Group. MIBOR as distributed by MLS GRID
