Move-In Ready Townhome with functional floor plan! This 2-Bedroom, 2.5 Bath home features a foyer entry, spacious primary bath, kitchen with an eat-in bar, and a tranquil backyard. The main level offers a great layout for entertaining and cozy living. Upstairs, you will find a sizeable primary bedroom with two closets and a spacious ensuite bath with double vanity. The roomy secondary bedroom features a walk-in closet and ensuite bath. The rear patio is a great place to unwind with a peaceful wooded view. Enjoy this low-maintenance townhome, conveniently located near restaurants, shopping, and minutes from I-985. Start your next phase in this must-see home!
Active
$255,000
5237 Timber Hills Dr, Oakwood, GA 30566
2beds
1,424sqft
:
Get pre-qualified$1,574/mo
Townhouse
Built in 2015
2,178 Square Feet Lot
$249,700 Zestimate®
$179/sqft
$-- HOA
What's special
- 3 days |
- 29 |
- 1 |
Zillow last checked:
Listing updated:
Listed by:
Daniel Krippner 678-386-5052,
RH Rich Properties LLC
Source: GAMLS,MLS#: 10811687
Facts & features
Interior
Bedrooms & bathrooms
- Bedrooms: 2
- Bathrooms: 3
- Full bathrooms: 2
- 1/2 bathrooms: 1
Rooms
- Room types: Family Room, Laundry
Dining room
- Features: Separate Room
Kitchen
- Features: Breakfast Bar, Pantry
Heating
- Electric, Heat Pump
Cooling
- Electric, Central Air
Appliances
- Included: Dishwasher, Disposal, Electric Water Heater, Microwave, Oven/Range (Combo)
- Laundry: Upper Level
Features
- Double Vanity, Soaking Tub
- Flooring: Vinyl
- Basement: None
- Attic: Pull Down Stairs
- Number of fireplaces: 1
- Fireplace features: Living Room, Other
Interior area
- Total structure area: 1,424
- Total interior livable area: 1,424 sqft
- Finished area above ground: 1,424
- Finished area below ground: 0
Property
Parking
- Total spaces: 2
- Parking features: Parking Pad
- Has uncovered spaces: Yes
Features
- Levels: Two
- Stories: 2
- Fencing: Back Yard,Fenced
Lot
- Size: 2,178 Square Feet
- Features: Level, Private
- Residential vegetation: Wooded
Details
- Parcel number: 08042A000426
Construction
Type & style
- Home type: Townhouse
- Architectural style: Brick/Frame,Craftsman
- Property subtype: Townhouse
Materials
- Concrete
- Foundation: Slab
- Roof: Composition
Condition
- Under Construction,New Construction
- New construction: Yes
- Year built: 2015
Utilities & green energy
- Sewer: Public Sewer
- Water: Public
- Utilities for property: Electricity Available
Green energy
- Energy efficient items: Thermostat
Community & HOA
Community
- Features: Playground, Pool, Street Lights, Tennis Court(s)
- Subdivision: Crawford Oaks
HOA
- Has HOA: Yes
- Services included: Maintenance Grounds, Management Fee, Swimming, Tennis
Location
- Region: Oakwood
Financial & listing details
- Price per square foot: $179/sqft
- Tax assessed value: $304,100
- Annual tax amount: $3,439
- Date on market: 7/22/2026
- Cumulative days on market: 4 days
- Listing agreement: Exclusive Right To Sell
- Electric utility on property: Yes
Estimated market value
$249,700
$237,000 - $262,000
$1,740/mo
Price history
| Date | Event | Price |
|---|---|---|
| 7/23/2026 | Listed for sale | $255,000+50.9%$179/sqft |
Source:  GAMLS #10811687 Report a problem GAMLS #10811687 Report a problem | ||
| 6/26/2020 | Sold | $169,000-0.5%$119/sqft |
Source:  FMLS GA #6699530 Report a problem FMLS GA #6699530 Report a problem | ||
| 6/4/2020 | Listed for sale | $169,900$119/sqft |
Source: Duncan Realty #6699530 Report a problem | ||
| 6/4/2020 | Pending sale | $169,900$119/sqft |
Source: Duncan Realty #6699530 Report a problem | ||
| 4/29/2020 | Listed for sale | $169,900+21.4%$119/sqft |
Source: Duncan Realty #6699530 Report a problem | ||
| 12/9/2016 | Sold | $139,900$98/sqft |
Source: Public Record Report a problem | ||
Public tax history
| Year | Property taxes | Tax assessment |
|---|---|---|
| 2025 | $3,440 +2.4% | $121,640 +2.5% |
| 2024 | $3,358 +2.4% | $118,720 +5.9% |
| 2023 | $3,280 +20.4% | $112,080 +24.7% |
| 2022 | $2,725 +30.8% | $89,880 +24.5% |
| 2021 | $2,083 -0.4% | $72,200 +7.1% |
| 2020 | $2,092 +0.4% | $67,440 +3.4% |
| 2019 | $2,084 +14.4% | $65,200 +16% |
| 2018 | $1,822 +17.6% | $56,200 +4.5% |
| 2017 | $1,549 +46.5% | $53,800 +45.6% |
| 2016 | $1,057 | $36,960 |
Find assessor info on the county website
Monthly payment
Est. payment
Payment breakdown
Explore the cost of this home by adjusting the details. Changes won't be saved.Climate risks
Neighborhood: 30566
Nearby schools
GreatSchools rating
- 3/10Oakwood Elementary SchoolGrades: PK-5Distance: 1.4 mi
- 3/10West Hall Middle SchoolGrades: 6-8Distance: 2 mi
- 4/10West Hall High SchoolGrades: 9-12Distance: 2.2 mi
Schools provided by the listing agent
- Elementary: Oakwood
- Middle: West Hall
- High: West Hall
Source: GAMLS. This data may not be complete. We recommend contacting the local school district to confirm school assignments for this home.
- $245,5002 bd3 ba1.4k sqft5237 Timberhills Dr, Oakwood, GA 30566Off Market

- $282,3003 bd3 ba1.6k sqft5239 Timber Hills Dr, Oakwood, GA 30566Off Market
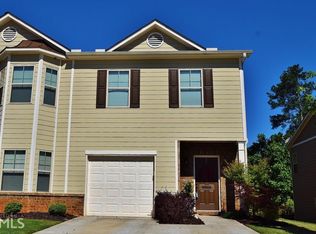
- $302,9003 bd2 ba1.6k sqft5235 Timber Hills Dr, Oakwood, GA 30566Off Market
- $300,2003 bd3 ba1.5k sqft5243 Timber Hills Dr, Oakwood, GA 30566Off Market
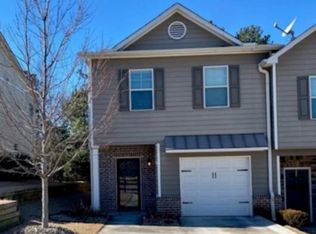
- $299,0003 bd3 ba1.6k sqft5231 Timber Hills Dr, Oakwood, GA 30566Sold
- $294,3003 bd2 ba1.5k sqft5229 Timber Hills Dr, Oakwood, GA 30566Off Market
- $292,9003 bd2 ba1.5k sqft5245 Timber Hills Dr, Oakwood, GA 30566Off Market
- $329,9003 bd3 ba-- sqft5245 Timberhills Dr, Oakwood, GA 30566Off Market
A local agent can set up tours, give advice and negotiate with sellers.
Similar homes
- $245,0002 bd3 ba1.2k sqft5216 Birch Ct, Oakwood, GA 30566Active

 MLS ID #10774071, Linda Kostura, Living Down South Realty. GAMLS
 - $289,0003 bd3 ba1.5k sqft5428 Sycamore Ct, Oakwood, GA 30566For Sale

 MLS ID #7764877, STEDDY GRISHAM, J Stedman and Associates, Inc.. FMLS GA
 - $339,9003 bd4 ba1.7k sqft4948 Oak Meadow Ln, Oakwood, GA 30566Active
 MLS ID #10811401, Todd Aukland, Boardwalk Realty Associates. GAMLS
 - $303,5003 bd3 ba1.5k sqft5415 Sycamore Ct, Oakwood, GA 30566For Sale
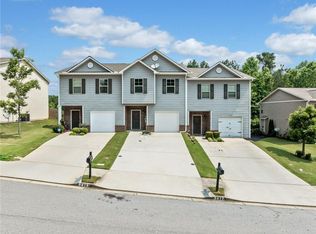 MLS ID #7736298, DELORES NICHOLS RICHARDS, Keller Williams Realty Atlanta Partners. FMLS GA
 - $305,0003 bd3 ba1.5k sqft5321 Timber Hills Dr, Oakwood, GA 30566ActiveMLS ID #10669730, Xavier LaGrone, Aloura Estates. GAMLS
- $352,0003 bd3 ba1.6k sqft3713 Prospect Point Dr, Oakwood, GA 30566For SaleMLS ID #7809992, Yesenia Lopez, Fathom Realty GA, LLC. FMLS GA
- $248,5002 bd3 ba1.4k sqft4210 Oakwood Rd APT A4, Oakwood, GA 30566ActiveMLS ID #10756477, Felecia Brooks, Keller Williams Realty North Atlanta. GAMLS
- $315,0003 bd3 ba1.2k sqft5009 Timber Hills Dr, Oakwood, GA 30566ActiveMLS ID #10805520, Linda Kostura, Living Down South Realty. GAMLS
- $199,9002 bd2 ba1k sqft3730 Old Flowery Branch Rd APT J4, Oakwood, GA 30566For Sale By Owner
- $285,0003 bd3 ba1.7k sqft4574 Bishops Ln, Oakwood, GA 30566ActiveMLS ID #10706724, Tanya Pickens, Opendoor Brokerage. GAMLS
- $280,0003 bd3 ba1.3k sqft3682 Acorn Dr #17, Oakwood, GA 30566ActiveMLS ID #10791268, Mayra Senquiz, Your Home Sold Guaranteed. GAMLS
- $272,5003 bd3 ba1.2k sqft4830 Tangerine Cir, Oakwood, GA 30566ActiveMLS ID #10774195, Stacey Wyatt Group, eXp Realty. GAMLS
- $277,5003 bd3 ba1.5k sqft4825 Tangerine Cir, Oakwood, GA 30566ActiveMLS ID #10774099, Stacey Wyatt Group, eXp Realty. GAMLS
- $249,0003 bd3 ba1.2k sqft2808 Valley Green Dr, Gainesville, GA 30504ActiveMLS ID #10803664, Amy Ingram, Crye-Leike Realtors. GAMLS
- $324,9004 bd3 ba2k sqft5052 Silver Fox Trl, Oakwood, GA 30566ActiveMLS ID #10806598, Erin Young, BHHS Georgia Properties. GAMLS
- $275,0002 bd2 ba1.3k sqft4236 Pondview Way #48, Oakwood, GA 30566Active Under ContractMLS ID #10724126, Ann ONeill, HomeSmart. GAMLS
- $375,0003 bd2 ba1.7k sqft5658 Raintree Trce, Oakwood, GA 30566ActiveMLS ID #10810693, Brian K Smith, Keller Williams Realty North Atlanta. GAMLS
- $325,0003 bd3 ba1.7k sqft3645 Prospect Point Dr, Oakwood, GA 30566ActiveMLS ID #10800654, Jinghui Fan, Virtual Properties Realty.com. GAMLS
- $309,9004 bd3 ba2k sqft5064 Silver Fox Trl, Oakwood, GA 30566For SaleMLS ID #7794355, Stephanie Brewer, Keller Williams North Atlanta. FMLS GA
- $259,0002 bd3 ba1.3k sqft2708 Valley Green Dr, Gainesville, GA 30504For SaleMLS ID #7745279, Chad Buffington, Buffington Real Estate Group, LLC. FMLS GA
