This townhome offers an open-concept layout. The eat-in kitchen includes an island with quartz countertops and stainless-steel appliances. The main living area has wood laminate flooring. The primary suite features cathedral ceilings and a walk-in closet. Two additional bedrooms and bathrooms provide functional space. The lower-level family room offers additional living or flex space. Includes a two-car attached garage and a back deck. Located near expressways, shopping, and dining. Short Sale being sold AS-IS.
Contingent
$200,000
5245 Southwick Ct #0, Matteson, IL 60443
3beds
1,800sqft
:
Get pre-qualified$1,741/mo
Condominium, Single Family Residence
Built in 2001
-- sqft lot
$-- Zestimate®
$111/sqft
$195/mo HOA
What's special
Island with quartz countertopsTwo-car attached garageOpen-concept layoutEat-in kitchenBack deckWood laminate flooringStainless-steel appliances
- 92 days |
- 23 |
- 1 |
Likely to sell faster than
Zillow last checked:
Listing updated:
Listed by:
Christina Horne 708-785-7030,
Chicagoland Realty & Associates Inc
Source: MRED as distributed by MLS GRID,MLS#: 12627282
Facts & features
Interior
Bedrooms & bathrooms
- Bedrooms: 3
- Bathrooms: 3
- Full bathrooms: 3
Rooms
- Room types: No additional rooms
Primary bedroom
- Features: Flooring (Carpet), Bathroom (Full)
- Level: Second
- Area: 300 Square Feet
- Dimensions: 20X15
Bedroom 2
- Features: Flooring (Carpet)
- Level: Second
- Area: 150 Square Feet
- Dimensions: 15X10
Bedroom 3
- Features: Flooring (Carpet)
- Level: Lower
- Area: 140 Square Feet
- Dimensions: 14X10
Family room
- Features: Flooring (Wood Laminate)
- Level: Lower
- Area: 252 Square Feet
- Dimensions: 18X14
Kitchen
- Features: Kitchen (Eating Area-Breakfast Bar, Eating Area-Table Space, SolidSurfaceCounter), Flooring (Wood Laminate)
- Level: Second
- Area: 200 Square Feet
- Dimensions: 20X10
Laundry
- Level: Lower
- Area: 80 Square Feet
- Dimensions: 10X8
Living room
- Features: Flooring (Wood Laminate)
- Level: Second
- Area: 270 Square Feet
- Dimensions: 18X15
Heating
- Natural Gas
Cooling
- Central Air
Appliances
- Included: Microwave, Dishwasher, Refrigerator, Disposal
Features
- Cathedral Ceiling(s), Walk-In Closet(s), Open Floorplan, Quartz Counters
- Flooring: Laminate
- Doors: Sliding Doors
- Basement: Finished,Partial
Interior area
- Total structure area: 0
- Total interior livable area: 1,800 sqft
Property
Parking
- Total spaces: 2
- Parking features: Asphalt, Concrete, Garage Door Opener, Yes, Attached, Garage
- Attached garage spaces: 2
- Has uncovered spaces: Yes
Accessibility
- Accessibility features: No Disability Access
Features
- Patio & porch: Deck
Lot
- Size: 1,254 Square Feet
- Features: Level
Details
- Parcel number: 31214020840000
- Special conditions: Short Sale
Construction
Type & style
- Home type: Condo
- Property subtype: Condominium, Single Family Residence
Materials
- Vinyl Siding, Brick
- Foundation: Concrete Perimeter
- Roof: Asphalt
Condition
- New construction: No
- Year built: 2001
Details
- Builder model: CAMBRIDGE
Utilities & green energy
- Electric: Circuit Breakers
- Sewer: Public Sewer
- Water: Lake Michigan
Community & HOA
HOA
- Has HOA: Yes
- Services included: Exterior Maintenance, Lawn Care, Snow Removal
- HOA fee: $195 monthly
Location
- Region: Matteson
Financial & listing details
- Price per square foot: $111/sqft
- Annual tax amount: $6,834
- Date on market: 4/23/2026
- Ownership: Fee Simple w/ HO Assn.
Estimated market value
Not available
Estimated sales range
Not available
Not available
Price history
| Date | Event | Price |
|---|---|---|
| 4/27/2026 | Contingent | $200,000$111/sqft |
Source: MRED as distributed by MLS GRID #12627282 Report a problem | ||
| 4/23/2026 | Listed for sale | $200,000-18.7%$111/sqft |
Source:  MRED as distributed by MLS GRID #12627282 Report a problem MRED as distributed by MLS GRID #12627282 Report a problem | ||
| 10/12/2022 | Sold | $246,000+2.9%$137/sqft |
Source: MRED as distributed by MLS GRID #11627616 Report a problem | ||
| 9/15/2022 | Contingent | $239,000$133/sqft |
Source: MRED as distributed by MLS GRID #11627616 Report a problem | ||
| 9/13/2022 | Listed for sale | $239,000+70.7%$133/sqft |
Source: MRED as distributed by MLS GRID #11627616 Report a problem | ||
| 6/27/2022 | Sold | $140,000$78/sqft |
Source: MRED as distributed by MLS GRID #11139723 Report a problem | ||
Public tax history
Tax history is unavailable.
Monthly payment
Est. payment
Payment breakdown
Explore the cost of this home by adjusting the details. Changes won't be saved.Climate risks
Neighborhood: 60443
Nearby schools
GreatSchools rating
- 3/10Sieden Prairie Elementary SchoolGrades: PK-5Distance: 1 mi
- 3/10Colin Powell Middle SchoolGrades: 6-8Distance: 1 mi
- 6/10Rich Township High SchoolGrades: 9-12Distance: 2.4 mi
Schools provided by the listing agent
- District: 162
Source: MRED as distributed by MLS GRID. This data may not be complete. We recommend contacting the local school district to confirm school assignments for this home.
- $272,4003 bd2 ba1.1k sqft5245 Southwick Ct, Matteson, IL 60443Off Market
- $245,5003 bd2 ba1.2k sqft5247 Southwick Ct, Matteson, IL 60443Off Market
- $238,2002 bd2 ba1.1k sqft5243 Southwick Ct, Matteson, IL 60443Off Market
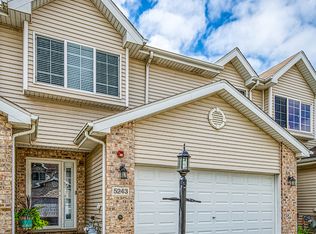
- $234,9003 bd2 ba1.1k sqft5241 Southwick Ct, Matteson, IL 60443Off Market
- $101.56 Acres5225 Southwick Ct, Matteson, IL 60443Off Market
- $231,8003 bd2 ba1.2k sqft5239 Southwick Ct, Matteson, IL 60443Off Market
- $240,6003 bd2 ba1.1k sqft5244 Southwick Ct, Matteson, IL 60443Off Market
- $226,0003 bd2 ba1.4k sqft5246 Southwick Ct, Matteson, IL 60443Sold
A local agent can set up tours, give advice and negotiate with sellers.
Similar homes
- $--3 bd3 ba1.7k sqft135 Treehouse Rd, Matteson, IL 60443Auction
 ServiceLink Auction
 - $214,0003 bd2 ba1k sqft818 Princeton Ave, Matteson, IL 60443Active
 MLS ID #12661805, Marcell Jackson, Coldwell Banker Realty. MRED as distributed by MLS GRID
 - $259,9002 bd3 ba1.8k sqft220 Owen St, Matteson, IL 60443Active
 MLS ID #12690934, Dave Shalabi, RE/MAX 10. MRED as distributed by MLS GRID
 - $295,0003 bd2 ba1.3k sqft4035 216th St, Matteson, IL 60443Active
 MLS ID #12683863, Katherine Paraday, Village Realty, Inc.. MRED as distributed by MLS GRID
 - $282,0002 bd3 ba1.6k sqft5171 Monroe St, Matteson, IL 60443ActiveMLS ID #12708017, Renee Bills, Transcend Real Estate LLC. MRED as distributed by MLS GRID
- $--3 bd3 ba1.6k sqft3475 Golfview Dr, Hazel Crest, IL 60429AuctionAuction.com 2
- $139,0003 bd1 ba1k sqft130 Central Ave, Matteson, IL 60443ActiveMLS ID #12676077, Joseph Konney, Top Care Realty LLC. MRED as distributed by MLS GRID
- $239,9002 bd2 ba1.5k sqft6503 Blue Sky Ln, Matteson, IL 60443ActiveMLS ID #12621577, Valinda Petite, Professional Brokers Realty. MRED as distributed by MLS GRID
- $209,9003 bd2 ba1.5k sqft16039 Marion Dr, South Holland, IL 60473NewMLS ID #12715223, Marcin Chojnacki, Citypoint Illinois LLC. MRED as distributed by MLS GRID
- $219,9002 bd2 ba1.1k sqft16807 81st Ave APT 1S, Tinley Park, IL 60477NewMLS ID #12709762, Umber Hussain, Village Realty, Inc.. MRED as distributed by MLS GRID
- $210,0003 bd3 ba1.6k sqft15725 S Kedzie Ave #9, Markham, IL 60428ActiveMLS ID #12704903, Kuanda Smith, Coldwell Banker Realty. MRED as distributed by MLS GRID
- $235,0003 bd3 ba1.4k sqft22850 Westwind Dr, Richton Park, IL 60471ActiveMLS ID #12631115, Patrice Jarrett, Century 21 S.G.R., Inc.. MRED as distributed by MLS GRID
- $225,0003 bd2 ba1.3k sqft1415 Fox Hound Trl, Beecher, IL 60401NewMLS ID #12468480, Heidi Singler, Village Realty, Inc.. MRED as distributed by MLS GRID
- $--3 bd3 ba1.2k sqft21700 Peterson Ave, Sauk Village, IL 60411AuctionAuction.com 2
- $218,0002 bd2 ba1.1k sqft9949 Shady Ln APT 2B, Orland Park, IL 60462NewMLS ID #12691256, Angie Panozzo, Real Broker, LLC. MRED as distributed by MLS GRID
- $196,0002 bd2 ba1.3k sqft10251 Major Ave APT 108, Oak Lawn, IL 60453ActiveMLS ID #12701419, Maureen McNamara, CSC, Coldwell Banker Realty. MRED as distributed by MLS GRID
- $188,0003 bd2 ba1.3k sqft917 Patricia Ln #917, Crete, IL 60417ActiveMLS ID #12538479, Nick Oosting, ABR, Listing Leaders Northwest. MRED as distributed by MLS GRID
- $224,9002 bd2 ba1.5k sqft16724 Paxton Ave APT 2N, Tinley Park, IL 60477Price ChangeMLS ID #12684073, Baha Joudeh, Chicagoland Brokers, Inc. MRED as distributed by MLS GRID
- $243,7502 bd2 ba1.3k sqft6850 W Winding Trl Unit 202, Oak Forest, IL 60452NewMLS ID #12711692, Tom Lemmenes, Tom Lemmenes, Inc.. MRED as distributed by MLS GRID
- $219,9992 bd3 ba1.1k sqft613 E 3rd St APT 3, Lockport, IL 60441NewMLS ID #12711166, Jake Wirtz, Wirtz Real Estate Group Inc.. MRED as distributed by MLS GRID
