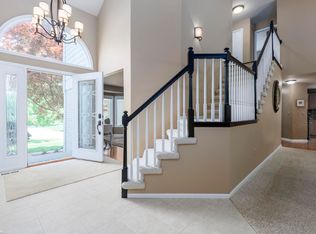
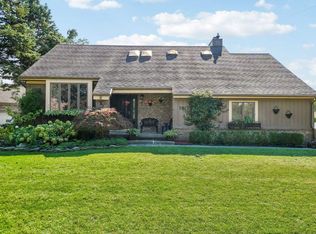
Stunning 2.69-acre private oasis tucked inside the quiet enclave of Brookside Manor Subdivision, which offers minimal cut-through traffic thanks to its single point of entry. A horseshoe double driveway leads to a home set back 180+ feet from the road. Mature trees in back provide added privacy, with the middle branch of the Clinton River running along the rear property line.
Pending
$649,000
5248 Brookside Dr, Shelby Township, MI 48316
3beds
3,001sqft
:
Get pre-qualified$4,338/mo
Single Family Residence
Built in 1961
2.69 Acres Lot
$639,900 Zestimate®
$216/sqft
$-- HOA
What's special
- 28 days |
- 1,804 |
- 76 |
Zillow last checked:
Listing updated:
Listed by:
Gregory R Songer 586-291-8820,
Real Estate One Inc-Shelby 586-532-5500
Source: MiRealSource,MLS#: 50213514 Originating MLS: MiRealSource
Originating MLS: MiRealSourceFacts & features
Interior
Bedrooms & bathrooms
- Bedrooms: 3
- Bathrooms: 3
- Full bathrooms: 2
- 1/2 bathrooms: 1
Rooms
- Room types: Basement Full Bath, Dining "L"
Bedroom 1
- Level: Entry
- Area: 192
- Dimensions: 16 x 12
Bedroom 2
- Level: Entry
- Area: 156
- Dimensions: 13 x 12
Bedroom 3
- Level: Entry
- Area: 108
- Dimensions: 12 x 9
Bathroom 1
- Level: Entry
- Area: 91
- Dimensions: 13 x 7
Bathroom 2
- Level: Basement
Kitchen
- Level: Entry
- Area: 450
- Dimensions: 30 x 15
Living room
- Level: Entry
- Area: 255
- Dimensions: 17 x 15
Heating
- Baseboard, Natural Gas
Cooling
- Central Air
Appliances
- Included: Electric Water Heater
- Laundry: Entry
Features
- Basement: Block,Partially Finished,Walk-Out Access
- Number of fireplaces: 1
- Fireplace features: Basement, Natural Fireplace
Interior area
- Total structure area: 3,866
- Total interior livable area: 3,001 sqft
- Finished area above ground: 2,201
- Finished area below ground: 800
Property
Parking
- Total spaces: 7
- Parking features: Garage, Attached
- Attached garage spaces: 7
Features
- Levels: One
- Stories: 1
- Patio & porch: Deck
- Exterior features: Lawn Sprinkler
- On waterfront: Yes
- Waterfront features: Creek/Stream/Brook, River Front
- Body of water: Mid Branch Clinton River
- Frontage type: Road
- Frontage length: 182
Lot
- Size: 2.69 Acres
- Dimensions: 182 x 647 x 636 x 185
- Features: Sloped, Wooded
Details
- Parcel number: 230717204006
- Zoning description: Residential
- Special conditions: Private
Construction
Type & style
- Home type: SingleFamily
- Architectural style: Ranch
- Property subtype: Single Family Residence
Materials
- Brick
- Foundation: Basement
Condition
- New construction: No
- Year built: 1961
Utilities & green energy
- Sewer: Septic Tank
- Water: Other-See Remarks, Public
Community & HOA
Community
- Subdivision: Brookside Manor
HOA
- Has HOA: No
Location
- Region: Shelby Township
Financial & listing details
- Price per square foot: $216/sqft
- Tax assessed value: $496,000
- Annual tax amount: $4,071
- Date on market: 7/1/2026
- Cumulative days on market: 28 days
- Listing agreement: Exclusive Right To Sell
- Listing terms: Cash,Conventional
Estimated market value
$639,900
$608,000 - $672,000
$3,676/mo
Price history
| Date | Event | Price |
|---|---|---|
| 7/14/2026 | Pending sale | $649,000$216/sqft |
Source:  MiRealSource #50213514 Report a problem MiRealSource #50213514 Report a problem | ||
| 7/7/2026 | Listed for sale | $649,000+224.5%$216/sqft |
Source: MiRealSource #50213514 Report a problem | ||
| 11/22/1996 | Sold | $200,000$67/sqft |
Source: Public Record Report a problem | ||
| 9/12/1996 | Sold | $200,000$67/sqft |
Source: MiRealSource #677222 Report a problem | ||
Public tax history
| Year | Property taxes | Tax assessment |
|---|---|---|
| 2025 | $3,958 +5% | $248,000 +8.5% |
| 2024 | $3,768 +5.3% | $228,500 +8.8% |
| 2023 | $3,579 +2.8% | $210,100 +8.3% |
| 2022 | $3,481 +0.7% | $194,000 +2.7% |
| 2021 | $3,457 | $188,900 +8.9% |
| 2020 | $3,457 +8.5% | $173,500 +13.4% |
| 2019 | $3,187 +3.1% | $153,000 +9.9% |
| 2018 | $3,092 +2.2% | $139,200 +7.3% |
| 2017 | $3,026 | $129,750 |
| 2016 | $3,026 | $129,750 +8.7% |
| 2015 | $3,026 +78.1% | $119,400 +15.6% |
| 2013 | $1,699 | $103,250 |
| 2012 | -- | -- |
| 2009 | -- | -- |
| 2001 | $2,727 +3.5% | $98,400 +3.2% |
| 2000 | $2,634 | $95,350 |
Find assessor info on the county website
Monthly payment
Est. payment
Payment breakdown
Explore the cost of this home by adjusting the details. Changes won't be saved.Climate risks
Neighborhood: 48316
Nearby schools
GreatSchools rating
- 8/10Switzer Elementary SchoolGrades: PK-6Distance: 0.5 mi
- 7/10Malow Junior High SchoolGrades: 7-9Distance: 1.1 mi
- 9/10Eisenhower High SchoolGrades: 10-12Distance: 1.3 mi
Schools provided by the listing agent
- District: Utica Community Schools
Source: MiRealSource. This data may not be complete. We recommend contacting the local school district to confirm school assignments for this home.
- $375,0003 bd2 ba2.1k sqft5214 Brookside Dr, Shelby Township, MI 48316Sold
- $445,8004 bd2 ba1.9k sqft5280 Brookside Dr, Shelby Township, MI 48316Off Market
- $573,6003 bd2 ba2k sqft5132 Brookside Dr, Shelby Township, MI 48316Off Market
- $577,1003 bd1 ba2.2k sqft5314 Brookside Dr, Shelby Township, MI 48316Off Market
- $364,9003 bd2 ba1.4k sqft5249 Brookside Dr, Shelby Township, MI 48316Off Market
- $392,6003 bd2 ba1.8k sqft52600 Arthur Ave, Shelby Township, MI 48316Off Market
- $375,1003 bd2 ba1.2k sqft5281 Brookside Dr, Shelby Township, MI 48316Off Market
- $647,9004 bd2 ba3.3k sqft5322 Brookside Dr, Shelby Township, MI 48316Off Market
A local agent can set up tours, give advice and negotiate with sellers.
Similar homes
- $524,9004 bd3 ba2.6k sqft51205 Christine Ct, Utica, MI 48316For Sale
 MLS ID #50216598, Mary Leon, RE/MAX First. MiRealSource
 - $455,0003 bd3 ba3.3k sqft5577 Harlowe Dr, Shelby Township, MI 48316For Sale
 MLS ID #50155711, James Ray, Select RE Prof - James Ray & Associates. MiRealSource
 - $649,9004 bd3 ba3.1k sqft14450 Knightsbridge Dr, Shelby Township, MI 48315For Sale
 MLS ID #50212280, Francine Kanalos, Epique Inc.. MiRealSource
 - $389,9003 bd2 ba3.6k sqft53375 Mark Dr, Shelby Township, MI 48316For Sale
 MLS ID #50215916, Ed Martin, RE/MAX First. MiRealSource
 - $585,0003 bd4 ba4.2k sqft52688 Clinton Oak Ln, Shelby Township, MI 48316For SaleMLS ID #50210269, Rita Vermeersch, Berkshire Hathaway HomeServices Kee Realty. MiRealSource
- $649,9004 bd4 ba4.2k sqft53816 Cherrywood Dr, Shelby Township, MI 48315For SaleMLS ID #50214014, Salvatore Delisi, Select RE Prof - James Ray & Associates. MiRealSource
- $709,0004 bd3 ba3.5k sqft56764 Jewell Rd, Shelby Township, MI 48315For Sale
 MLS ID #20251030309, Joanna Accetta, Leone Realty Inc. Realcomp II
 - $599,9004 bd4 ba2.9k sqft709 Snowmass Dr, Rochester Hills, MI 48309For Sale
 MLS ID #26039073, Kiara Nelson, Keller Williams Ann Arbor Mrkt. MichRIC
 - $645,0004 bd4 ba3.2k sqft14407 Fruitwood Dr, Washington, MI 48094For SaleMLS ID #50209567, Dianne Huber, Keller Williams Realty Lakeside. MiRealSource
- $439,9003 bd4 ba3.4k sqft2660 Ridgecrest Dr, Shelby Township, MI 48316For SaleMLS ID #50215770, Joseph D Morris, RE/MAX Eclipse. MiRealSource
- $572,0003 bd3 ba3.7k sqft15444 Windsong Dr, Macomb, MI 48044For SaleMLS ID #50215971, Nicole Treba, Keller Williams Realty Lakeside. MiRealSource
- $675,0004 bd4 ba3.6k sqft6568 Crabapple Dr, Troy, MI 48098For SaleMLS ID #26032059, Filia Lee, Keller Williams Paint Creek. MichRIC
- $498,0004 bd3 ba2.7k sqft12402 Watkins Dr, Shelby Township, MI 48315For SaleMLS ID #26035998, Karen Greenwood, Coldwell Banker Professionals. MichRIC
- $649,9005 bd5 ba3.2k sqft18913 Strongford Dr, Macomb, MI 48044For SaleMLS ID #50211763, James Fennell, Berkshire Hathaway HomeServices Kee Realty NB. MiRealSource
- $599,9994 bd3 ba2.6k sqft940 Rowland Rd, Leonard, MI 48367For SaleMLS ID #20261039750, Shatay Acevedo, 5th Avenue Realty Inc.. Realcomp II
- $645,0003 bd4 ba3.8k sqft18202 Tiger Dr, Macomb, MI 48042For SaleMLS ID #50212114, Nicole Treba, Keller Williams Realty Lakeside. MiRealSource
- $486,0005 bd4 ba2.8k sqft41466 Dequindre Rd, Sterling Heights, MI 48314For SaleMLS ID #50207336, Loren Shalom, Real Estate One Sterling Heights. MiRealSource
- $645,9003 bd3 ba2.5k sqft28697 S River Rd, Harrison Township, MI 48045For SaleMLS ID #50211414, Daniel Glaza, Realty Executives Home Towne Chesterfield. MiRealSource
- $575,0003 bd3 ba4.1k sqft2679 Larch Dr, Sterling Heights, MI 48314For SaleMLS ID #50212472, Mwood Nafsou, Keller Williams Realty Lakeside. MiRealSource
- $479,9003 bd4 ba4.2k sqft13267 Pearl Dr, Shelby Township, MI 48315For SaleMLS ID #20261030344, Rita Polizzi, Leone Realty Inc. Realcomp II
