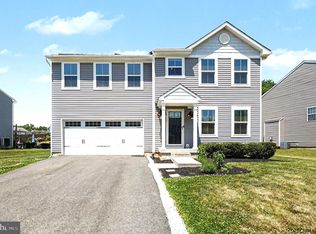
Welcome to 525 Hetty Boulden Lane in Elkton, MD, a new home soon to be under construction in our newest community, The Preserves at Southfields. The Galen, a 2,340 square foot two-story home, offers four bedrooms, two and a half bathrooms, a flex room, 9’ ceilings and a two-car garage. This well-designed home has an inviting foyer that is open to the functional flex room that can be used as an office, playroom or formal dining space. The well-appointed kitchen features space-efficient white cabinetry and granite countertop space, an oversized corner pantry, a spacious island with a sink and additional room for seating along with stainless-steel appliances. The kitchen flows seamlessly into the dining space and the sizeable great room. The first floor also offers a powder room, coat closet and storage area. As you make your way up the stairs that are nestled in the corner of the great room you will find a vast landing. The impressive owner’s suite boasts an expansive bedroom, a huge walk-in closet and a contemporary owner’s bathroom with a large shower and toilet closet. Three generously sized secondary bedrooms, a spacious hall bathroom with double vanity, and the conveniently located laundry room complete the upstairs. The home will include a white window treatment package, a fully sodded, irrigated, and landscaped yard, and the exclusive Smart Home® package through ADT giving you complete peace of mind living in your new home. Pictures, artist renderings, photographs, colors, features, and sizes are for illustration purposes only and will vary from the homes as built. Image representative of plan only and may vary as built. Images are of model home and include custom design features that may not be available in other homes. Furnishings and decorative items not included with home purchase.
Pending
Price increase: $3K (6/23)
$418,840
525 Hetty Boulden Ln, Elkton, MD 21921
4beds
2,340sqft
:
Get pre-qualified$2,876/mo
Single Family Residence
Built in ----
6,095 Square Feet Lot
$384,800 Zestimate®
$179/sqft
$50/mo HOA
What's special
Huge walk-in closetInviting foyerTwo-car garagePowder roomCoat closetVast landingWhite window treatment package
- 46 days |
- 423 |
- 30 |
Zillow last checked:
Listing updated:
Listed by:
Justin K Wood 301-701-3700,
D.R. Horton Realty of Virginia, LLC 3017013700
Source: Bright MLS,MLS#: MDCC2021964
Facts & features
Interior
Bedrooms & bathrooms
- Bedrooms: 4
- Bathrooms: 3
- Full bathrooms: 2
- 1/2 bathrooms: 1
- Main level bathrooms: 1
Rooms
- Room types: Laundry, Office
Laundry
- Level: Upper
Office
- Level: Main
Heating
- Forced Air, Programmable Thermostat, Electric
Cooling
- Central Air, Programmable Thermostat, Electric
Appliances
- Included: Dishwasher, Disposal, Energy Efficient Appliances, Microwave, Oven/Range - Electric, Stainless Steel Appliance(s), Water Heater, Electric Water Heater
- Laundry: Upper Level, Hookup, Laundry Room
Features
- Bathroom - Tub Shower, Bathroom - Walk-In Shower, Combination Kitchen/Living, Open Floorplan, Eat-in Kitchen, Kitchen Island, Primary Bath(s), Recessed Lighting, Upgraded Countertops, Walk-In Closet(s), Dry Wall, 9'+ Ceilings
- Flooring: Carpet, Laminate
- Windows: Window Treatments
- Has basement: No
- Has fireplace: No
Interior area
- Total structure area: 2,340
- Total interior livable area: 2,340 sqft
- Finished area above ground: 2,340
Video & virtual tour
Property
Parking
- Total spaces: 4
- Parking features: Garage Faces Front, Inside Entrance, Concrete, Attached, Driveway
- Attached garage spaces: 2
- Uncovered spaces: 2
Accessibility
- Accessibility features: 2+ Access Exits
Features
- Levels: Two
- Stories: 2
- Patio & porch: Porch
- Exterior features: Lawn Sprinkler, Sidewalks, Street Lights
- Pool features: None
Lot
- Size: 6,095 Square Feet
Details
- Additional structures: Above Grade
- Parcel number: NO TAX RECORD
- Zoning: PUD
- Special conditions: Standard
Construction
Type & style
- Home type: SingleFamily
- Architectural style: Contemporary
- Property subtype: Single Family Residence
Materials
- Batts Insulation, Blown-In Insulation, Concrete, Stick Built, Vinyl Siding
- Foundation: Slab
- Roof: Architectural Shingle
Condition
- Excellent
- New construction: Yes
Details
- Builder model: Galen
- Builder name: D.R. Horton
Utilities & green energy
- Electric: 200+ Amp Service
- Sewer: Public Sewer
- Water: Public
Community & HOA
Community
- Security: Carbon Monoxide Detector(s), Smoke Detector(s)
- Subdivision: The Preserve At Southfields
HOA
- Has HOA: Yes
- Amenities included: Common Grounds, Jogging Path, Tot Lots/Playground
- Services included: Common Area Maintenance
- HOA fee: $50 monthly
Location
- Region: Elkton
Financial & listing details
- Price per square foot: $179/sqft
- Tax assessed value: $415,840
- Annual tax amount: $7,795
- Date on market: 6/11/2026
- Listing agreement: Exclusive Right To Sell
- Listing terms: Cash,Conventional,FHA,VA Loan
- Ownership: Fee Simple
Estimated market value
$384,800
$362,000 - $412,000
$2,706/mo
Price history
| Date | Event | Price |
|---|---|---|
| 7/20/2026 | Pending sale | $418,840$179/sqft |
Source:  Bright MLS #MDCC2021964 Report a problem Bright MLS #MDCC2021964 Report a problem | ||
| 6/23/2026 | Price change | $418,840+0.7%$179/sqft |
Source: Bright MLS #MDCC2021964 Report a problem | ||
| 6/11/2026 | Listed for sale | $415,840$178/sqft |
Source: Bright MLS #MDCC2021964 Report a problem | ||
Public tax history
Tax history is unavailable.
Monthly payment
Est. payment
Payment breakdown
Explore the cost of this home by adjusting the details. Changes won't be saved.Climate risks
Neighborhood: 21921
Nearby schools
GreatSchools rating
- 3/10Holly Hall Elementary SchoolGrades: PK-5Distance: 0.8 mi
- 6/10Bohemia Manor Middle SchoolGrades: 6-8Distance: 5 mi
- 7/10Bohemia Manor High SchoolGrades: 9-12Distance: 5.1 mi
Schools provided by the listing agent
- Elementary: Holly Hall
- Middle: Elkton Mid
- High: Elkton Hs
- District: Cecil County Public Schools
Source: Bright MLS. This data may not be complete. We recommend contacting the local school district to confirm school assignments for this home.
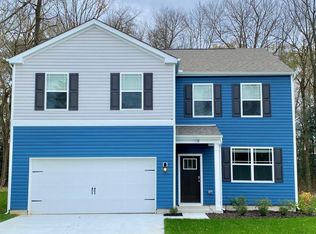
- $419,3404 bd3 ba2.3k sqft523 Hetty Boulden Ln, Elkton, MD 21921New Construction
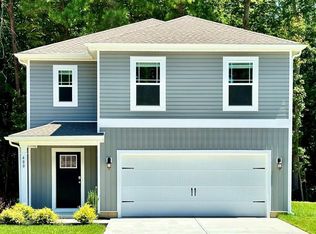
- $421,2905 bd3 ba2.4k sqft705 Queensbury Ct, Elkton, MD 21921Pending
- $382,9903 bd2 ba1.5k sqft703 Queensbury Ct, Elkton, MD 21921New Construction

- $475,7855 bd3 ba2.4k sqft602 Heathrow Cir, Elkton, MD 21921New Construction
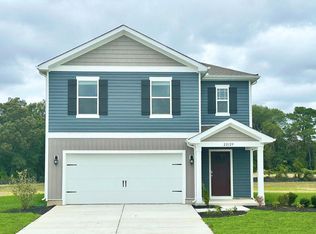
- $403,9404 bd2 ba1.6k sqft514 Hetty Boulden Ln, Elkton, MD 21921Sold
- $414,9404 bd3 ba2.3k sqft515 Hetty Boulden Ln, Elkton, MD 21921Sold
- $417,9904 bd3 ba2.6k sqft513 Hetty Boulden Ln, Elkton, MD 21921Sold
- $416,4405 bd3 ba2.4k sqft512 Hetty Boulden Ln, Elkton, MD 21921Sold
A local agent can set up tours, give advice and negotiate with sellers.
A local lender can help you make sure your offer is ready when you are.
Similar homes
- $419,3404 bd3 ba2.3k sqftNone Available, Elkton, MD 21921New Construction
 Bright MLS
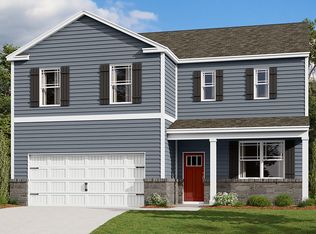
 - from $412,9904 bd3 ba2.3k sqftGALEN Plan, The Preserve at Southfields, Elkton, MD 21921New Construction
 DR Horton
 - $427,2004 bd3 ba1.9k sqft17 Viburnum Ave, Elkton, MD 21921For Sale
 MLS ID #MDCC2021622, J. Aaron Falkenstein, Integrity Real Estate. Bright MLS
 - $545,0004 bd3 ba3.2k sqft104 Bonnie Marie Ln, Elkton, MD 21921For Sale
 MLS ID #MDCC2022436, Adam Light, Monument Sotheby's International Realty. Bright MLS
 - $369,5004 bd3 ba1.6k sqft23 Teatree Ln, Elkton, MD 21921For SaleMLS ID #MDCC2021342, Carol Fahy, Brokers Realty Group, LLC. Bright MLS
- $379,9004 bd2 ba1.9k sqft177 Rhythm Ct, Newark, DE 19713For SaleMLS ID #DENC2107642, Grace Casella, Crown Homes Real Estate. Bright MLS
- $449,0004 bd4 ba2.8k sqft233 Stewart Rd, North East, MD 21901For SaleMLS ID #MDCC2021968, Mark Saunders, Integrity Real Estate. Bright MLS
- $489,9003 bd3 ba2k sqft155 Five Iron Dr, North East, MD 21901For SaleMLS ID #MDCC2022200, Danielle Benson, Century 21 Gold Key Realty. Bright MLS
- $450,0003 bd3 ba2.4k sqft262 Rossnakill Rd, Middletown, DE 19709For SaleMLS ID #DENC2107540, Melvin Sarpey, Crown Homes Real Estate. Bright MLS
- $469,9004 bd4 ba2.2k sqft116 Torrey Dr, Newark, DE 19702For SaleMLS ID #DENC2104472, Jordan Brown, Real Broker LLC. Bright MLS
- $515,0004 bd3 ba2.7k sqft336 Bay Club Pkwy, North East, MD 21901For SaleMLS ID #MDCC2020900, Laura Snyder, American Premier Realty, LLC. Bright MLS
- $575,0004 bd4 ba3.3k sqft532 Luchu Way, Newark, DE 19702New ConstructionMLS ID #DENC2107752, Lauren Janes, Compass. Bright MLS
- $524,9004 bd3 ba2k sqft322 Barney Ct, North East, MD 21901For SaleMLS ID #MDCC2022470, Shannon Alexander, American Premier Realty, LLC. Bright MLS
- $523,9904 bd3 ba2k sqft236 Pine Cone Dr, North East, MD 21901New ConstructionMLS ID #MDCC2021252, Mary Ann Hammel, Mary Ann Hammel. Bright MLS
- $431,7314 bd2 ba1.6k sqftOhio Ave, Earleville, MD 21919New ConstructionMLS ID #MDCC2020472, Jon Unrath, Keller Williams Real Estate - Media. Bright MLS
- $429,8884 bd3 ba1.9k sqft111 Nell St, Perryville, MD 21903New ConstructionBright MLS
- $389,9993 bd4 ba2.3k sqft434 Wyatt Dr, Townsend, DE 19734For SaleMLS ID #DENC2107710, Maddie Justison, Crown Homes Real Estate. Bright MLS
- $490,0002 bd2 ba1.9k sqft672 Mayfield Falls Dr, Newark, DE 19702For SaleMLS ID #DENC2102708, Lynn Robinson, Compass. Bright MLS
- $577,0004 bd3 ba2.7k sqftNone Available, Townsend, DE 19734For SaleMLS ID #DENC2103318, Justin Campbell, RE/MAX Associates - Newark. Bright MLS
- from $446,9904 bd3 ba1.9k sqftTopaz Plan, Montgomery Oaks, North East, MD 21901New ConstructionGemcraft Homes
