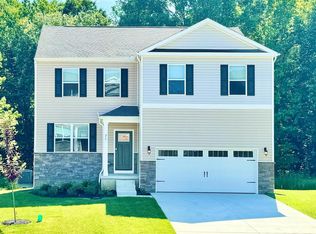
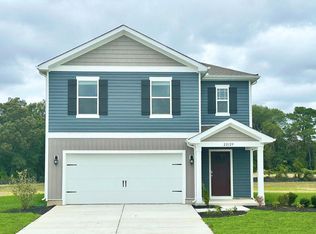
Discover 705 Queensbury Court in Elkton, MD, a new home soon to be under construction in our newest community, The Preserve at Southfields. The Elm, a contemporary 2,415 square feet two-story home, features five bedrooms, three bathrooms, a loft and a two-car garage. As you step into the home's distinct foyer you will notice that the stairs are separated from the main living space. Continuing into the home, the open-concept floorplan comes to life as you take in the kitchen, dining area and living room. The spacious kitchen showcases an abundance of white cabinetry and granite counter space, an ample walk-in pantry, a large island with sink and additional room for seating and stainless-steel appliances. The kitchen has an eat-in dining space that flows perfectly into the sizeable living room. A coat closet is tucked away near the entrance of the garage and there is additional storage space underneath the stairs to the second floor. Uniquely, this home offers a first-floor, secondary bedroom that can be used for overnight guests, a home office or a hobby room. Adjacent to the bedroom is a full bathroom with a walk-in shower and a linen closet. Upstairs, you will enter the inviting loft which also has a linen closet, a door to the owner's suite, and the hallway to the remaining secondary bedrooms and laundry room. The owner’s suite boasts a well-sized bedroom, two ample walk-in closets and an oversized owner’s bathroom with double vanity, a walk-in shower and a toilet closet. The three additional roomy secondary bedrooms, a spacious secondary bathroom, and the laundry room complete the upstairs. The home will include a white window treatment package, a fully sodded, irrigated, and landscaped yard, and the exclusive Smart Home® package through ADT giving you complete peace of mind living in your new home. Pictures, artist renderings, photographs, colors, features, and sizes are for illustration purposes only and will vary from the homes as built. Image representative of plan only and may vary as built. Images are of model home and include custom design features that may not be available in other homes. Furnishings and decorative items not included with home purchase.
Pending
Price increase: $3K (6/23)
$421,290
705 Queensbury Ct, Elkton, MD 21921
5beds
2,415sqft
Single Family Residence
Built in ----
6,000 Square Feet Lot
$389,800 Zestimate®
$174/sqft
$50/mo HOA
What's special
Linen closetInviting loftSpacious secondary bathroomTwo-car garageDistinct foyerWhite window treatment packageAmple walk-in pantry
- 102 days
- 9
- 0
Zillow last checked:
Listing updated:
Listed by:
Justin K Wood 301-701-3700,
D.R. Horton Realty of Virginia, LLC 3017013700
Source: Bright MLS,MLS#: MDCC2021970
Facts & features
Interior
Bedrooms & bathrooms
- Bedrooms: 5
- Bathrooms: 3
- Full bathrooms: 3
- Main level bathrooms: 1
- Main level bedrooms: 1
Heating
- Forced Air, Programmable Thermostat, Electric
Cooling
- Central Air, Programmable Thermostat, Electric
Appliances
- Included: Dishwasher, Disposal, Energy Efficient Appliances, Microwave, Oven/Range - Electric, Stainless Steel Appliance(s), Water Heater, Electric Water Heater
- Laundry: Upper Level, Hookup
Features
- Bathroom - Tub Shower, Bathroom - Walk-In Shower, Combination Kitchen/Living, Open Floorplan, Eat-in Kitchen, Kitchen Island, Primary Bath(s), Recessed Lighting, Upgraded Countertops, Walk-In Closet(s), Dry Wall
- Flooring: Carpet, Laminate
- Windows: Window Treatments
- Has basement: No
- Has fireplace: No
Interior area
- Total structure area: 2,415
- Total interior livable area: 2,415 sqft
- Finished area above ground: 2,415
Video & virtual tour
Property
Parking
- Total spaces: 4
- Parking features: Garage Faces Front, Inside Entrance, Concrete, Attached, Driveway
- Attached garage spaces: 2
- Uncovered spaces: 2
Accessibility
- Accessibility features: 2+ Access Exits
Features
- Levels: Two
- Stories: 2
- Exterior features: Lawn Sprinkler, Sidewalks, Street Lights
- Pool features: None
Lot
- Size: 6,000 Square Feet
Details
- Additional structures: Above Grade
- Parcel number: NO TAX RECORD
- Zoning: PUD
- Special conditions: Standard
Construction
Type & style
- Home type: SingleFamily
- Architectural style: Contemporary
- Property subtype: Single Family Residence
Materials
- Batts Insulation, Blown-In Insulation, Concrete, Stick Built, Vinyl Siding
- Foundation: Slab
- Roof: Architectural Shingle
Condition
- Excellent
- New construction: Yes
Details
- Builder model: Elm
- Builder name: D.R. Horton
Utilities & green energy
- Electric: 200+ Amp Service
- Sewer: Public Sewer
- Water: Public
Community & HOA
Community
- Security: Carbon Monoxide Detector(s), Smoke Detector(s)
- Subdivision: The Preserve At Southfields
HOA
- Has HOA: Yes
- Amenities included: Common Grounds, Jogging Path, Tot Lots/Playground
- Services included: Common Area Maintenance
- HOA fee: $50 monthly
Location
- Region: Elkton
Financial & listing details
- Price per square foot: $174/sqft
- Tax assessed value: $418,290
- Annual tax amount: $7,840
- Date on market: 6/11/2026
- Listing agreement: Exclusive Right To Sell
- Listing terms: Cash,Conventional,FHA,VA Loan
- Ownership: Fee Simple
Estimated market value
$389,800
$366,000 - $417,000
$2,954/mo
Price history
| Date | Event | Price |
|---|---|---|
| 6/26/2026 | Pending sale | $421,290$174/sqft |
Source:  Bright MLS #MDCC2021970 Report a problem Bright MLS #MDCC2021970 Report a problem | ||
| 6/23/2026 | Price change | $421,290+0.7%$174/sqft |
Source: Bright MLS #MDCC2021970 Report a problem | ||
| 6/11/2026 | Listed for sale | $418,290$173/sqft |
Source: Bright MLS #MDCC2021970 Report a problem | ||
Public tax history
Tax history is unavailable.
Monthly payment
Est. payment
Payment breakdown
Explore the cost of this home by adjusting the details. Changes won't be saved.Climate risks
Neighborhood: 21921
Nearby schools
Schools provided by the listing agent
- Elementary: Holly Hall
- Middle: Elkton Mid
- High: Elkton Hs
- District: Cecil County Public Schools
Source: Bright MLS. This data may not be complete. We recommend contacting the local school district to confirm school assignments for this home.

Similar homes
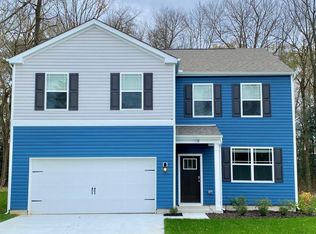
- $429,9905 bd3 ba2.4k sqftNone Available, Elkton, MD 21921New Construction
 Bright MLS
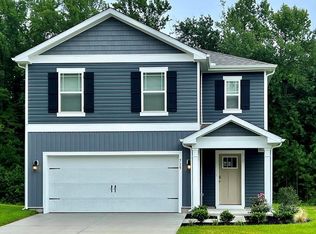
 - from $419,9905 bd3 ba2.4k sqftELM Plan, The Preserve at Southfields, Elkton, MD 21921New Construction
 DR Horton
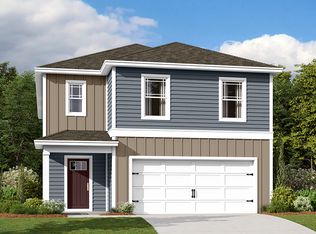
 - $475,7855 bd3 ba2.4k sqftNone Available, Elkton, MD 21921New Construction
 Bright MLS
 - $469,0004 bd3 ba2.6k sqftNone Available, Elkton, MD 21921For Sale
 MLS ID #MDCC2022902, Danielle Ward, Patterson-Schwartz-Newark. Bright MLS
 - $382,9903 bd2 ba1.5k sqftNone Available, Elkton, MD 21921New ConstructionBright MLS
- $399,9004 bd3 ba1.9k sqft17 Viburnum Ave, Elkton, MD 21921For SaleMLS ID #MDCC2021622, J. Aaron Falkenstein, Integrity Real Estate. Bright MLS
- $345,0003 bd2 ba1.5k sqft505 Saint Charles St, Elkton, MD 21921For SaleMLS ID #MDCC2022804, Trevor Vivian, Barksdale & Affiliates Realty. Bright MLS
- $450,0004 bd3 ba2.2k sqft737 Fox Chase Cir, Bear, DE 19701For SaleMLS ID #DENC2109358, Verria Hairston, Open Door Brokerage, LLC. Bright MLS
- $359,9004 bd3 ba1.6k sqft57 Teatree Ln, Elkton, MD 21921For SaleMLS ID #MDCC2020660, Ryan Haas, RE/MAX Edge. Bright MLS
- $424,9006 bd3 ba2.3k sqft7 Roosevelt Ave, Wilmington, DE 19804For SaleMLS ID #DENC2106430, John Luca, BHHS Fox & Roach - Hockessin. Bright MLS
- $439,0005 bd3 ba1.4k sqft140 Sweetbay Ln, New Castle, DE 19720For SaleMLS ID #DENC2109476, Jemimah Chuks, EXP Realty, LLC. Bright MLS
- $480,0004 bd3 ba2.3k sqftNone Available, Rising Sun, MD 21911For SaleMLS ID #MDCC2022422, Jenyne Ward, Patterson-Schwartz-Middletown. Bright MLS
- $475,0004 bd3 ba2.8k sqft7 Greenwich Ct, Newark, DE 19702For SaleMLS ID #DENC2109328, Jeff Custis, Coldwell Banker Realty. Bright MLS
- $499,9994 bd3 ba2.3k sqft120 Catalpa Dr, North East, MD 21901New ConstructionBright MLS
- $490,0005 bd3 ba1.9k sqftNone Available, Newark, DE 19711For SaleMLS ID #DENC2105822, Angie Hionis-Bell, Patterson-Schwartz-Newark. Bright MLS
- $314,9003 bd3 ba1.2k sqft120 Erin Ct, Elkton, MD 21921For SaleMLS ID #MDCC2022716, Pete Thorpe, Epique Realty. Bright MLS
- $399,9004 bd2 ba1.3k sqft10 Carlin Ln, Newark, DE 19713For SaleMLS ID #DENC2108194, Dan Shainsky, Coldwell Banker Realty. Bright MLS
- $495,0003 bd2 ba1.4k sqft2174 Porter Rd, Bear, DE 19701For SaleMLS ID #DENC2108778, Lisa Marie, RE/MAX Advantage Realty. Bright MLS
