OPEN HOUSE Sunday 1-3pm : Beautifully updated 4 bedroom, 2.5 bathroom home tucked away on a quiet cul-de-sac in Newark, Delaware. This move-in-ready property features a brand new, roof, windows, A/C and utilities, NEW kitchen with stainless steel appliances, NEW bathrooms, NEW flooring, fresh paint, and modern lighting throughout. The main level offers a spacious living area and a flexible layout that's perfect for everyday living and entertaining. Upstairs, you'll find generously sized bedrooms, including a primary suite with a private bathroom. Step outside to enjoy the large deck and fenced backyard - ideal for relaxing, entertaining, or hosting guests. Conveniently located near schools, shopping, dining, and major routes, this beautifully renovated home is ready for its next owner.
Pending
Price cut: $4.9K (9/14)
$475,000
7 Greenwich Ct, Newark, DE 19702
4beds
2,800sqft
Single Family Residence
Built in 1988
10,019 Square Feet Lot
$-- Zestimate®
$170/sqft
$-- HOA
What's special
Fresh paintNew flooringNew bathroomsQuiet cul-de-sacModern lighting throughoutGenerously sized bedroomsLarge deck
- 66 days
- 669
- 53
Zillow last checked:
Listing updated:
Listed by:
Jeff Custis 410-441-6007,
Coldwell Banker Realty 3022341888,
Listing Team: The Custis Team
Source: Bright MLS,MLS#: DENC2109328
Facts & features
Interior
Bedrooms & bathrooms
- Bedrooms: 4
- Bathrooms: 3
- Full bathrooms: 2
- 1/2 bathrooms: 1
- Main level bathrooms: 1
Rooms
- Room types: Living Room, Dining Room, Primary Bedroom, Bedroom 2, Bedroom 3, Bedroom 4, Kitchen, Family Room, Bedroom 1, Attic, Half Bath
Primary bedroom
- Level: Unspecified
Primary bedroom
- Level: Upper
- Area: 195 Square Feet
- Dimensions: 13 X 15
Bedroom 1
- Level: Upper
- Area: 169 Square Feet
- Dimensions: 13 X 13
Bedroom 2
- Level: Upper
- Area: 144 Square Feet
- Dimensions: 12 X 12
Bedroom 3
- Level: Upper
- Area: 130 Square Feet
- Dimensions: 10 X 13
Bedroom 4
- Level: Upper
Other
- Features: Attic - Pull-Down Stairs
- Level: Unspecified
Dining room
- Level: Main
- Area: 156 Square Feet
- Dimensions: 12 X 13
Family room
- Level: Main
- Area: 192 Square Feet
- Dimensions: 12 X 16
Family room
- Level: Lower
- Area: 1000 Square Feet
- Dimensions: 50 X 20
Half bath
- Level: Main
Kitchen
- Features: Kitchen - Electric Cooking
- Level: Main
- Area: 156 Square Feet
- Dimensions: 12 X 13
Living room
- Level: Main
- Area: 165 Square Feet
- Dimensions: 11 X 15
Heating
- Forced Air, Electric
Cooling
- Central Air, Electric
Appliances
- Included: Dishwasher, Disposal, Electric Water Heater
- Laundry: In Basement
Features
- Primary Bath(s), Ceiling Fan(s), Eat-in Kitchen
- Flooring: Wood
- Basement: Finished
- Has fireplace: No
Interior area
- Total structure area: 2,800
- Total interior livable area: 2,800 sqft
- Finished area above ground: 1,800
- Finished area below ground: 1,000
Property
Parking
- Total spaces: 3
- Parking features: Garage Door Opener, Attached, Other, Attached Carport
- Attached garage spaces: 1
- Carport spaces: 2
- Covered spaces: 3
Accessibility
- Accessibility features: None
Features
- Levels: Two
- Stories: 2
- Patio & porch: Deck
- Exterior features: Sidewalks, Street Lights
- Pool features: None
- Fencing: Other
Lot
- Size: 10,019 Square Feet
- Dimensions: 42.00 x 110.00
- Features: Cul-De-Sac, Irregular Lot, Front Yard, Rear Yard
Details
- Additional structures: Above Grade, Below Grade
- Parcel number: 10038.30160
- Zoning: NCPUD
- Special conditions: Standard
Construction
Type & style
- Home type: SingleFamily
- Architectural style: Colonial
- Property subtype: Single Family Residence
Materials
- Vinyl Siding, Aluminum Siding
- Foundation: Concrete Perimeter
- Roof: Pitched
Condition
- New construction: No
- Year built: 1988
Utilities & green energy
- Electric: Circuit Breakers
- Sewer: Public Sewer
- Water: Public
- Utilities for property: Cable Connected
Community & HOA
Community
- Security: Security System
- Subdivision: Forest Knoll
HOA
- Has HOA: No
- Services included: Snow Removal
Location
- Region: Newark
Financial & listing details
- Price per square foot: $170/sqft
- Tax assessed value: $306,800
- Annual tax amount: $3,888
- Date on market: 8/16/2026
- Listing agreement: Exclusive Agency
- Listing terms: Conventional
- Ownership: Fee Simple
Estimated market value
Not available
Estimated sales range
Not available
Not available
Price history
| Date | Event | Price |
|---|---|---|
| 9/29/2026 | Pending sale | $475,000$170/sqft |
Source:  Bright MLS #DENC2109328 Report a problem Bright MLS #DENC2109328 Report a problem | ||
| 9/14/2026 | Price change | $475,000-1%$170/sqft |
Source: Bright MLS #DENC2109328 Report a problem | ||
| 8/16/2026 | Listed for sale | $479,900+56.8%$171/sqft |
Source: Bright MLS #DENC2109328 Report a problem | ||
| 4/2/2025 | Sold | $306,000+69.9%$109/sqft |
Source: Public Record Report a problem | ||
| 12/12/2018 | Listing removed | $180,130-35.6%$64/sqft |
Source: Auction.com Report a problem | ||
| 11/22/2018 | Listed for sale | -- |
Source: Auction.com Report a problem | ||
| 7/21/2006 | Sold | $279,900$100/sqft |
Source: Public Record Report a problem | ||
Public tax history
| Year | Property taxes | Tax assessment |
|---|---|---|
| 2025 | $3,887 +17.6% | $375,500 +400% |
| 2024 | $3,305 +2.4% | $75,100 |
| 2023 | $3,227 +0.6% | $75,100 |
| 2022 | $3,208 +2.1% | $75,100 |
| 2021 | $3,141 +2.6% | $75,100 |
| 2020 | $3,062 +12.7% | $75,100 |
| 2019 | $2,718 +5.8% | $75,100 |
| 2017 | $2,568 -11.6% | $75,100 |
| 2016 | $2,904 | $75,100 |
| 2015 | $2,904 +24.9% | $75,100 |
| 2014 | $2,326 | $75,100 |
| 2013 | -- | $75,100 |
| 2012 | -- | $75,100 |
| 2011 | -- | $75,100 |
| 2010 | -- | $75,100 |
| 2009 | -- | $75,100 |
| 2008 | -- | $75,100 |
| 2007 | -- | $75,100 |
| 2006 | -- | $75,100 |
| 2005 | -- | $75,100 |
| 2004 | -- | $75,100 |
| 2003 | -- | $75,100 |
| 2002 | -- | $75,100 |
| 2001 | -- | $75,100 |
Find assessor info on the county website
Monthly payment
Est. payment
Payment breakdown
Explore the cost of this home by adjusting the details. Changes won't be saved.Climate risks
Neighborhood: Wellington Woods
Nearby schools
Schools provided by the listing agent
- District: Christina
Source: Bright MLS. This data may not be complete. We recommend contacting the local school district to confirm school assignments for this home.
Similar homes
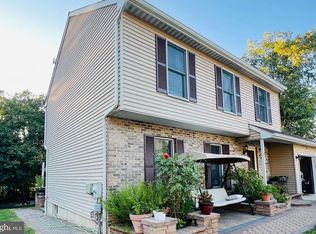
- $469,9005 bd3 ba2k sqft24 Wakefield Dr, Newark, DE 19711For Sale
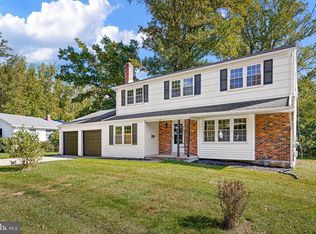
 MLS ID #DENC2112982, Earl Endrich, BHHS Fox & Roach - Hockessin. Bright MLS
 - $499,9004 bd2 ba2.1k sqft5 Firethorn Ct, Newark, DE 19711For Sale
 MLS ID #DENC2113318, Nikolina Novakovic, Century 21 Gold Key Realty. Bright MLS
 - $490,0004 bd3 ba2.1k sqft808 Rock Ln, Newark, DE 19713For Sale
 MLS ID #DENC2105560, Steve Freebery, EXP Realty, LLC. Bright MLS
 - $450,0004 bd3 ba2.2k sqft737 Fox Chase Cir, Bear, DE 19701For Sale
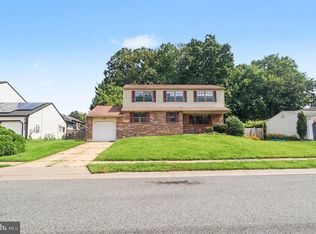 MLS ID #DENC2109358, Verria Hairston, Open Door Brokerage, LLC. Bright MLS
 - $475,0003 bd2 ba1.4k sqft2174 Porter Rd, Bear, DE 19701For SaleMLS ID #DENC2108778, Lisa Marie, RE/MAX Advantage Realty. Bright MLS
- $625,0004 bd3 ba4.1k sqft422 Post Oak Ln, Newark, DE 19702For SaleMLS ID #DENC2111988, John Luca, BHHS Fox & Roach - Hockessin. Bright MLS
- $295,0004 bd3 ba3.4k sqft51 Owls Nest Cir, Bear, DE 19701For SaleMLS ID #DENC2113262, Christina Lee, Coldwell Banker Rowley Realtors. Bright MLS
- $340,0004 bd2 ba2k sqft230 Channing Dr, Bear, DE 19701For SaleMLS ID #DENC2112660, Samuel Perez Rojas, EXP Realty, LLC. Bright MLS
- $585,0004 bd4 ba3.9k sqft14 Meridian Blvd, Bear, DE 19701For SaleMLS ID #DENC2101546, Tia Gianakis, Concord Realty Group. Bright MLS
- $470,0003 bd3 ba2.3k sqft20 Meadow Rd, New Castle, DE 19720For SaleMLS ID #DENC2110004, Matthew Dutt, RE/MAX Elite. Bright MLS
- $425,0005 bd3 ba2.1k sqft140 Sweetbay Ln, New Castle, DE 19720For SaleMLS ID #DENC2109476, Jemimah Chuks, EXP Realty, LLC. Bright MLS
- $550,0003 bd2 ba1.6k sqft1758 Brackenville Rd, Hockessin, DE 19707For SaleMLS ID #DENC2113118, Chrissy Quinn, Empower Real Estate, LLC. Bright MLS
- $409,9004 bd2 ba1.6k sqft6 Cavallero Ct, New Castle, DE 19720For SaleMLS ID #DENC2108852, Melinda A Proctor, RE/MAX Associates-Hockessin. Bright MLS
- $495,0005 bd3 ba2.1k sqft1207 Flint Hill Rd, Wilmington, DE 19808For SaleMLS ID #DENC2112604, Jason Duncan, Foraker Realty Co.. Bright MLS
- $326,9003 bd2 ba1.8k sqft244 Auckland Dr, Newark, DE 19702For SaleMLS ID #DENC2107876, Dawn Bright, Tesla Realty Group, LLC. Bright MLS
- $409,9004 bd2 ba2.2k sqft24 Keller Rd, Newark, DE 19713For SaleMLS ID #DENC2108158, Jacob Ryan, RE/MAX Point Realty. Bright MLS
- $429,9004 bd2 ba1.8k sqft104 Larkspur Rd, Newark, DE 19711For SaleMLS ID #DENC2101062, Sylvester Marchman, Precision Real Estate Group LLC. Bright MLS
- $449,0003 bd2 ba1.9k sqft225 Schafer Blvd, New Castle, DE 19720For SaleMLS ID #DENC2108238, Michael DiFonzo, RE/MAX Associates-Wilmington. Bright MLS
- $480,0004 bd3 ba2.3k sqftNone Available, Rising Sun, MD 21911For SaleMLS ID #MDCC2022422, Jenyne Ward, Patterson-Schwartz-Middletown. Bright MLS
