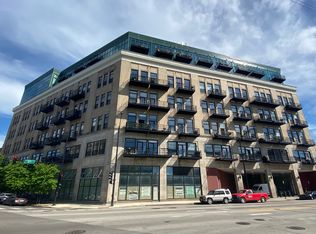
Welcome to your ultimate urban oasis! This unique brick-and-timber corner penthouse loft perfectly blends classic Chicago character with modern luxury. Flooded with natural light, the open-concept living space features warm bamboo floors, a cozy wood-burning fireplace, and a sleek updated kitchen with granite counters and stainless steel appliances. Take the spiral staircase up to your cozy lofted bedroom, or utilize the versatile bonus room as a home office, den, or guest room. Storage is a breeze with a massive main-floor walk-in closet plus extra space upstairs. Step outside your door to experience the very best of River West, or head up to the brand-new roof deck for jaw-dropping skyline views. You are just steps from the city's hottest dining, shopping, and nightlife in Fulton Market, River North, and Wicker Park. Best of all? The Blue Line is right across the street, letting you zip to downtown or O'Hare in minutes. Move right in and enjoy seamless city living with internet, DirecTV, water, and building maintenance all included!
Active
Price cut: $5K (8/13)
$344,999
525 N Halsted St Unit 600, Chicago, IL 60642
1beds
--sqft
Condominium, Single Family Residence
Built in 1891
-- sqft lot
$335,600 Zestimate®
$--/sqft
$572/mo HOA
What's special
Cozy wood-burning fireplaceCozy lofted bedroomBrick-and-timber corner penthouse loftFlooded with natural lightWarm bamboo floorsOpen-concept living spaceSpiral staircase
- 66 days
- 375
- 11
Zillow last checked:
Listing updated:
Listed by:
Michael Engstrom (630)330-4283,
Jameson Sotheby's Intl Realty
Source: MRED as distributed by MLS GRID,MLS#: 12695365
Facts & features
Interior
Bedrooms & bathrooms
- Bedrooms: 1
- Bathrooms: 1
- Full bathrooms: 1
Rooms
- Room types: Den
Primary bedroom
- Features: Flooring (Hardwood)
- Level: Second
- Area: 160 Square Feet
- Dimensions: 10X16
Den
- Features: Flooring (Hardwood)
- Level: Main
- Area: 221 Square Feet
- Dimensions: 13X17
Dining room
- Level: Main
- Dimensions: COMBO
Kitchen
- Features: Kitchen (Island), Flooring (Hardwood)
- Level: Main
- Area: 72 Square Feet
- Dimensions: 6X12
Living room
- Features: Flooring (Hardwood)
- Level: Main
- Area: 170 Square Feet
- Dimensions: 10X17
Heating
- Natural Gas
Cooling
- Central Air
Appliances
- Included: Microwave, Dishwasher, Refrigerator
Features
- Elevator, Beamed Ceilings
- Basement: None
Interior area
- Total structure area: 0
Property
Accessibility
- Accessibility features: No Disability Access
Details
- Additional structures: Outdoor Kitchen
- Parcel number: 17091020421056
- Special conditions: None
- Other equipment: Ceiling Fan(s)
Construction
Type & style
- Home type: Condo
- Property subtype: Condominium, Single Family Residence
Materials
- Brick
Condition
- New construction: No
- Year built: 1891
Utilities & green energy
- Sewer: Public Sewer
- Water: Lake Michigan, Public
Community & HOA
HOA
- Has HOA: Yes
- Amenities included: Bike Room/Bike Trails, Coin Laundry, Elevator in Residence, Exercise Room, Storage, Security Door Lock(s), Covered Porch, Elevator(s), High Speed Conn., Patio, Public Bus
- Services included: Water, Insurance, Security, Cable TV, Exercise Facilities, Exterior Maintenance, Lawn Care, Scavenger, Internet
- HOA fee: $572 monthly
Location
- Region: Chicago
Financial & listing details
- Tax assessed value: $21,320
- Annual tax amount: $5,277
- Date on market: 7/5/2026
- Ownership: Condo
Estimated market value
$335,600
$319,000 - $352,000
$1,942/mo
Price history
| Date | Event | Price |
|---|---|---|
| 8/13/2026 | Price change | $344,999-1.4% |
Source:  MRED as distributed by MLS GRID #12695365 Report a problem MRED as distributed by MLS GRID #12695365 Report a problem | ||
| 7/5/2026 | Listed for sale | $349,999+53.8% |
Source: MRED as distributed by MLS GRID #12695365 Report a problem | ||
| 11/3/2014 | Sold | $227,500 |
Source: MRED as distributed by MLS GRID #08710933 Report a problem | ||
Public tax history
| Year | Property taxes | Tax assessment |
|---|---|---|
| 2024 | $430 +44.8% | $2,132 +52.1% |
| 2023 | $297 +2.9% | $1,402 |
| 2022 | $288 +2.3% | $1,402 |
| 2021 | $282 -28.7% | $1,402 -21% |
| 2020 | $395 +0.6% | $1,775 -9.3% |
| 2019 | $393 +1.7% | $1,956 |
| 2018 | $386 +18.3% | $1,956 +28.9% |
| 2017 | $327 +7.5% | $1,517 |
| 2016 | $304 +9.3% | $1,517 |
| 2015 | $278 +9.9% | $1,517 +11.3% |
| 2014 | $253 +2% | $1,363 |
| 2013 | $248 +1.3% | $1,363 |
| 2012 | $245 -5.7% | $1,363 -14.8% |
| 2011 | $259 -0.4% | $1,600 |
| 2010 | $260 +4.4% | $1,600 |
| 2009 | $249 +9.8% | $1,600 +1% |
| 2008 | $227 +1% | $1,584 |
| 2007 | $225 -1.1% | $1,584 |
| 2006 | $227 +13.2% | $1,584 +28.8% |
| 2005 | $201 +1% | $1,230 |
| 2004 | $199 +2.2% | $1,230 |
| 2003 | $195 +24.2% | $1,230 +41.1% |
| 2002 | $157 +3.7% | $872 |
| 2001 | $151 +2.1% | $872 |
| 2000 | $148 -0.7% | $872 +13.2% |
| 1999 | $149 | $770 |
Find assessor info on the county website
Monthly payment
Est. payment
Payment breakdown
Explore the cost of this home by adjusting the details. Changes won't be saved.Climate risks
Neighborhood: Fulton River District
Nearby schools
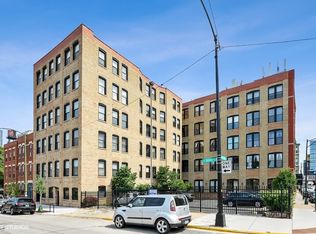
- $372,2002 bd1 ba80k sqft525 N Halsted St UNIT 104, Chicago, IL 60642Off Market
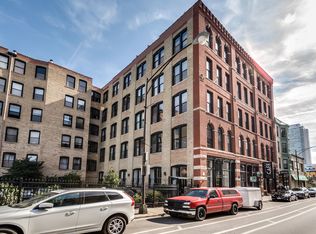
- $267,4001 bd1 ba800 sqft525 N Halsted St UNIT 105, Chicago, IL 60642Off Market
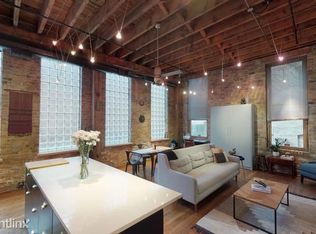
- $327,5001 bd1 ba900 sqft525 N Halsted St UNIT 106, Chicago, IL 60642Off Market
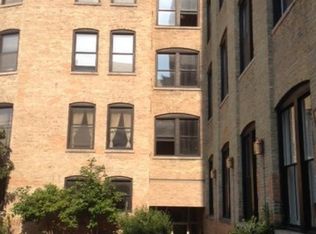
- $276,9001 bd1 ba800 sqft525 N Halsted St UNIT 107, Chicago, IL 60642Off Market
Similar homes
- $495,0002 bd2 ba1.5k sqft939 W Huron St Unit 308, Chicago, IL 60642New
 MLS ID #12755418, Marnie Sax, Compass. MRED as distributed by MLS GRID
 - $315,0001 bd1 ba-- sqft913 W Van Buren St APT 5E, Chicago, IL 60607New
 MLS ID #12753590, George Ayling, Select a Fee RE System. MRED as distributed by MLS GRID
 - $340,0002 bd2 ba1.1k sqft1645 W Ogden Ave Unit 310, Chicago, IL 60612Active
 MLS ID #12695562, Michael LaVelle, Select a Fee RE System. MRED as distributed by MLS GRID
 - $339,9001 bd1 ba1k sqft333 W Hubbard St APT 604, Chicago, IL 60654Active
 MLS ID #12749720, Grigory Pekarsky, Vesta Preferred LLC. MRED as distributed by MLS GRID
