Let the ceilings draw your eye up and the possibilities draw you in. Generous rooms and an airy sense of space give this home an inviting presence, with a fireplace adding warmth and a natural gathering point. Three bedrooms and an attached garage complement the spacious interior, offering a foundation for your next chapter. Ready for a fresh perspective, the home presents an opportunity to pair its existing character with finishes that reflect your own style. Bring your vision for color, texture, and lighting, and imagine how beautifully the space could come together.
Pending
$444,900
5253 Creekside Loop, Birmingham, AL 35244
4beds
2,795sqft
Single Family Residence
Built in 2006
7,405 Square Feet Lot
$-- Zestimate®
$159/sqft
$38/mo HOA
What's special
- 33 days
- 42
- 3
Zillow last checked:
Listing updated:
Listed by:
Tahira Khadair 205-444-0886,
New Image Realty
Source: GALMLS,MLS#: 21467744
Facts & features
Interior
Bedrooms & bathrooms
- Bedrooms: 4
- Bathrooms: 3
- Full bathrooms: 2
- 1/2 bathrooms: 1
Rooms
- Room types: Bedroom, Dining Room, Bathroom, Half Bath (ROOM), Kitchen, Master Bathroom, Master Bedroom, Play/Rec (ROOM)
Primary bedroom
- Level: First
Bedroom 1
- Level: Second
Bedroom 2
- Level: Second
Primary bathroom
- Level: First
Bathroom 1
- Level: First
Dining room
- Level: First
Kitchen
- Features: Breakfast Bar, Eat-in Kitchen, Pantry
- Level: First
Living room
- Level: First
Basement
- Area: 0
Heating
- Central
Cooling
- Central Air, Ceiling Fan(s)
Appliances
- Included: Dishwasher, Microwave, Electric Oven, Refrigerator, Stainless Steel Appliance(s), Electric Water Heater
- Laundry: Electric Dryer Hookup, Washer Hookup, Main Level, Laundry Room, Laundry (ROOM), Yes
Features
- Recessed Lighting, Cathedral/Vaulted, Smooth Ceilings, Tray Ceiling(s), Soaking Tub, Separate Shower, Double Vanity, Tub/Shower Combo, Walk-In Closet(s)
- Flooring: Carpet, Hardwood, Tile
- Attic: Walk-In,Yes
- Number of fireplaces: 1
- Fireplace features: Tile (FIREPL), Family Room, Gas
Interior area
- Total interior livable area: 2,795 sqft
- Finished area above ground: 2,795
- Finished area below ground: 0
Property
Parking
- Total spaces: 2
- Parking features: Attached, Driveway, Garage Faces Front
- Attached garage spaces: 2
- Has uncovered spaces: Yes
Features
- Levels: One and One Half
- Stories: 1.5
- Patio & porch: Porch
- Pool features: None
- Fencing: Fenced
- View description: None
- Waterfront features: No
Lot
- Size: 7,405 Square Feet
- Features: Subdivision
Details
- Parcel number: 3900333000122.000
- Special conditions: As Is
Construction
Type & style
- Home type: SingleFamily
- Property subtype: Single Family Residence
Materials
- Brick
- Foundation: Slab
Condition
- Year built: 2006
Utilities & green energy
- Water: Public
- Utilities for property: Sewer Connected, Underground Utilities
Community & HOA
Community
- Subdivision: Trace Crossings
HOA
- Has HOA: Yes
- Services included: Maintenance Grounds
- HOA fee: $450 annually
Location
- Region: Birmingham
Financial & listing details
- Price per square foot: $159/sqft
- Tax assessed value: $506,100
- Annual tax amount: $7,349
- Price range: $444.9K - $444.9K
- Date on market: 10/15/2026
Estimated market value
Not available
Estimated sales range
Not available
$2,922/mo
Price history
| Date | Event | Price |
|---|---|---|
| 10/15/2026 | Pending sale | $444,900+14.1%$159/sqft |
Source:  GALMLS #21467744 Report a problem | ||
| 7/6/2021 | Sold | $390,000+1.8%$140/sqft |
Source: GALMLS #1286010 Report a problem | ||
| 6/4/2021 | Contingent | $383,000$137/sqft |
Source: GALMLS #1286010 Report a problem | ||
| 5/29/2021 | Price change | $383,000-3.3%$137/sqft |
Source: GALMLS #1286010 Report a problem | ||
| 5/22/2021 | Listed for sale | $396,000$142/sqft |
Source: GALMLS #1286010 Report a problem | ||
Public tax history
| Year | Property taxes | Tax assessment |
|---|---|---|
| 2025 | $7,349 +2.9% | $101,220 +2.9% |
| 2024 | $7,139 +4.9% | $98,340 +4.9% |
| 2023 | $6,806 +20.7% | $93,740 +20.7% |
| 2022 | $5,640 +117.9% | $77,680 +113.5% |
| 2021 | $2,588 +6.7% | $36,380 +6.6% |
| 2020 | $2,426 +7.9% | $34,140 +7.8% |
| 2019 | $2,247 -4.6% | $31,680 -4.5% |
| 2018 | $2,354 +4% | $33,160 +3.9% |
| 2017 | $2,263 | $31,900 |
| 2016 | $2,263 | $31,900 |
| 2015 | $2,263 +1.1% | $31,900 +1.3% |
| 2014 | $2,237 -2.1% | $31,480 |
| 2013 | $2,285 | $31,480 +0% |
| 2012 | $2,285 -1.3% | $31,470 -1.3% |
| 2011 | $2,315 -1.4% | $31,890 -1.4% |
| 2010 | $2,348 | $32,340 |
| 2009 | $2,348 -1.9% | $32,340 -1.9% |
| 2008 | $2,394 +1.1% | $32,970 +1.1% |
| 2007 | $2,367 | $32,600 |
Find assessor info on the county website
Monthly payment
Est. payment
Payment breakdown
Explore the cost of this home by adjusting the details. Changes won't be saved.Climate risks
Neighborhood: 35244
Nearby schools
Schools provided by the listing agent
- Elementary: Trace Crossings
- Middle: Bumpus, Robert F
- High: Hoover
Source: GALMLS. This data may not be complete. We recommend contacting the local school district to confirm school assignments for this home.


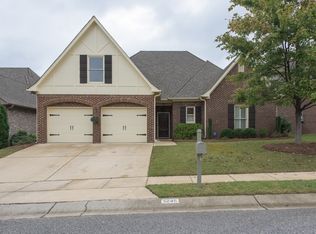

Similar homes
- $469,9004 bd4 ba2.9k sqftUnknown, Birmingham, AL 35244For Sale
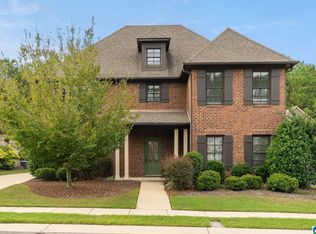
 MLS ID #21467354, Alex Morriss, DREAM Properties AL LLC. GALMLS
- $429,9003 bd3 ba2.8k sqft5923 Waterscape Pass, Birmingham, AL 35244For Sale
 MLS ID #21469786, Heather Goss, Keller Williams Realty Vestavia. GALMLS
- $439,9004 bd3 ba2.7k sqft5701 Park Side Pass, Hoover, AL 35244For Sale
 MLS ID #21464086, Jerry Sager, Keller Williams Realty Hoover. GALMLS
- $445,0004 bd3 ba2.6k sqft700 Lake Crest Dr, Hoover, AL 35226For Sale
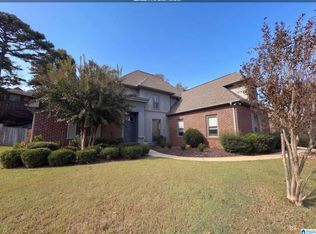 MLS ID #21469603, Nakia Walker, Opendoor Brokerage LLC. GALMLS
- $449,0004 bd3 ba2.8k sqft549 White Stone Way, Birmingham, AL 35226For SaleMLS ID #21469935, Gene Darden, Real Broker LLC. GALMLS
- $400,0003 bd3 ba2.2k sqftSpectrum, Birmingham, AL 35244For SaleMLS ID #21467108, Terri Steinert, ERA King Real Estate. GALMLS
- $415,0004 bd4 ba2.9k sqft1707 Southpointe Dr, Birmingham, AL 35244For SaleMLS ID #21463389, Yadira Ramon Herrera, Mainstay Brokerage LLC. GALMLS
- $439,9005 bd5 ba3.3k sqft6515 Oak Crest Cv, Hoover, AL 35244For SaleMLS ID #21460591, Daphney Massey, Century 21 Advantage. GALMLS
- $439,9003 bd2 ba1.4k sqft1206 Lillian Ter, Birmingham, AL 35244For SaleMLS ID #21469668, Bridget Hoven, LIST Birmingham. GALMLS
- $405,0003 bd3 ba2.6k sqft1912 Valewood Cir, Birmingham, AL 35244For SaleMLS ID #21466891, Marshall Casselman, eXp Realty, LLC Central. GALMLS
- $479,9004 bd3 ba2.9k sqft5460 Park Side Cir, Birmingham, AL 35244For SaleMLS ID #21462835, Daniel Hadwin, eXp Realty, LLC Central. GALMLS
- $499,9004 bd5 ba3.1k sqft121 Southview Dr, Birmingham, AL 35244For SaleMLS ID #21453691, Jerry Sager, Keller Williams Realty Hoover. GALMLS
- $411,0003 bd3 ba1.9k sqft137 S Run Cir, Birmingham, AL 35244For SaleMLS ID #21464577, Kyle Bedgood, eXp Realty, LLC Central. GALMLS
- $349,5003 bd3 ba2.2k sqftAtt Or Spectrum, Birmingham, AL 35244For SaleMLS ID #21468707, Carrie Richardson, ARC Realty - Hoover. GALMLS
- $379,5003 bd2 ba2.6k sqft1827 Russet Hill Cir, Birmingham, AL 35244For SaleMLS ID #21467700, Therita Lawler, Lawler-Jones Real Estate & Dev. GALMLS
- $595,0003 bd2 ba2.4k sqftAt&t, Spectrum, Hoover, AL 35244For SaleMLS ID #21467474, Richard McLemore, ERA King Real Estate. GALMLS
- $369,9953 bd2 ba2.2k sqftSpectrum, Birmingham, AL 35244For SaleMLS ID #21465357, Tim Mitchell, eXp Realty, LLC Central. GALMLS
- $524,9003 bd2 ba2.4k sqftSpectrum, At&t, Hoover, AL 35244For SaleMLS ID #21467565, Lauren Murphree, RealtySouth-OTM-Acton Rd. GALMLS
