THIS ORIGINAL MODERN HOME DESIGNED BY RICHARD REINHOLT OFFERS A RARE BLEND OF ARCHITECTURAL CHARACTER,THOUGHTFUL ATTENTION TO NATURAL LIGHT & CROSS-VENTALATION, LOTS OF PRIVACY, UPDATED AMENITIES, AND AND EXCEPTIONAL EQUESTRIAN LIFESTYLE. SET ON 8.4 PRIVATE LAKEFRONT ACRES SURROUNDED BY FRUIT TREES, VIBRANT PERENNIAL GARDENS, (A FEATURED GARDEN IN THE 2026 MILFORD GARDEN WALK) AND SCENIC WALKING TRAILS. THIS PROPERTY PROVIDES A PEACEFUL RETREAT WITH PICTURESQUE VIEWS IN EVERY SEASON. THE RESIDENCE SHOWCASES CLEAN MODERN LINES AND THOUGHTFULLY UPDATED INTERIORS, INCLUDING A BEAUTIFULLY RENOVATED KITCHEN FEATURING SS APPLIANCES, UPDATED HARDWOOD, PORCELAIN, AND LUXURY VINYL TILE FLOORING T/O MUCH OF THE HOME, NEWER WINDOWS, AND PRIMARY BATHROOM RENOVATION. MAJOR MECHANICAL UPDATES-INCLUDING A NEWER FURNACE, A/C, AND HOT WATER HEATER OFFERS COMFORT AND PEACE OF MIND. OUTDOOR LIVING IS EQUALLY IMPRESSIVE. A SPARKING IN-GROUND HEATED SALTWATER POOL & TIKI BAR CREATE THE PERFECT SETTING FOR ENTERTAINING. EQUESTRIANS WILL APPRECIATE THE HORSE BARN WITH STABLES WITH LOTS OF STORAGE SPACE AND FENCED PASTURE. A 3+ INSULATED & HEATED GARAGE. THIS PROPERTY'S COMBINATION OF OPEN LAND, MATURE LANDSCAPING AND WATERFRONT BEAUTY CREATES A TRULY UNIQUE ESTATE ATMOSPHERE. IF YOU ENJOY NATURE, WILDLIFE, GARDENING, HORSES, TREES AND WATER, THIS PIECE OF PARADISE IS FOR YOU. THIS HOME ALSO OFFERS INDOOR SPRINKLER SYSTEM IN CASE OF FIRE. SHORT DISTANCE TO DOWNTOWN MILFORD WHERE THE RESTAURANTS, PARKS, GREAT SHOPS AND MAIN STREET FUN ARE LOCATED. VIRTUAL TOUR IS AVAILABLE ON HOMES COM.
For sale
$1,290,000
5255 Oak Hill Trl, Commerce Township, MI 48382
3beds
4,122sqft
:
Get pre-qualified$8,037/mo
Single Family Residence
Built in 1987
8.4 Acres Lot
$1,207,100 Zestimate®
$313/sqft
$-- HOA
What's special
- 37 days |
- 1,407 |
- 75 |
Zillow last checked:
Listing updated:
Listed by:
Patricia A Rusnell 248-360-9100,
Century 21 Professionals Livonia 734-464-7111
Source: Realcomp II,MLS#: 20261043018
Facts & features
Interior
Bedrooms & bathrooms
- Bedrooms: 3
- Bathrooms: 3
- Full bathrooms: 2
- 1/2 bathrooms: 1
Primary bedroom
- Level: Third
- Area: 374
- Dimensions: 22 X 17
Bedroom
- Level: Entry
- Area: 228
- Dimensions: 12 X 19
Bedroom
- Level: Entry
- Area: 224
- Dimensions: 14 X 16
Primary bathroom
- Level: Third
Other
- Level: Entry
Other
- Level: Second
Other
- Level: Second
- Area: 126
- Dimensions: 9 X 14
Dining room
- Level: Second
- Area: 336
- Dimensions: 16 X 21
Family room
- Level: Entry
- Area: 384
- Dimensions: 16 X 24
Great room
- Level: Second
- Area: 576
- Dimensions: 24 X 24
Kitchen
- Level: Second
- Area: 506
- Dimensions: 23 X 22
Laundry
- Level: Second
- Area: 140
- Dimensions: 10 X 14
Other
- Level: Second
- Area: 100
- Dimensions: 10 X 10
Heating
- Forced Air, Natural Gas
Cooling
- Ceiling Fans, Central Air
Appliances
- Included: Bar Fridge, Dishwasher, Dryer, Exhaust Fan, Free Standing Electric Oven, Free Standing Electric Range, Free Standing Refrigerator, Ice Maker, Microwave, Washer, Warming Drawer
- Laundry: Gas Dryer Hookup, Laundry Room, Washer Hookup
Features
- Central Vacuum, Wet Bar
- Has basement: No
- Has fireplace: Yes
- Fireplace features: Electric, Family Room, Great Room, Wood Burning
Interior area
- Total interior livable area: 4,122 sqft
- Finished area above ground: 4,122
Video & virtual tour
Property
Parking
- Total spaces: 3.5
- Parking features: Threeand Half Car Garage, Attached, Driveway, Electricityin Garage, Heated Garage, Garage Door Opener, Oversized, Garage Faces Side
- Attached garage spaces: 3.5
Features
- Levels: Three
- Stories: 3
- Entry location: GroundLevel
- Patio & porch: Covered, Deck, Enclosed, Patio, Porch, Terrace
- Exterior features: Lighting
- Pool features: In Ground
- Fencing: Front Yard
- On waterfront: Yes
- Waterfront features: Lake Front, Waterfront
- Body of water: CRANBERRY LAKE
Lot
- Size: 8.4 Acres
Details
- Additional structures: Barns, Poultry Coop
- Parcel number: 1705300026
- Special conditions: Short Sale No,Standard
Construction
Type & style
- Home type: SingleFamily
- Architectural style: Contemporary
- Property subtype: Single Family Residence
Materials
- Concrete
- Foundation: Slab
- Roof: Rubber
Condition
- New construction: No
- Year built: 1987
- Major remodel year: 2023
Utilities & green energy
- Sewer: Septic Tank
- Water: Well
- Utilities for property: Cable Available, Underground Utilities
Community & HOA
HOA
- Has HOA: No
Location
- Region: Commerce Township
Financial & listing details
- Price per square foot: $313/sqft
- Tax assessed value: $186,460
- Annual tax amount: $6,277
- Date on market: 6/23/2026
- Cumulative days on market: 37 days
- Listing agreement: Exclusive Right To Sell
- Listing terms: Cash,Conventional
Estimated market value
$1,207,100
$1.15M - $1.27M
$4,918/mo
Price history
| Date | Event | Price |
|---|---|---|
| 6/23/2026 | Listed for sale | $1,290,000+3.2%$313/sqft |
Source:  Realcomp II #20261043018 Report a problem Realcomp II #20261043018 Report a problem | ||
| 9/23/2025 | Listing removed | $1,250,000$303/sqft |
Source: Realcomp II #20240073002 Report a problem | ||
| 8/5/2025 | Price change | $1,250,000-9.1%$303/sqft |
Source: Realcomp II #20240073002 Report a problem | ||
| 7/14/2025 | Listed for sale | $1,375,000$334/sqft |
Source: Realcomp II #20240073002 Report a problem | ||
| 12/15/2024 | Pending sale | $1,375,000$334/sqft |
Source: Realcomp II #20240073002 Report a problem | ||
| 10/2/2024 | Listed for sale | $1,375,000+382.5%$334/sqft |
Source: Realcomp II #20240073002 Report a problem | ||
| 4/28/2010 | Sold | $285,000+5.6%$69/sqft |
Source: Public Record Report a problem | ||
| 2/8/2010 | Price change | $269,900-43.2%$65/sqft |
Source: foreclosure.com Report a problem | ||
| 1/28/2010 | Listed for sale | -- |
Source: foreclosure.com Report a problem | ||
| 1/22/2009 | Sold | $475,000-44.1%$115/sqft |
Source: Public Record Report a problem | ||
| 3/11/2008 | Listing removed | $849,900$206/sqft |
Source: NCI #27076079 Report a problem | ||
| 2/1/2008 | Listed for sale | $849,900+112.5%$206/sqft |
Source: NCI #27076079 Report a problem | ||
| 1/13/1997 | Sold | $400,000$97/sqft |
Source: Public Record Report a problem | ||
Public tax history
| Year | Property taxes | Tax assessment |
|---|---|---|
| 2024 | $5,729 +4.9% | $242,530 +8% |
| 2023 | $5,461 +6.5% | $224,580 +5.1% |
| 2022 | $5,126 +1.9% | $213,640 +12.2% |
| 2021 | $5,033 | $190,350 +4.8% |
| 2020 | -- | $181,670 +1.4% |
| 2019 | $4,859 +4.1% | $179,120 +6.4% |
| 2018 | $4,666 | $168,350 |
| 2017 | -- | $168,350 +0.3% |
| 2016 | -- | $167,820 +6.6% |
| 2015 | -- | $157,380 +11.8% |
| 2014 | -- | $140,750 -1% |
| 2011 | -- | $142,190 -8.7% |
| 2010 | $4,863 -5.6% | $155,730 -12.1% |
| 2009 | $5,151 | $177,080 |
Find assessor info on the county website
Monthly payment
Est. payment
Payment breakdown
Explore the cost of this home by adjusting the details. Changes won't be saved.Climate risks
Neighborhood: 48382
Nearby schools
GreatSchools rating
- 9/10Oak Valley Middle SchoolGrades: 5-9Distance: 1.3 mi
- 7/10Lakeland High SchoolGrades: 6-12Distance: 2.1 mi
- 7/10Country Oaks Elementary SchoolGrades: K-5Distance: 1.3 mi
- $713,4004 bd4 ba3.6k sqft5361 Plantation Dr, Commerce Township, MI 48382Off Market
- $775,1004 bd3 ba3.4k sqft5360 Plantation Dr, Commerce Township, MI 48382Off Market
- $620,6004 bd2 ba2.9k sqft5371 Plantation Dr, Commerce Township, MI 48382Off Market
- $860,0004 bd4 ba3.4k sqft5265 Oak Hill Trl, Commerce Township, MI 48382Sold

- $701,9004 bd3 ba3.5k sqft5360 Plantation Dr., Commerce Township, MI 48382Off Market
- $525,2004 bd3 ba2.6k sqft5350 Williamston Ct, Commerce Township, MI 48382Off Market
- $674,5004 bd5 ba4.4k sqft5370 Plantation Dr, Commerce Township, MI 48382Pending
- $633,4004 bd4 ba2.8k sqft5330 Williamston Ct, Commerce Township, MI 48382Off Market
A local agent can set up tours, give advice and negotiate with sellers.
Similar homes
- $1,195,0003 bd4 ba4.5k sqft5161 Ledgewood Dr, Commerce Township, MI 48382For Sale
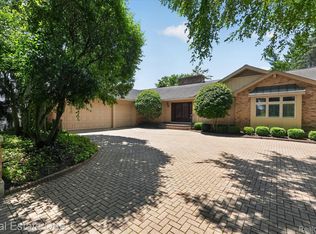
 MLS ID #20261047123, Christin Bracken, Real Estate One-Milford. Realcomp II
 - $1,525,0003 bd4 ba3.7k sqft1420 Pettibone Lake Rd, Highland, MI 48356For Sale
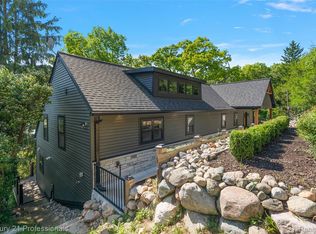 MLS ID #20261041069, Lauren Fortinberry, Century 21 Professionals Clarkston. Realcomp II
 - $1,200,0004 bd4 ba5.2k sqft11349 Philway Ct, Brighton, MI 48114For Sale
 MLS ID #20261053736, Timothy Hillmer, Century 21 Curran & Oberski. Realcomp II
 - $775,0004 bd6 ba4.6k sqft4577 Darlene Dr, Commerce Township, MI 48382For Sale
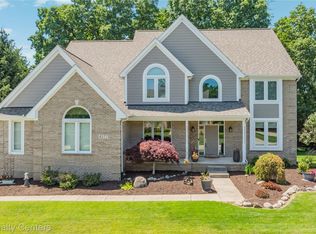 MLS ID #20261048527, Marie Sexton, National Realty Centers, Inc. Realcomp II
 - $1,650,0004 bd5 ba6k sqft1600 Vanstone Dr, Commerce Township, MI 48382For SaleMLS ID #20261035660, Stacey Weinberg, Real Broker, LLC Birmingham. Realcomp II
- $1,499,0004 bd4 ba4.1k sqft55550 Lee Rd, New Hudson, MI 48165For SaleMLS ID #20261050278, Stanislav Savkiv, KVK Realty Group LLC. Realcomp II
- $1,400,0004 bd4 ba5.1k sqft8033 Pine Ridge Ct, Northville, MI 48168For SaleMLS ID #20261046488, Mary A Gladchun, RE/MAX Classic. Realcomp II
- $1,150,0003 bd2 ba4.3k sqft1462 S Hughes Rd, Howell, MI 48843For SaleMLS ID #20261034888, Diana Rencsak, RE/MAX Platinum. Realcomp II
- $841,0005 bd5 ba3.7k sqft2280 Bullard Rd, Hartland, MI 48353For SaleMLS ID #20261055592, Tiffany Huff, 3DX Real Estate-Brighton. Realcomp II
- $1,179,9004 bd4 ba5.3k sqft8861 Pleasantview, Northville, MI 48168For SaleMLS ID #20261055021, Diane Remer, KW Professionals. Realcomp II
- $1,475,0004 bd4 ba5.3k sqft3780 Squirrel Rd, Bloomfield Hills, MI 48304For SaleMLS ID #20261053443, Amy B Brent, Cedarwood Realty LLC, a Michigan LLC. Realcomp II
- $1,299,9994 bd5 ba4.5k sqft3176 Chambord Dr, West Bloomfield, MI 48323For SaleMLS ID #20261049358, Jim Shaffer, Good Company. Realcomp II
- $999,9004 bd6 ba5.6k sqft1100 Clearwater Blvd, White Lake, MI 48386For SaleMLS ID #20261043736, Rick D Nessel, National Realty Centers, Inc. Realcomp II
- $1,325,0004 bd4 ba4.7k sqft135 Clifton Rd, Bloomfield Hills, MI 48301For SaleMLS ID #20261053963, John A Apap, @properties Christie's Int'l R.E. Birmingham. Realcomp II
- $749,9004 bd3 ba2.7k sqft671 Braxwood Pl, Milford, MI 48381For SaleMLS ID #20261053433, Kelly K Finley, New Century REALTORS®. Realcomp II
- $1,195,0004 bd5 ba5.5k sqft905 Spring Dr, Northville, MI 48167For SaleMLS ID #20261042641, Gary DeGrandchamp, Real Estate One-Northville. Realcomp II
- $660,0003 bd3 ba3.1k sqft48806 Thornbury Dr, Novi, MI 48374For SaleMLS ID #20261053000, Nancy Hackett, @properties Christie's Int'l RE Northville. Realcomp II
- $1,249,0004 bd6 ba5.3k sqft1848 Golf Ridge Dr S, Bloomfield Hills, MI 48302For SaleMLS ID #20261039245, Linda Glembocki, Epique Realty. Realcomp II
- $970,0004 bd4 ba5.2k sqft11910 Scott Rd, Davisburg, MI 48350For SaleMLS ID #20261041773, Nicholas McCombs, Max Broock, REALTORS®-Birmingham. Realcomp II
- $999,9993 bd4 ba3k sqft240 Rosebud Ct, Walled Lake, MI 48390For SaleMLS ID #20261050634, Jeni Fisher, Fontaine Real Estate Group. Realcomp II
