Natural light fills the spacious living room, creating a bright and welcoming atmosphere from the moment you step inside. The eat-in kitchen offers plenty of room for everyday meals and opens to a sunroom, providing the perfect spot to enjoy your morning coffee or relax at the end of the day. A versatile sunroom offers additional space for a home office, playroom, hobby room, or second living area. With four bedrooms, one full and one partial bath, and abundant closet space throughout, there's room to spread out while keeping everything organized. Conveniently located in walking distance to Colewood Park. Also near Caste Village, restaurants, shopping, and everyday amenities, with easy access to Route 51, Brownsville Road, and Downtown Pittsburgh.
Contingent
$225,000
5256 Colewood Dr, Pittsburgh, PA 15236
4beds
1,308sqft
:
Get pre-qualified$1,551/mo
Single Family Residence
Built in 1955
6,547 Square Feet Lot
$227,300 Zestimate®
$172/sqft
$-- HOA
What's special
Opens to a sunroomFour bedroomsAbundant closet space throughoutBright and welcoming atmosphere
- 38 days |
- 198 |
- 2 |
Likely to sell faster than
Zillow last checked:
Listing updated:
Listed by:
Jennifer Solomon 724-933-6300,
RE/MAX SELECT REALTY 724-933-6300
Source: WPMLS,MLS#: 1763093 Originating MLS: West Penn Multi-List
Originating MLS: West Penn Multi-ListFacts & features
Interior
Bedrooms & bathrooms
- Bedrooms: 4
- Bathrooms: 2
- Full bathrooms: 1
- 1/2 bathrooms: 1
Primary bedroom
- Level: Main
Bedroom 2
- Level: Main
Bedroom 3
- Level: Main
Bedroom 4
- Level: Main
Den
- Level: Main
Game room
- Level: Main
Kitchen
- Level: Main
Laundry
- Level: Lower
Living room
- Level: Main
Heating
- Forced Air, Gas
Cooling
- Central Air
Appliances
- Included: Some Gas Appliances, Dryer, Microwave, Refrigerator, Stove, Washer
Features
- Flooring: Carpet, Tile, Vinyl
- Basement: Finished,Walk-Out Access
Interior area
- Total structure area: 1,308
- Total interior livable area: 1,308 sqft
Video & virtual tour
Property
Parking
- Total spaces: 1
- Parking features: Built In
- Has attached garage: Yes
Features
- Levels: One
- Stories: 1
- Pool features: None
Lot
- Size: 6,547 Square Feet
- Dimensions: 0.1503
Details
- Parcel number: 0390L00241000000
Construction
Type & style
- Home type: SingleFamily
- Architectural style: Ranch
- Property subtype: Single Family Residence
Materials
- Brick
- Roof: Composition
Condition
- Resale
- Year built: 1955
Utilities & green energy
- Sewer: Public Sewer
- Water: Public
Community & HOA
Location
- Region: Pittsburgh
Financial & listing details
- Price per square foot: $172/sqft
- Tax assessed value: $111,100
- Annual tax amount: $3,674
- Date on market: 7/3/2026
Estimated market value
$227,300
$216,000 - $239,000
$2,002/mo
Price history
| Date | Event | Price |
|---|---|---|
| 7/8/2026 | Contingent | $225,000$172/sqft |
Source:  WPMLS #1763093 Report a problem WPMLS #1763093 Report a problem | ||
| 7/3/2026 | Listed for sale | $225,000+94.1%$172/sqft |
Source: WPMLS #1763093 Report a problem | ||
| 2/22/2006 | Sold | $115,900$89/sqft |
Source: Public Record Report a problem | ||
Public tax history
| Year | Property taxes | Tax assessment |
|---|---|---|
| 2025 | $3,662 +7.4% | $93,100 |
| 2024 | $3,408 +674% | $93,100 |
| 2023 | $440 | $93,100 |
| 2022 | $440 | $93,100 |
| 2021 | $440 +2% | $93,100 |
| 2020 | $432 -2% | $93,100 |
| 2019 | $440 -57% | $93,100 |
| 2018 | $1,025 -63.6% | $93,100 |
| 2017 | $2,817 +539.8% | $93,100 |
| 2016 | $440 -83% | $93,100 |
| 2015 | $2,584 | $93,100 |
| 2014 | -- | $93,100 -3.1% |
| 2013 | -- | $96,100 +10.5% |
| 2012 | -- | $87,000 |
| 2011 | -- | $87,000 |
| 2010 | -- | $87,000 |
| 2009 | -- | $87,000 |
| 2008 | -- | $87,000 |
| 2007 | -- | $87,000 |
| 2006 | -- | $87,000 |
| 2005 | -- | $87,000 |
| 2004 | -- | $87,000 -14.7% |
| 2003 | -- | $102,000 |
| 2002 | -- | $102,000 |
Find assessor info on the county website
Monthly payment
Est. payment
Payment breakdown
Explore the cost of this home by adjusting the details. Changes won't be saved.Climate risks
Neighborhood: 15236
Nearby schools
GreatSchools rating
- NAMcAnnulty Elementary SchoolGrades: K-1Distance: 0.4 mi
- 6/10Baldwin Senior High SchoolGrades: 8-12Distance: 1.3 mi
- NAWhitehall Elementary SchoolGrades: 2-5Distance: 0.9 mi
Schools provided by the listing agent
- District: Baldwin/Whitehall
Source: WPMLS. This data may not be complete. We recommend contacting the local school district to confirm school assignments for this home.
- $212,7003 bd2 ba912 sqft5260 Colewood Dr, Pittsburgh, PA 15236Off Market
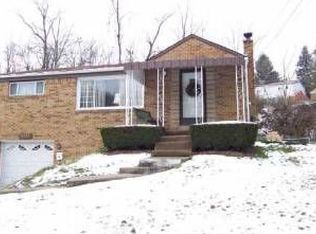
- $209,6003 bd1 ba1k sqft5252 Colewood Dr, Pittsburgh, PA 15236Off Market
- $239,4004 bd2 ba1.3k sqft5248 Colewood Dr, Pittsburgh, PA 15236Off Market
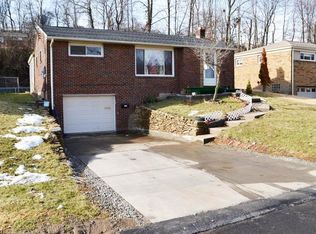
- $299,0003 bd2 ba1.6k sqft5262 Colewood Dr, Pittsburgh, PA 15236Off Market
- $187,2003 bd1 ba912 sqft5244 Colewood Dr, Pittsburgh, PA 15236Off Market
- $206,3002 bd1 ba1.4k sqft5261 Colewood Dr, Pittsburgh, PA 15236Off Market
- $192,6003 bd1 ba912 sqft5265 Colewood Dr, Pittsburgh, PA 15236Off Market
- $177,8003 bd1 ba925 sqft5255 Colewood Dr, Pittsburgh, PA 15236Off Market
A local agent can set up tours, give advice and negotiate with sellers.
A local lender can help you make sure your offer is ready when you are.
Similar homes
- $248,0003 bd3 ba1.7k sqft440 Jenne Dr, Pittsburgh, PA 15236For Sale
 MLS ID #1763267, Vicky Chang. WPMLS
 - $255,0003 bd2 ba1.4k sqft1107 Girard Rd, Pittsburgh, PA 15227For Sale
 MLS ID #1768994, Alexandria Wagoner. WPMLS
 - $239,9003 bd2 ba1.2k sqft577 Arbor Ln, Pittsburgh, PA 15236For Sale
 MLS ID #1762915, Mark Ratti. WPMLS
 - $244,9993 bd2 ba960 sqft434 Macassar Dr, Pittsburgh, PA 15236For Sale
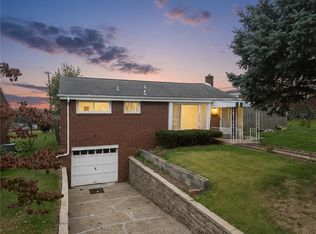 MLS ID #1726384, Bijaya Thapa. WPMLS
 - $217,5002 bd1 ba1k sqft323 Constitution Dr, Pittsburgh, PA 15236For SaleMLS ID #1766812, Alfonso Marsico. WPMLS
- $265,0003 bd2 ba1.1k sqft5341 Orchard Hill Dr, Pittsburgh, PA 15236For SaleMLS ID #1763603, Beth Incardona. WPMLS
- $225,0004 bd2 ba1.4k sqft3856 Hilpert St, Pittsburgh, PA 15227For SaleMLS ID #1762963, Gabrielle Stadelman. WPMLS
- $229,9003 bd2 ba975 sqft1654 Hollyrood Rd, Pittsburgh, PA 15227For SaleMLS ID #1762057, Roberta Mikita. WPMLS
- $215,0004 bd3 ba1.4k sqft51 Dundalk Dr, Pittsburgh, PA 15235For SaleMLS ID #1768262, Melissa Merriman. WPMLS
- $289,8993 bd2 ba1.4k sqft5626 5th St, Pittsburgh, PA 15236For SaleMLS ID #1736519, Scott Harding. WPMLS
- $215,0003 bd2 ba952 sqft1035 Sanda Dr, Pittsburgh, PA 15227For SaleMLS ID #1763368, Brooke Bromley. WPMLS
- $279,9003 bd3 ba1.3k sqft4366 E Brightview Ave, Pittsburgh, PA 15227For SaleMLS ID #1768296, Patricia Shaffer. WPMLS
- $252,0004 bd2 ba1.4k sqft259 Meadowdell Dr, Pittsburgh, PA 15227For SaleMLS ID #1763847, Sara Abraham-Hofmann. WPMLS
- $259,9003 bd2 ba1k sqft160 Renfer St, Pittsburgh, PA 15237For SaleMLS ID #1768916, Victoria Angiolini. WPMLS
- $315,0003 bd3 ba1.4k sqft5336 Spring Valley Dr, Pittsburgh, PA 15236For SaleMLS ID #1760526, Amanda Salem. WPMLS
- $215,0003 bd2 ba900 sqft947 Kirsopp Ave, Pittsburgh, PA 15220For SaleMLS ID #1766053, Mark Ratti. WPMLS
- $225,0003 bd2 ba1k sqft541 Foltz Dr, Verona, PA 15147For SaleMLS ID #1768886, Elaine Yarabinetz. WPMLS
- $242,5003 bd1 ba1.2k sqft1315 Mississippi Ave, Pittsburgh, PA 15216For SaleMLS ID #1767415, Kaedi Knepshield. WPMLS
- $224,9003 bd3 ba1.3k sqft349 Crescent Gardens Dr, Pittsburgh, PA 15235For SaleMLS ID #1766161, Lisa Giacchino. WPMLS
- $289,9003 bd2 ba1.5k sqft1729 Beryl Dr, Pittsburgh, PA 15227For SaleMLS ID #1764042, Heather Irwin. WPMLS
