Designed with multigenerational living in mind, this 2022-built home in the 24-hour guard-gated Stoneybrook Hills community offers space, privacy, and flexibility in one of the area's most convenient locations, just a short drive to Orlando attractions, major highways, shopping, and dining. The main level includes a true in-law suite with a private entrance, featuring a kitchenette with dishwasher, microwave, sink, and refrigerator, a dedicated laundry space for a stackable washer and dryer, and a full bathroom with a walk-in shower. Separate from the in-law suite, the main home's open living and dining areas flow seamlessly into a spacious kitchen with gray shaker cabinetry, quartz countertops, a large island with counter height seating, a stylish backsplash, and pantry. Upstairs, the primary suite offers a private retreat with a walk-in shower, garden tub, and an impressive 13x8 walk-in closet—truly the kind of space fashion lovers and organizers dream of along with three additional bedrooms, a flex room, and a full laundry room. This home features concrete block construction through the second story, a 3-car tandem garage, solar panels, natural light and 10-foot ceilings enhancing the open and airy feel. Positioned high and dry, not in a flood zone and no flood history. Eligible for USDA, FHA, and VA financing. Stoneybrook Hills stands out for its unmatched resort-style amenities, including a clubhouse, playground, fitness center, pool, tennis and basketball courts, all within a secure, guard-gated setting. A rare opportunity for multigenerational livingschedule your showing now, this just hit the market and won't be here for long!
Active under contract
$551,000
5256 Red Coral Cir, Mount Dora, FL 32757
5beds
3,518sqft
:
Get pre-qualified$3,760/mo
Single Family Residence, Residential
Built in 2022
0.31 Acres Lot
$-- Zestimate®
$157/sqft
$183/mo HOA
What's special
Three additional bedroomsQuartz countertopsFlex roomSolar panelsStylish backsplash
- 163 days |
- 145 |
- 3 |
Zillow last checked:
Listing updated:
Listed by:
Elizabeth Bringard 386-340-1684,
Local Living Realty Group
Source: DBAMLS,MLS#: 1222834
Facts & features
Interior
Bedrooms & bathrooms
- Bedrooms: 5
- Bathrooms: 4
- Full bathrooms: 3
- 1/2 bathrooms: 1
Primary bedroom
- Level: Upper
- Area: 323 Square Feet
- Dimensions: 19.00 x 17.00
Bedroom 1
- Description: In-law Suite
- Level: Upper
- Area: 210 Square Feet
- Dimensions: 15.00 x 14.00
Bedroom 2
- Level: Upper
- Area: 210 Square Feet
- Dimensions: 15.00 x 14.00
Bedroom 3
- Level: Upper
- Area: 210 Square Feet
- Dimensions: 15.00 x 14.00
Bedroom 4
- Level: Upper
- Area: 140 Square Feet
- Dimensions: 10.00 x 14.00
Kitchen
- Level: Main
- Area: 140 Square Feet
- Dimensions: 14.00 x 10.00
Living room
- Level: Main
- Area: 345 Square Feet
- Dimensions: 15.00 x 23.00
Heating
- Central
Cooling
- Central Air
Appliances
- Included: Washer/Dryer Stacked, Refrigerator, Microwave, Electric Range, Dishwasher
- Laundry: Upper Level
Features
- Ceiling Fan(s), In-Law Floorplan, Kitchen Island, Open Floorplan, Pantry, Primary Bathroom -Tub with Separate Shower, Walk-In Closet(s)
- Flooring: Carpet, Tile
Interior area
- Total structure area: 4,455
- Total interior livable area: 3,518 sqft
Video & virtual tour
Property
Parking
- Total spaces: 3
- Parking features: Garage
- Garage spaces: 3
Features
- Levels: Two
- Stories: 2
- Patio & porch: Covered, Front Porch, Rear Porch
Lot
- Size: 0.31 Acres
Details
- Parcel number: 042027844008080
- Zoning description: PUD
Construction
Type & style
- Home type: SingleFamily
- Property subtype: Single Family Residence, Residential
Materials
- Block, Concrete, Stucco
- Foundation: Slab
- Roof: Shingle
Condition
- New construction: No
- Year built: 2022
Utilities & green energy
- Sewer: Public Sewer
- Water: Public
- Utilities for property: Electricity Connected, Sewer Connected, Water Connected
Community & HOA
Community
- Security: Gated with Guard
- Subdivision: Not on the List
HOA
- Has HOA: Yes
- Amenities included: Basketball Court, Children's Pool, Clubhouse, Fitness Center, Pickleball, Playground, Pool, Tennis Court(s), Other
- Services included: Maintenance Grounds
- HOA fee: $183 monthly
Location
- Region: Mount Dora
Financial & listing details
- Price per square foot: $157/sqft
- Tax assessed value: $510,321
- Annual tax amount: $8,197
- Date on market: 2/10/2026
- Listing terms: Cash,Conventional,FHA,USDA Loan,VA Loan
- Electric utility on property: Yes
- Road surface type: Asphalt
Estimated market value
Not available
Estimated sales range
Not available
Not available
Price history
| Date | Event | Price |
|---|---|---|
| 7/3/2026 | Contingent | $551,000$157/sqft |
Source:  DBAMLS #1222834 Report a problem DBAMLS #1222834 Report a problem | ||
| 7/3/2026 | Pending sale | $551,000$157/sqft |
Source:  Stellar MLS #NS1087308 Report a problem Stellar MLS #NS1087308 Report a problem | ||
| 2/10/2026 | Listed for sale | $551,000$157/sqft |
Source: Stellar MLS #NS1087308 Report a problem | ||
Public tax history
| Year | Property taxes | Tax assessment |
|---|---|---|
| 2024 | $7,878 +7.5% | $507,375 +3% |
| 2023 | $7,331 +550.4% | $492,597 +603.7% |
| 2022 | $1,127 +159.2% | $70,000 +154.5% |
| 2021 | $435 | $27,500 |
Find assessor info on the county website
Monthly payment
Est. payment
Payment breakdown
Explore the cost of this home by adjusting the details. Changes won't be saved.Climate risks
Neighborhood: 32757
Nearby schools
GreatSchools rating
- 5/10Zellwood Elementary SchoolGrades: PK-5Distance: 2.7 mi
- 6/10Wolf Lake Middle SchoolGrades: 6-8Distance: 5.3 mi
- 4/10Apopka High SchoolGrades: 9-12Distance: 7.8 mi
- $579,600-- bd-- ba3.2k sqft5260 Red Coral Cir, Mount Dora, FL 32757Off Market
- $561,200-- bd-- ba3.2k sqft5248 Red Coral Cir, Mount Dora, FL 32757Off Market
- $575,000-- bd-- ba2.9k sqft5264 Red Coral Cir, Mount Dora, FL 32757Off Market
- $571,900-- bd-- ba2.9k sqft5265 Red Coral Cir, Mount Dora, FL 32757Off Market
- $523,8004 bd3 ba2.7k sqft5244 Red Coral Cir, Mount Dora, FL 32757Off Market
- $569,000-- bd-- ba3.2k sqft5268 Red Coral Cir, Mount Dora, FL 32757Off Market
- $525,0004 bd3 ba2.2k sqft5269 Red Coral Cir, Mount Dora, FL 32757Sold
- $527,800-- bd-- ba2.6k sqft5269 Red Coral Cir, Mount Dora, FL 32757Off Market
A local agent can set up tours, give advice and negotiate with sellers.
Similar homes
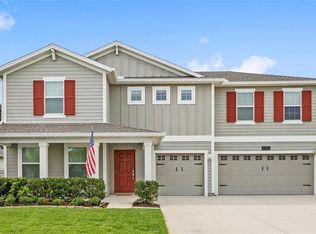
- $585,0005 bd4 ba3.2k sqft5352 Red Coral Cir, Mount Dora, FL 32757For Sale
 MLS ID #O6412848, Ken Pozek, REAL BROKER, LLC. Stellar MLS
 - $470,0004 bd4 ba2.4k sqft4841 Havilland Dr, Mount Dora, FL 32757For Sale
 MLS ID #O6420405, Kevin Sullivan, LAKESIDE REALTY WINDERMERE INC. Stellar MLS
 - $465,0005 bd3 ba2.6k sqft1235 Dora Parc Ln, Mount Dora, FL 32757For Sale
 MLS ID #G5114277, Misty Noland, ERA GRIZZARD REAL ESTATE. Stellar MLS
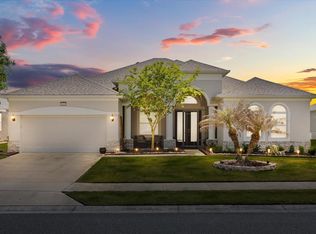
 - $599,9003 bd2 ba2.4k sqft2472 Pawtucket Pass, Mount Dora, FL 32757For Sale
 MLS ID #O6400349, Sheena Tapia, KELLER WILLIAMS REALTY AT THE PARKS. Stellar MLS
 - $534,9004 bd4 ba2.5k sqft2385 Sirena Ln, Mount Dora, FL 32757For SaleMLS ID #O6386182, Vanessa Loomie, AVANTI WAY REALTY LLC. Stellar MLS
- $665,0004 bd3 ba3k sqft1086 Rock Creek St, Apopka, FL 32712For SaleMLS ID #O6426550, Ashley Palata, THE SIMON SIMAAN GROUP. Stellar MLS
- $535,0004 bd3 ba3k sqft4080 Golden Willow Cir, Apopka, FL 32712For SaleMLS ID #O6416792, Tara Moore, TARA MOORE REAL ESTATE. Stellar MLS
- $549,0004 bd2 ba2.4k sqft31038 Fairvista Dr, Tavares, FL 32778For SaleMLS ID #O6397744, Miranda Kelley, CREEGAN GROUP. Stellar MLS
- $579,9005 bd4 ba3.6k sqft24215 Weldon Dr, Eustis, FL 32736For SaleMLS ID #O6410352, Elliot Shugan, THE SHUGAN GROUP INC. Stellar MLS
- $405,0004 bd2 ba1.9k sqft367 August Fern Loop, Mount Dora, FL 32757For SaleMLS ID #O6419807, Melissa Wilson, KELLER WILLIAMS REALTY AT THE LAKES. Stellar MLS
- $520,0004 bd3 ba2.7k sqft23626 Valderama Ln, Sorrento, FL 32776For SaleMLS ID #G5111891, Robin Cropp, LPT REALTY, LLC.. Stellar MLS
- $599,9004 bd4 ba2.3k sqft2790 Park Ridge St, Apopka, FL 32712For SaleMLS ID #O6410308, Julie Bettosini, PA, STOCKWORTH REALTY GROUP. Stellar MLS
- $375,0003 bd2 ba1.8k sqft341 Winter Bliss Ln, Mount Dora, FL 32757For SaleMLS ID #O6417400, Kelly Butterfield, RE/MAX TOWN & COUNTRY REALTY. Stellar MLS
- $563,0005 bd4 ba3.6k sqft13 White Horse Way, Groveland, FL 34736For SaleMLS ID #TB8485597, Cara Hagan, LUXE PROPERTIES. Stellar MLS
- $524,9004 bd3 ba2.3k sqft340 Ruth Jennings Dr, Debary, FL 32713For SaleMLS ID #V4950077, Christina Nichols, LOCAL LIVING REALTY GROUP. Stellar MLS
- $545,0005 bd4 ba2.5k sqft673 Blackstone St, Minneola, FL 34715For SaleMLS ID #G5114560, Jessica Mangual, OLYMPUS EXECUTIVE REALTY INC. Stellar MLS
- $615,0004 bd4 ba2.8k sqft2713 Hilltop Loop, Apopka, FL 32712For SaleMLS ID #O6366679, Raphael Lopez, THE REAL ESTATE SHOPPE. Stellar MLS
- $545,0004 bd3 ba2.6k sqft1464 Cabot Dr, Clermont, FL 34711For SaleMLS ID #G5115041, Mindy Rodriguez, BHHS FLORIDA REALTY. Stellar MLS
- $529,0005 bd4 ba2.8k sqft358 Lazio Cir, Debary, FL 32713For SaleMLS ID #O6412279, Taylor Benfield, YOUR HOME SOLD GUARANTEED REAL. Stellar MLS
- $494,0004 bd3 ba2.5k sqft2962 Inca Ave, Clermont, FL 34715For SaleMLS ID #O6410271, Candace Garber, TRUDEALS REALTY CORP. Stellar MLS
