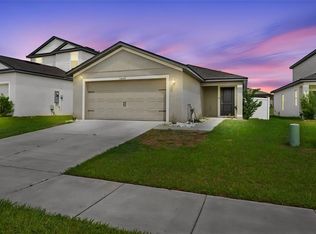
BUILT IN 2024 - BEST VALUE IN TRILBY CROSSING! Welcome to this move-in ready 3-bedroom, 2-bath home offering modern finishes, smart design, and exceptional value. Enjoy LOW-MAINTENANCE LIVING in a like new home. You get a NEW ROOF, NEW HVAC, NEW WINDOWS, NEW KITCHEN, NEW APPLIANCES, NEW BATHROOMS, & NEW FLOORING! Step inside to discover an Open-Concept layout filled with natural light and designed for today’s lifestyle. You’ll love the sleek faux hardwood flooring throughout the living areas, and plush carpeting in the bedrooms. A chef-ready Kitchen features Granite countertops, 36-inch upper White Shaker Cabinetry with crown molding, modern stainless steel appliances, and a spacious Breakfast Bar perfect for everyday meals or entertaining. The living and dining areas flow effortlessly into the kitchen, creating an ideal setting for everything from casual family dinners to holiday celebrations. The spacious primary suite includes a generous walk-in closet and a private master bath complete with a modern, walk-in sliding glass door shower. Two additional guest bedrooms, each equipped with their own dedicated closet space, provide flexibility for a growing family, a home office, or a hobby room. A well-appointed second bathroom featuring a full tub and shower combination. Step outside and enjoy your own slice of Florida paradise. The FULLY FENCED BACK AND SIDE YARD provides PRIVACY while creating a setting for outdoor gatherings and peaceful evenings. Whether you're sipping coffee on the covered patio, grilling on the weekend, or simply relaxing after a long day, the outdoor space is ready for your lifestyle. The generous yard provides plenty of room to enjoy the sunshine, entertain friends, or let pets play. Built in 2024, this home also offers the advantage of newer construction, which can help provide insurance and maintenance peace of mind compared to older Florida homes. Additional highlights include energy-efficient construction, and a High & Dry location with NO FLOOD INSURANCE NEEDED. Residents of Trilby Crossing enjoy a low HOA and COMMUNITY AMENITIES including multipurpose fields, a playground, pavilion, picnic area, and a fenced dog park, making it easy to enjoy an active outdoor lifestyle. This is THE place to be! Conveniently located with EASY ACCESS TO I-75, shopping, dining, schools, parks, and all that Brooksville has to share, this home combines small-town charm with everyday convenience. It also offers an easy to Tampa, Orlando, and Florida's Gulf Coast attractions. With modern finishes, energy-efficient features, flexible living space, and a convenient location, this move-in ready home is an excellent opportunity for full-time living or your next chapter in Brooksville!
For sale
$274,900
5259 SAILOR ROAD, BROOKSVILLE, FL 34602
3beds
1,279sqft
Single Family Residence
Built in 2024
5,148 Square Feet Lot
$-- Zestimate®
$215/sqft
$72/mo HOA
What's special
Modern finishesGranite countertopsSpacious primary suiteSpacious breakfast barCovered patioModern stainless steel appliancesChef-ready kitchen
- 3 days
- 58
- 4
Zillow last checked:
Listing updated:
Listed by:
Bradley Uline 727-432-5993,
RE/MAX REALTEC GROUP INC 727-789-5555,
Angela Goh 813-399-8471,
RE/MAX REALTEC GROUP INC
Source: Stellar MLS,MLS#: TB8546477 Originating MLS: Suncoast Tampa
Originating MLS: Suncoast Tampa
Facts & features
Interior
Bedrooms & bathrooms
- Bedrooms: 3
- Bathrooms: 2
- Full bathrooms: 2
Rooms
- Room types: Great Room, Utility Room
Primary bedroom
- Features: Walk-In Closet(s)
- Level: First
- Area: 165 Square Feet
- Dimensions: 11x15
Bedroom 2
- Features: Built-in Closet
- Level: First
- Area: 99 Square Feet
- Dimensions: 11x9
Bedroom 3
- Features: Built-in Closet
- Level: First
- Area: 90 Square Feet
- Dimensions: 10x9
Primary bathroom
- Features: Shower No Tub
- Level: First
- Area: 45 Square Feet
- Dimensions: 5x9
Bathroom 2
- Features: Tub With Shower
- Level: First
- Area: 50 Square Feet
- Dimensions: 10x5
Dining room
- Level: First
- Area: 77 Square Feet
- Dimensions: 11x7
Kitchen
- Features: Breakfast Bar
- Level: First
- Area: 110 Square Feet
- Dimensions: 11x10
Living room
- Level: First
- Area: 266 Square Feet
- Dimensions: 19x14
Utility room
- Level: First
- Area: 18 Square Feet
- Dimensions: 3x6
Heating
- Central, Electric
Cooling
- Central Air
Appliances
- Included: Dishwasher, Disposal, Electric Water Heater, Ice Maker, Microwave, Refrigerator
- Laundry: Inside
Features
- Attic Fan, Ceiling Fan(s), Stone Counters, Thermostat, Walk-In Closet(s)
- Flooring: Carpet, Vinyl
- Windows: Window Treatments
- Has fireplace: No
Interior area
- Total structure area: 1,279
- Total interior livable area: 1,279 sqft
Video & virtual tour
Property
Parking
- Total spaces: 1
- Parking features: Covered, Driveway, Garage Door Opener
- Attached garage spaces: 1
- Has uncovered spaces: Yes
- Details: Garage Dimensions: 13x20
Features
- Levels: One
- Stories: 1
- Patio & porch: Covered, Front Porch, Patio
- Exterior features: Lighting, Sidewalk
- Fencing: Vinyl
Lot
- Size: 5,148 Square Feet
Details
- Parcel number: R0612321665500002060
- Zoning: X
- Special conditions: None
Construction
Type & style
- Home type: SingleFamily
- Architectural style: Traditional
- Property subtype: Single Family Residence
Materials
- Block, Stucco
- Foundation: Slab
- Roof: Shingle
Condition
- New construction: No
- Year built: 2024
Details
- Builder model: Hibiscus
- Builder name: LGI Homes
Utilities & green energy
- Sewer: Public Sewer
- Water: Public
- Utilities for property: Cable Available, Electricity Available, Public, Sewer Connected, Water Connected
Community & HOA
Community
- Features: Deed Restrictions, Park, Playground, Sidewalks
- Pet fee: $0 monthly
- Subdivision: TRILBY CROSSING
HOA
- Has HOA: Yes
- HOA fee: $72 monthly
- HOA name: Trilby Crossing Homeowners Association
- HOA phone: 866-473-2573
Location
- Region: Brooksville
Financial & listing details
- Price per square foot: $215/sqft
- Tax assessed value: $193,022
- Annual tax amount: $2,653
- Date on market: 9/9/2026
- Cumulative days on market: 4 days
- Listing terms: Cash,Conventional,FHA,VA Loan
- Ownership: Fee Simple
- Total actual rent: 0
- Electric utility on property: Yes
- Road surface type: Asphalt
Estimated market value
Not available
Estimated sales range
Not available
Not available
Price history
| Date | Event | Price |
|---|---|---|
| 9/9/2026 | Listed for sale | $274,900-4.9%$215/sqft |
Source:  Stellar MLS #TB8546477 Report a problem Stellar MLS #TB8546477 Report a problem | ||
| 9/8/2026 | Listing removed | $289,000$226/sqft |
Source:  HCMLS #2260830 Report a problem HCMLS #2260830 Report a problem | ||
| 9/3/2026 | Listed for sale | $289,000-2%$226/sqft |
Source: HCMLS #2260830 Report a problem | ||
| 5/8/2024 | Sold | $294,900$231/sqft |
Source: Public Record Report a problem | ||
Public tax history
| Year | Property taxes | Tax assessment |
|---|---|---|
| 2025 | $2,653 +1170.1% | $193,022 +3029.9% |
| 2024 | $209 +3.4% | $6,167 +10% |
| 2023 | $202 -17.7% | $5,606 +10% |
| 2022 | $245 +36.8% | $5,096 +10% |
| 2021 | $179 | $4,633 |
Find assessor info on the county website
Monthly payment
Est. payment
Payment breakdown
Explore the cost of this home by adjusting the details. Changes won't be saved.Climate risks
Neighborhood: 34602
Similar homes
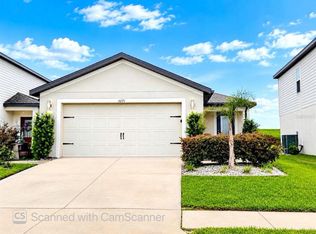
- $280,0003 bd2 ba1.4k sqft5271 CRICKET ROAD, BROOKSVILLE, FL 34602For Sale
 MLS ID #TB8542950, Wendy Diaz, FUTURE HOME REALTY INC. Stellar MLS
 - $275,0003 bd2 ba1.3k sqft27055 FRAMPTON AVENUE, BROOKSVILLE, FL 34602For Sale
 MLS ID #TB8547175, Kenneth Jensen, TRINITY REALTY SOLUTIONS, LLC. Stellar MLS
 - $259,9003 bd2 ba1.7k sqft6179 FABER DRIVE, BROOKSVILLE, FL 34602For Sale
 MLS ID #TB8546519, Jack Brockman, DENNIS REALTY & INV. CORP.. Stellar MLS
 - $279,9003 bd2 ba1.4k sqft30067 FEDORA CIRCLE, BROOKSVILLE, FL 34602For Sale
 MLS ID #TB8510804, Kory Morford, REAL BROKER, LLC. Stellar MLS
 - $294,0003 bd2 ba1.4k sqft29196 FEDORA CIRCLE, BROOKSVILLE, FL 34602For SaleMLS ID #TB8514391, Ashley Gillum Smith, REAVES REAL ESTATE PROFESSIONALS LLC. Stellar MLS
- $320,0003 bd2 ba1.7k sqft5261 FEZ COURT, BROOKSVILLE, FL 34602For SaleMLS ID #O6425344, Lynn London, EXP REALTY LLC. Stellar MLS
- $280,9002 bd2 ba1k sqft29603 FEDORA CIRCLE, BROOKSVILLE, FL 34602New ConstructionStellar MLS
- $280,9002 bd2 ba1k sqft5255 CAP ROAD, BROOKSVILLE, FL 34602New ConstructionStellar MLS
- $295,9003 bd2 ba1.2k sqft5263 CAP ROAD, BROOKSVILLE, FL 34602New ConstructionStellar MLS
- $325,9003 bd2 ba1.4k sqft5241 CAP ROAD, BROOKSVILLE, FL 34602New ConstructionStellar MLS
- $279,9004 bd2 ba1.8k sqft6900 CRESTED ORCHID DRIVE, BROOKSVILLE, FL 34602New ConstructionMLS ID #TB8529545, Jose Lopez, JFA REALTY CO. Stellar MLS
- $285,0004 bd2 ba1.6k sqft31407 SATINLEAF RUN, BROOKSVILLE, FL 34602For SaleMLS ID #TB8533381, Marie Baethke, CORCORAN DWELLINGS. Stellar MLS
- $320,9003 bd2 ba1.4k sqft5269 CAP ROAD, BROOKSVILLE, FL 34602New ConstructionStellar MLS
- $258,9003 bd2 ba1.5k sqft30939 WATER LILY DRIVE, BROOKSVILLE, FL 34602For SaleMLS ID #W7885346, Jonathan Kryder, SANDPEAK REALTY. Stellar MLS
