This home is a 1,919 sq ft ranch with open concept floor plan, 3 car attached garage, and full basement. Beautiful white paneled doors and trim, tile shower with glass door, direct vent fireplace with wood mantel and 4 lookout windows in the basement. Modern hardware and light fixtures. Time to personalize! Broker Owned.
Pending
$429,900
526 Creekside Cir, Byron, IL 61010
3beds
1,950sqft
Single Family Residence
Built in 2026
0.51 Acres Lot
$428,300 Zestimate®
$220/sqft
$-- HOA
What's special
Open concept floor planFull basement
- 105 days
- 38
- 2
Zillow last checked:
Listing updated:
Listed by:
Tim Hayden 815-766-2769,
Hayden Real Estate, Inc.
Source: MRED as distributed by MLS GRID,MLS#: 12628628
Facts & features
Interior
Bedrooms & bathrooms
- Bedrooms: 3
- Bathrooms: 2
- Full bathrooms: 2
Rooms
- Room types: No additional rooms
Primary bedroom
- Features: Flooring (Wood Laminate), Bathroom (Full)
- Level: Main
- Area: 210 Square Feet
- Dimensions: 14X15
Bedroom 2
- Features: Flooring (Wood Laminate)
- Level: Main
- Area: 144 Square Feet
- Dimensions: 12X12
Bedroom 3
- Features: Flooring (Wood Laminate)
- Level: Main
- Area: 144 Square Feet
- Dimensions: 12X12
Dining room
- Features: Flooring (Wood Laminate)
- Level: Main
- Area: 169 Square Feet
- Dimensions: 13X13
Family room
- Level: Main
- Area: 180 Square Feet
- Dimensions: 12X15
Kitchen
- Features: Flooring (Wood Laminate)
- Level: Main
- Area: 336 Square Feet
- Dimensions: 14X24
Living room
- Features: Flooring (Wood Laminate)
- Level: Main
- Area: 270 Square Feet
- Dimensions: 18X15
Heating
- Natural Gas, Forced Air
Cooling
- Central Air
Appliances
- Included: Microwave, Dishwasher, Disposal
Features
- Cathedral Ceiling(s)
- Basement: Unfinished,Full
- Number of fireplaces: 1
Interior area
- Total structure area: 0
- Total interior livable area: 1,950 sqft
Property
Parking
- Total spaces: 3
- Parking features: Asphalt, Garage Door Opener, Yes, Garage Owned, Attached, Garage
- Attached garage spaces: 3
- Has uncovered spaces: Yes
Accessibility
- Accessibility features: No Disability Access
Features
- Stories: 1
- Patio & porch: Porch
Lot
- Size: 0.51 Acres
Details
- Parcel number: 05311050080000
- Special conditions: None
Construction
Type & style
- Home type: SingleFamily
- Architectural style: Ranch
- Property subtype: Single Family Residence
Materials
- Stone, Concrete
- Foundation: Concrete Perimeter
- Roof: Asphalt
Condition
- New Construction
- New construction: Yes
- Year built: 2026
Utilities & green energy
- Sewer: Public Sewer
- Water: Public
Community & HOA
HOA
- Services included: None
Location
- Region: Byron
Financial & listing details
- Price per square foot: $220/sqft
- Annual tax amount: $17
- Date on market: 6/9/2026
- Ownership: Fee Simple
Estimated market value
$428,300
$407,000 - $450,000
$2,487/mo
Price history
| Date | Event | Price |
|---|---|---|
| 8/24/2026 | Pending sale | $429,900$220/sqft |
Source:  MRED as distributed by MLS GRID #12628628 Report a problem MRED as distributed by MLS GRID #12628628 Report a problem | ||
| 8/11/2026 | Listed for sale | $429,900$220/sqft |
Source: MRED as distributed by MLS GRID #12628628 Report a problem | ||
| 6/25/2026 | Contingent | $429,900$220/sqft |
Source: MRED as distributed by MLS GRID #12628628 Report a problem | ||
| 6/9/2026 | Listed for sale | $429,900$220/sqft |
Source: MRED as distributed by MLS GRID #12628628 Report a problem | ||
Public tax history
Tax history is unavailable.
Monthly payment
Est. payment
Payment breakdown
Explore the cost of this home by adjusting the details. Changes won't be saved.Climate risks
Neighborhood: 61010
Nearby schools
Schools provided by the listing agent
- District: 226
Source: MRED as distributed by MLS GRID. This data may not be complete. We recommend contacting the local school district to confirm school assignments for this home.


Similar homes
- $419,9003 bd2 ba1.7k sqft514 Creekside Cir, Byron, IL 61010Active
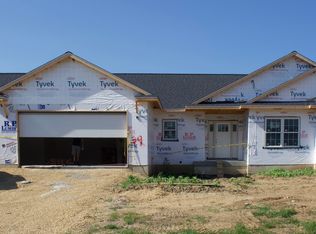 MLS ID #12628693, Tim Hayden, Hayden Real Estate, Inc.. MRED as distributed by MLS GRID
 - $--3 bd2 ba1.5k sqft10112 E High Rd, Stillman Valley, IL 61084Auction
 Auction.com 2
 - $325,0004 bd3 ba2.6k sqft8546 Sunset Dr, Byron, IL 61010Active
 MLS ID #12755811, Derek Eisenberg, Continental Real Estate Group. MRED as distributed by MLS GRID
 - $280,0003 bd2 ba2.5k sqft8694 N Glacier Dr, Byron, IL 61010For Sale
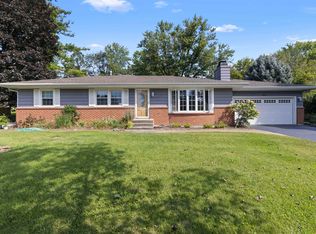 MLS ID #202605421, Nicholas Suchoski. NorthWest Illinois Alliance of REALTORS®
