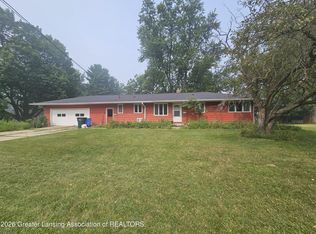
Brand-New Custom-Built Home! If you've been dreaming of owning a home where everything is brand new, look no further. This beautiful 3-bedroom, 2-bath home features a primary suite with a private bath, walk-in closet/laundry room. (builder will accommodate laundry in the basement if preferred). The open floor plan showcases cathedral ceilings throughout the living room, dining area, and kitchen, with a slider leading to the back deck and yard. The kitchen offers custom cabinetry and solid-surface countertops. A full basement with an egress window provides endless possibilities for additional living space, a family room, or a future bedroom. Plus, enjoy the durability and low maintenance of a metal roof! Move right in and make it yours.
Pending
$189,900
526 N Deerfield Ave, Lansing, MI 48917
3beds
1,096sqft
:
Get pre-qualified$1,393/mo
Single Family Residence
Built in 2026
5,662 Square Feet Lot
$189,900 Zestimate®
$173/sqft
$-- HOA
What's special
Back deck and yardOpen floor planSolid-surface countertopsCustom cabinetry
- 49 days |
- 28 |
- 1 |
Zillow last checked:
Listing updated:
Listed by:
Kimberly Lundberg 517-490-7376,
Keller Williams Realty Lansing 517-853-1200
Source: Greater Lansing AOR,MLS#: 296582
Facts & features
Interior
Bedrooms & bathrooms
- Bedrooms: 3
- Bathrooms: 2
- Full bathrooms: 2
Primary bedroom
- Level: First
- Area: 146.3 Square Feet
- Dimensions: 13.3 x 11
Bedroom 2
- Level: First
- Area: 111.87 Square Feet
- Dimensions: 11.3 x 9.9
Bedroom 3
- Level: First
- Area: 111.87 Square Feet
- Dimensions: 11.3 x 9.9
Dining room
- Description: Combo w/kitchen
- Level: First
- Area: 0 Square Feet
- Dimensions: 0 x 0
Kitchen
- Level: First
- Area: 276 Square Feet
- Dimensions: 23 x 12
Living room
- Level: First
- Area: 234 Square Feet
- Dimensions: 18 x 13
Heating
- Forced Air, Natural Gas
Cooling
- Central Air
Appliances
- Included: Dishwasher, Electric Oven, Electric Range, Electric Water Heater, Microwave, Refrigerator
- Laundry: Electric Dryer Hookup, Main Level
Features
- Basement: Egress Windows,Full
Interior area
- Total structure area: 2,192
- Total interior livable area: 1,096 sqft
- Finished area above ground: 1,096
- Finished area below ground: 0
Property
Parking
- Parking features: Driveway
- Has uncovered spaces: Yes
Features
- Levels: One
- Stories: 1
Lot
- Size: 5,662 Square Feet
- Dimensions: 41 x 140
Details
- Foundation area: 1096
- Parcel number: 33210118128008
- Zoning description: Zoning
Construction
Type & style
- Home type: SingleFamily
- Architectural style: Ranch
- Property subtype: Single Family Residence
Materials
- Vinyl Siding
- Roof: Metal
Condition
- New Construction
- New construction: Yes
- Year built: 2026
Utilities & green energy
- Electric: 200+ Amp Service
- Sewer: Public Sewer
- Water: Public
Community & HOA
Community
- Subdivision: Windemere
Location
- Region: Lansing
Financial & listing details
- Price per square foot: $173/sqft
- Annual tax amount: $388
- Date on market: 6/8/2026
- Listing terms: VA Loan,Cash,Conventional,FHA,MSHDA
Estimated market value
$189,900
$180,000 - $199,000
$2,016/mo
Price history
| Date | Event | Price |
|---|---|---|
| 6/19/2026 | Pending sale | $189,900$173/sqft |
Source:  Greater Lansing AOR #296582 Report a problem Greater Lansing AOR #296582 Report a problem | ||
| 6/15/2026 | Contingent | $189,900$173/sqft |
Source: Greater Lansing AOR #296582 Report a problem | ||
| 6/8/2026 | Listed for sale | $189,900$173/sqft |
Source: Greater Lansing AOR #296582 Report a problem | ||
Public tax history
Tax history is unavailable.
Monthly payment
Est. payment
Payment breakdown
Explore the cost of this home by adjusting the details. Changes won't be saved.Climate risks
Neighborhood: 48917
Nearby schools
GreatSchools rating
- 4/10East Intermediate SchoolGrades: 5-6Distance: 0.5 mi
- 4/10Waverly Middle SchoolGrades: 7-8Distance: 1.8 mi
- 5/10Waverly Senior High SchoolGrades: 9-12Distance: 1.6 mi
Schools provided by the listing agent
- High: Waverly
Source: Greater Lansing AOR. This data may not be complete. We recommend contacting the local school district to confirm school assignments for this home.
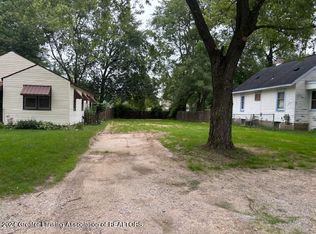
- $1,0005,662.8 Square Feet524 N Deerfield Ave, Lansing, MI 48917Sold
- $135,9003 bd1 ba933 sqft528 N Deerfield Ave, Lansing, MI 48917Off Market
- $108,9002 bd1 ba1k sqft520 N Deerfield Ave, Lansing, MI 48917Off Market
- $172,0003 bd1 ba1.2k sqft602 N Deerfield Ave, Lansing, MI 48917Off Market
- $54,2001 bd1 ba392 sqft516 N Deerfield Ave, Lansing, MI 48917Off Market
- $105,3002 bd1 ba696 sqft529 Brynford Ave, Lansing, MI 48917Off Market
- $106,1002 bd1 ba720 sqft521 Brynford Ave, Lansing, MI 48917Off Market
- $134,8003 bd1 ba960 sqft533 Brynford Ave, Lansing, MI 48917Off Market
A local agent can set up tours, give advice and negotiate with sellers.
Similar homes
- $180,0003 bd2 ba963 sqft4424 Barclay Pl, Lansing, MI 48911For Sale
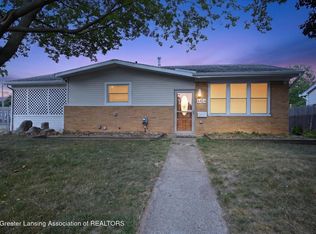 MLS ID #297787, Tesia Hinken, Exit Great Lakes Realty. Greater Lansing AOR
 - $265,0003 bd2 ba1.5k sqft1004 Old Erin Way, Lansing, MI 48917For Sale
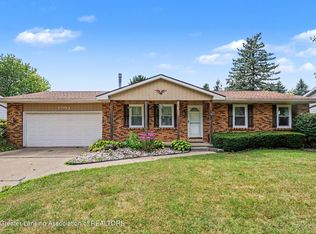 MLS ID #297880, John Hagerty, Jr., Five Star Real Estate - Lansing. Greater Lansing AOR
 - $239,0003 bd3 ba1.1k sqft339 Stoner Rd, Lansing, MI 48917For Sale
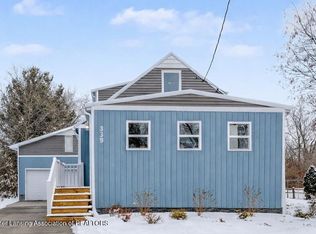 MLS ID #294095, Deanna Powers, Five Star Real Estate - Lansing. Greater Lansing AOR
 - $190,0003 bd2 ba1.1k sqft3116 Manley Dr, Lansing, MI 48910For Sale
 MLS ID #297710, Jessica Schmidt, Ethos Real Estate West, Inc. Greater Lansing AOR
 - $175,0003 bd2 ba1.2k sqft1715 Beal Ave, Lansing, MI 48910For SaleMLS ID #297410, Jonathan Lum, EXIT Realty Home Partners. Greater Lansing AOR
- $177,0003 bd2 ba1k sqft4905 Hughes Rd, Lansing, MI 48910For SaleMLS ID #296685, Rooted Real Estate Of Greater Lansing, RE/MAX Real Estate Professionals. Greater Lansing AOR
- $177,0003 bd1 ba1.2k sqft302 N Francis Ave, Lansing, MI 48912For SaleMLS ID #297832, Wanda Bloomquist, Berkshire Hathaway HomeServices. Greater Lansing AOR
- $179,0003 bd2 ba1.3k sqft917 W Barnes Ave, Lansing, MI 48910For SaleMLS ID #296160, Bobby Singh, Keller Williams Realty Lansing. Greater Lansing AOR
- $195,0004 bd2 ba1.2k sqft3630 Brighton Dr, Lansing, MI 48911For SaleMLS ID #295029, Pamela J Hankins, Redfin Corporation. Greater Lansing AOR
- $189,9003 bd2 ba1.1k sqft6041 Hilliard Rd, Lansing, MI 48911For SaleMLS ID #297452, Steven Meszaros, Five Star Real Estate - Lansing. Greater Lansing AOR
- $169,0003 bd2 ba1.2k sqft1127 W Maple St, Lansing, MI 48915For SaleMLS ID #297018, Ronald Dennis, RE/MAX Real Estate Professionals. Greater Lansing AOR
- $169,9002 bd1 ba726 sqft819 Cawood St, Lansing, MI 48915For SaleMLS ID #297810, Heidi L Johnson Milam, Keller Williams Realty Lansing. Greater Lansing AOR
- $185,0004 bd2 ba1.3k sqft227 Marshall St, Lansing, MI 48912For SaleMLS ID #297481, Missy Lord, RE/MAX Real Estate Professionals Dewitt. Greater Lansing AOR
- $239,9003 bd2 ba1.4k sqft821 N Verlinden Ave, Lansing, MI 48915For SaleMLS ID #297736, Brian Ozbun, Bellabay Realty, LLC. Greater Lansing AOR
- $169,9004 bd2 ba965 sqft4004 Lowcroft Ave, Lansing, MI 48910For SaleMLS ID #297244, Tracey Hernly & Co., Howard Hanna Real Estate Executives. Greater Lansing AOR
- $189,9003 bd2 ba1.4k sqft1038 Morgan St, Lansing, MI 48912For SaleMLS ID #296430, Katherine Keener, Berkshire Hathaway HomeServices. Greater Lansing AOR
- $189,9003 bd3 ba1.3k sqft610 Woodbury Ave, Lansing, MI 48906For SaleMLS ID #295651, Sophie Shi, Aspire Real Estate MI. Greater Lansing AOR
- $154,9953 bd1 ba1.2k sqft316 Smith Ave, Lansing, MI 48910For SaleMLS ID #297268, Kelly Hude, RE/MAX Real Estate Professionals. Greater Lansing AOR
- $189,9002 bd2 ba1.3k sqft669 Worthington Dr, Lansing, MI 48906For SaleMLS ID #297809, Scott E Wheaton, RE/MAX Real Estate Professionals. Greater Lansing AOR
- $179,5003 bd2 ba970 sqft219 E Harris St, Lansing, MI 48906For SaleMLS ID #295724, David H Gott, Keller Williams Realty Lansing. Greater Lansing AOR
