Under contract-accepting backup offers. Welcome to this beautifully remodeled 3-bedroom, 2-bath home offering just under 2,000 sq ft of thoughtfully designed living space. From the moment you walk in, you’ll appreciate the seamless blend of luxury and comfort, with a layout that feels both open and inviting. No detail has been overlooked in this complete renovation—featuring luxury laminate flooring throughout, a brand new kitchen with gorgeous cabinetry, a backsplash that truly pops, and a stunning combination of quartz and granite countertops. Both bathrooms have been fully remodeled with beautiful finishes, offering enhanced space and functionality, and new windows bring in an abundance of natural light. Step outside to your own private retreat—featuring a stunning open pool perfect for relaxing or swimming laps, all set within a large, fully fenced backyard that offers both space and privacy. Whether you're entertaining or enjoying a quiet evening at home, this outdoor area is truly a standout. Located in a great neighborhood, this immaculate, move-in ready home has been completely remodeled and is ready for its next owner to enjoy. A perfect combination of style, space, and functionality—this one checks all the boxes.
Under contract
$445,000
526 POPPELL DRIVE, LAKELAND, FL 33813
3beds
1,919sqft
:
Get pre-qualified$2,883/mo
Single Family Residence
Built in 1971
0.35 Acres Lot
$439,700 Zestimate®
$232/sqft
$-- HOA
What's special
Backsplash that truly popsPrivate retreatGorgeous cabinetryBrand new kitchenThoughtfully designed living spaceLuxury laminate flooring throughout
- 33 days |
- 1,120 |
- 65 |
Likely to sell faster than
Zillow last checked:
Listing updated:
Listed by:
Darren Moreno 863-409-7766,
KELLER WILLIAMS REALTY 863-577-1234
Source: Stellar MLS,MLS#: L4963004 Originating MLS: Lakeland
Originating MLS: Lakeland
Facts & features
Interior
Bedrooms & bathrooms
- Bedrooms: 3
- Bathrooms: 2
- Full bathrooms: 2
Rooms
- Room types: Bonus Room, Family Room
Primary bedroom
- Features: No Closet
- Level: First
- Area: 61 Square Feet
- Dimensions: 12.2x5
Primary bedroom
- Features: Walk-In Closet(s)
- Level: First
- Area: 215.93 Square Feet
- Dimensions: 14.3x15.1
Bedroom 2
- Features: Walk-In Closet(s)
- Level: First
- Area: 137.7 Square Feet
- Dimensions: 13.5x10.2
Bedroom 3
- Features: Walk-In Closet(s)
- Level: First
- Area: 150 Square Feet
- Dimensions: 12x12.5
Primary bathroom
- Features: Walk-In Closet(s)
- Level: First
Bathroom 2
- Features: No Closet
- Level: First
- Area: 137.7 Square Feet
- Dimensions: 13.5x10.2
Dining room
- Features: No Closet
- Level: First
- Area: 144 Square Feet
- Dimensions: 12x12
Family room
- Features: No Closet
- Level: First
- Area: 156 Square Feet
- Dimensions: 12x13
Foyer
- Features: No Closet
- Level: First
- Area: 70 Square Feet
- Dimensions: 14x5
Kitchen
- Features: No Closet
- Level: First
- Area: 160 Square Feet
- Dimensions: 16x10
Living room
- Features: No Closet
- Level: First
- Area: 254.4 Square Feet
- Dimensions: 15.9x16
Heating
- Central
Cooling
- Central Air
Appliances
- Included: Oven, Cooktop, Dishwasher, Disposal, Electric Water Heater, Exhaust Fan, Microwave, Range, Refrigerator
- Laundry: In Garage
Features
- Ceiling Fan(s)
- Flooring: Ceramic Tile, Laminate
- Has fireplace: No
- Common walls with other units/homes: End Unit
Interior area
- Total structure area: 2,766
- Total interior livable area: 1,919 sqft
Video & virtual tour
Property
Parking
- Total spaces: 2
- Parking features: Garage - Attached
- Attached garage spaces: 2
- Details: Garage Dimensions: 25x27
Features
- Levels: One
- Stories: 1
- Patio & porch: Covered, Enclosed, Patio, Screened
- Exterior features: Lighting, Other
- Has private pool: Yes
- Pool features: Gunite, In Ground, Lighting, Other
- Fencing: Stone,Vinyl
- Has view: Yes
- View description: Pool
Lot
- Size: 0.35 Acres
- Dimensions: 105 x 141
- Features: Landscaped
- Residential vegetation: Mature Landscaping
Details
- Parcel number: 242906000000032440
- Zoning: R-1
- Special conditions: None
Construction
Type & style
- Home type: SingleFamily
- Property subtype: Single Family Residence
Materials
- Block, Stucco
- Foundation: Slab
- Roof: Shingle
Condition
- New construction: No
- Year built: 1971
Utilities & green energy
- Sewer: Septic Tank
- Water: Public
- Utilities for property: BB/HS Internet Available, Cable Available, Cable Connected, Electricity Available
Community & HOA
Community
- Pet fee: $0 monthly
- Subdivision: DUBLYN ACRES
HOA
- Has HOA: No
Location
- Region: Lakeland
Financial & listing details
- Price per square foot: $232/sqft
- Tax assessed value: $303,048
- Annual tax amount: $833
- Date on market: 6/26/2026
- Cumulative days on market: 25 days
- Listing terms: Cash,Conventional,FHA,VA Loan
- Ownership: Fee Simple
- Total actual rent: 0
- Electric utility on property: Yes
- Road surface type: Paved, Asphalt
Estimated market value
$439,700
$418,000 - $462,000
$2,718/mo
Price history
| Date | Event | Price |
|---|---|---|
| 7/8/2026 | Contingent | $445,000$232/sqft |
Source:  Stellar MLS #L4963004 Report a problem Stellar MLS #L4963004 Report a problem | ||
| 6/26/2026 | Listed for sale | $445,000+93.5%$232/sqft |
Source: Stellar MLS #L4963004 Report a problem | ||
| 6/24/2025 | Sold | $230,000$120/sqft |
Source: Public Record Report a problem | ||
Public tax history
| Year | Property taxes | Tax assessment |
|---|---|---|
| 2025 | $833 +5% | $140,669 +2.9% |
| 2024 | $794 +4.3% | $136,705 +3% |
| 2023 | $761 -2.6% | $132,723 +3% |
| 2022 | $781 +1.4% | $128,857 +3% |
| 2021 | $770 +1.1% | $125,104 +1.4% |
| 2020 | $762 +2.5% | $123,377 +2.3% |
| 2019 | $743 | $120,603 +1.9% |
| 2018 | $743 +1.6% | $118,354 +2.1% |
| 2017 | $732 +1.2% | $115,920 +2.1% |
| 2016 | $723 -2.9% | $113,536 +0.7% |
| 2015 | $745 -16% | $112,747 +0.8% |
| 2014 | $886 -3.7% | $111,852 +1.5% |
| 2013 | $920 +3.7% | $110,199 +1.7% |
| 2012 | $888 +3.3% | $108,357 +1.3% |
| 2011 | $860 -33.9% | $106,935 +1.5% |
| 2010 | $1,302 +3.6% | $105,355 +2.7% |
| 2009 | $1,256 +5.8% | $102,585 +0.1% |
| 2008 | $1,187 | $102,483 |
| 2007 | -- | -- |
| 2006 | $1,507 | -- |
| 2005 | -- | -- |
| 2004 | $1,376 +2.6% | -- |
| 2003 | $1,341 +4.1% | $89,793 +2.4% |
| 2002 | $1,288 +2.3% | $87,688 +1.6% |
| 2001 | $1,260 | $86,307 |
Find assessor info on the county website
Monthly payment
Est. payment
Payment breakdown
Explore the cost of this home by adjusting the details. Changes won't be saved.Climate risks
Neighborhood: 33813
Nearby schools
GreatSchools rating
- 7/10Carlton Palmore Elementary SchoolGrades: PK-5Distance: 0.2 mi
- 4/10Southwest Middle SchoolGrades: 6-8Distance: 1.7 mi
- 5/10Lakeland Senior High SchoolGrades: 9-12Distance: 3 mi
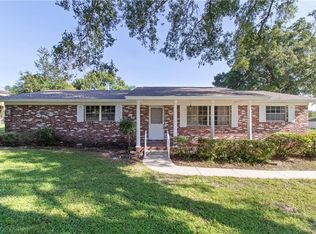
- $351,2003 bd2 ba1.9k sqft520 Poppell Dr, Lakeland, FL 33813Off Market
- $8,9003 bd2 ba1.8k sqft633 Palmore Ct, Lakeland, FL 33813Sold
- $494,4004 bd3 ba2.4k sqft639 Palmore Ct, Lakeland, FL 33813Off Market
- $661,4004 bd3 ba2.7k sqft555 Tiffany Ter, Lakeland, FL 33813Off Market
- $345,0004 bd2 ba1.7k sqft627 Palmore Ct, Lakeland, FL 33813Sold
- $420,0004 bd3 ba2.3k sqft527 Poppell Dr, Lakeland, FL 33813Sold
- $370,6003 bd2 ba1.7k sqft512 Poppell Dr, Lakeland, FL 33813Off Market
- $431,4003 bd3 ba2.4k sqft645 Palmore Ct, Lakeland, FL 33813Off Market
A local agent can set up tours, give advice and negotiate with sellers.
Similar homes
- $439,9993 bd2 ba2.4k sqft1007 ROLLING WOODS LANE, LAKELAND, FL 33813For Sale

 MLS ID #L4959853, Daniel Cook, KELLER WILLIAMS REALTY. Stellar MLS
 - $459,9004 bd3 ba2.4k sqft121 SHADOW LANE, LAKELAND, FL 33813For Sale
 MLS ID #L4963668, Heather Padgett, EXP REALTY LLC. Stellar MLS
 - $419,9004 bd2 ba2.1k sqft422 WILLOW RUN, LAKELAND, FL 33813For Sale
 MLS ID #L4962954, Stacey Foskey, UNITED COUNTRY SMITH & ASSOCIATES. Stellar MLS
 - $499,9993 bd2 ba2.3k sqft448 LAKE HARRIS DRIVE, LAKELAND, FL 33813For Sale
 MLS ID #L4962441, Mari Meadows, KELLER WILLIAMS REALTY. Stellar MLS
 - $386,0003 bd2 ba2.2k sqft549 PENINSULAR DRIVE, LAKELAND, FL 33813For SaleMLS ID #L4963105, Lindsey Thibodeau, COMPASS FLORIDA LLC. Stellar MLS
- $429,0004 bd2 ba2.3k sqft6664 CHADRON COURT, LAKELAND, FL 33813For SaleMLS ID #L4957689, Jen Lay, EXP REALTY LLC. Stellar MLS
- $415,0004 bd2 ba1.9k sqft6838 SHIMMERING DRIVE, LAKELAND, FL 33813For SaleMLS ID #L4963277, Ashley Mossow, BHHS FLORIDA PROPERTIES GROUP. Stellar MLS
- $419,0003 bd2 ba1.7k sqft5776 DEER FLAG DRIVE, LAKELAND, FL 33811For SaleMLS ID #S5150940, Amy Harris, FIERCE REALTY. Stellar MLS
- $479,9004 bd3 ba2.8k sqft601 PENINSULAR DRIVE, LAKELAND, FL 33813For SaleMLS ID #R4911568, Robert Miller, Jr, MILLSHIRE REALTY. Stellar MLS
- $450,0004 bd3 ba2.4k sqft926 HOLLINGSWORTH ROAD, LAKELAND, FL 33801For SaleMLS ID #L4962594, Melissa Ramirez, BHHS FLORIDA PROPERTIES GROUP. Stellar MLS
- $405,0003 bd2 ba1.7k sqft1201 PINTAIL PLACE, LAKELAND, FL 33813For SaleMLS ID #L4962896, Chris Hall, KELLER WILLIAMS REALTY. Stellar MLS
- $384,9004 bd2 ba1.9k sqft1268 PINTAIL PLACE, LAKELAND, FL 33813For SaleMLS ID #L4963355, Mike Walker, KELLER WILLIAMS REALTY. Stellar MLS
- $430,0004 bd3 ba2.2k sqft728 W BELMAR STREET, LAKELAND, FL 33803For SaleMLS ID #L4961466, Alysia Cortes, HELLO FLORIDA REAL ESTATE LLC. Stellar MLS
- $465,0004 bd2 ba1.7k sqft5303 KNIGHTS STATION ROAD, LAKELAND, FL 33810For SaleMLS ID #L4963319, Christine Hubbert, BHHS FLORIDA PROPERTIES GROUP. Stellar MLS
- $515,0004 bd3 ba2.8k sqft901 WOODWARD STREET, LAKELAND, FL 33803For SaleMLS ID #L4960632, Kristi Grady, HOMETRUST REAL ESTATE & PTY MGT. Stellar MLS
- $525,0004 bd2 ba2.6k sqft1233 PARKER ROAD, LAKELAND, FL 33811For SaleMLS ID #L4962153, Jenni Thompson, KELLER WILLIAMS REALTY. Stellar MLS
- $379,9503 bd2 ba2.1k sqft5322 FORESTBROOK DRIVE E, LAKELAND, FL 33811For SaleMLS ID #L4957578, Kyle Sargent, BETTER HOMES & GARDENS RE LIFESTYLES. Stellar MLS
- $344,9004 bd2 ba1.7k sqft5249 NICHOLS DRIVE W, LAKELAND, FL 33812For SaleMLS ID #L4959977, Brian Stephens, EXP REALTY LLC. Stellar MLS
- $585,0004 bd3 ba2.6k sqft614 MOUNTAIN LAKE PLACE, LAKELAND, FL 33813For SaleMLS ID #L4958601, Jim Hampton, S & D REAL ESTATE SERVICE LLC. Stellar MLS
- $490,0004 bd2 ba2.3k sqft2985 VINTAGE VIEW CIRCLE, LAKELAND, FL 33812For SaleMLS ID #L4961442, Kalei Fiorentino, S & D REAL ESTATE SERVICE LLC. Stellar MLS
