Welcome to 526 V&T Way in Dayton! This charming single-level home offers 1,456 sq. ft. of comfortable living space with 3 bedrooms and 2 bathrooms, making it an ideal starter home, downsizing opportunity, or investment property. Built in 2001 and situated on a spacious .28-acre lot, there is plenty of room to enjoy the outdoors, garden, entertain, or create your own backyard retreat. Conveniently located in Dayton with easy access to local amenities, outdoor recreation, and nearby communities. A great opportunity to own a well-sized home with a generous lot at an attractive price point!
Active under contract-no show
$339,000
526 V And T Way, Dayton, NV 89403
3beds
1,456sqft
Single Family Residence
Built in 2001
0.28 Acres Lot
$339,300 Zestimate®
$233/sqft
$-- HOA
What's special
Single-level homeBackyard retreat
- 19 days
- 694
- 63
Zillow last checked:
Listing updated:
Listed by:
Tammi Mazziliano S.197006 775-350-3508,
RE/MAX Professionals-Dayton
Source: NNRMLS,MLS#: 260011197
Facts & features
Interior
Bedrooms & bathrooms
- Bedrooms: 3
- Bathrooms: 2
- Full bathrooms: 2
Heating
- Forced Air, Natural Gas
Cooling
- Central Air
Appliances
- Included: Dishwasher, Disposal, Dryer, Gas Cooktop, Gas Range, Oven, Refrigerator, Washer
- Laundry: Laundry Room, Shelves, Washer Hookup
Features
- No Interior Steps, Master Downstairs
- Flooring: Carpet
- Windows: Double Pane Windows, Vinyl Frames
- Has fireplace: No
- Common walls with other units/homes: No Common Walls
Interior area
- Total structure area: 1,456
- Total interior livable area: 1,456 sqft
Property
Parking
- Total spaces: 2
- Parking features: Additional Parking, Attached, Garage, Garage Door Opener, RV Access/Parking
- Attached garage spaces: 2
Features
- Levels: One
- Stories: 1
- Patio & porch: Uncovered, Patio
- Exterior features: None
- Spa features: None
- Fencing: Back Yard
- Has view: Yes
- View description: Mountain(s)
Lot
- Size: 0.28 Acres
- Features: Level, Sloped Up
Details
- Additional structures: Shed(s)
- Parcel number: 01985614
- Zoning: NR1
Construction
Type & style
- Home type: SingleFamily
- Property subtype: Single Family Residence
Materials
- Foundation: Crawl Space, Slab
- Roof: Composition
Condition
- New construction: No
- Year built: 2001
Utilities & green energy
- Sewer: Public Sewer
- Water: Public
- Utilities for property: Cable Connected, Electricity Connected, Internet Connected, Natural Gas Connected, Phone Available, Sewer Connected, Water Connected, Cellular Coverage, Water Meter Installed
Community & HOA
Community
- Security: Carbon Monoxide Detector(s), Smoke Detector(s)
- Subdivision: Sutro Estates Ph 3
HOA
- Has HOA: No
Location
- Region: Dayton
Financial & listing details
- Price per square foot: $233/sqft
- Annual tax amount: $1,373
- Date on market: 8/29/2026
- Cumulative days on market: 20 days
- Listing terms: 1031 Exchange,Cash,Conventional,FHA,USDA Loan,VA Loan
Estimated market value
$339,300
$322,000 - $356,000
Not available
Price history
| Date | Event | Price |
|---|---|---|
| 8/31/2026 | Contingent | $339,000$233/sqft |
Source:  NNRMLS #260011197 Report a problem NNRMLS #260011197 Report a problem | ||
| 8/29/2026 | Listed for sale | $339,000$233/sqft |
Source: NNRMLS #260011197 Report a problem | ||
Public tax history
Tax history is unavailable.
Monthly payment
Est. payment
Payment breakdown
Explore the cost of this home by adjusting the details. Changes won't be saved.Climate risks
Neighborhood: 89403
Nearby schools
Schools provided by the listing agent
- Elementary: Riverview
- Middle: Dayton
- High: Dayton
Source: NNRMLS. This data may not be complete. We recommend contacting the local school district to confirm school assignments for this home.
Similar homes
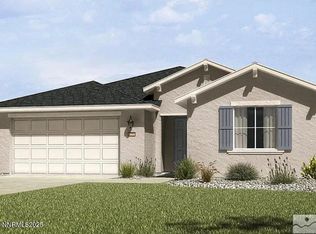
- $299,0002 bd1 ba1.2k sqft350 Ziller Way, Dayton, NV 89403Active

 MLS ID #260010504, Brittnee Somers, eXp. NNRMLS
 - $310,0003 bd2 ba1.4k sqft212 Coons Cir Trailer C, Dayton, NV 89403Active
 MLS ID #260008925, Susan Thomas-Wils, Berkshire Hathaway HomeService. NNRMLS
 - $379,9003 bd2 ba1k sqft229 Gordon Ln, Dayton, NV 89403Active
 MLS ID #260011403, Oswaldo Ruben Sanchez, Chase International Carson Cit. NNRMLS
 - $389,9003 bd2 ba1.1k sqft2041 Lonnie Ln, Dayton, NV 89403Active
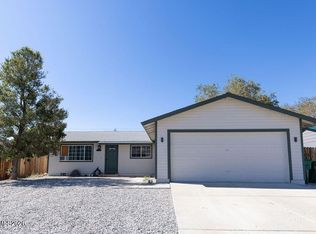 MLS ID #260011075, Kaitlynn Tummers, LPT Realty, LLC. NNRMLS
 - $429,9003 bd2 ba1.6k sqft318 Granite Ct, Dayton, NV 89403ActiveMLS ID #260003449, Michele McCarthy, Dickson Realty - Carson City. NNRMLS
- $360,0003 bd2 ba924 sqft240 Wagon Wheel Way, Dayton, NV 89403ActiveMLS ID #260010598, Barbara Rainey, Coldwell Banker Select RE CC. NNRMLS
- $369,9002 bd2 ba1.1k sqft270 Woodlake Cir, Dayton, NV 89403ActiveMLS ID #260001790, Michael Scot Walker, RE/MAX Professionals-Carson. NNRMLS
- $465,0003 bd2 ba1.7k sqft425 Crosswinds Dr, Dayton, NV 89403ActiveMLS ID #260011268, Michael Scot Walker, RE/MAX Professionals-Carson. NNRMLS
- $445,0003 bd2 ba1.6k sqft356 Royal Troon Dr, Dayton, NV 89403ActiveMLS ID #260009867, Rachael Ipsen, Coldwell Banker Select RE M. NNRMLS
- $423,9954 bd2 ba1.6k sqft307 Torrey Pines Dr, Dayton, NV 89403ActiveMLS ID #260009859, ReNon George, Chase International Carson Cit. NNRMLS
- $410,0003 bd2 ba1.5k sqft139 Deschutes Dr, Dayton, NV 89403ActiveMLS ID #260008028, Samira Khaled, Engel & Volkers Reno. NNRMLS
- $371,9003 bd2 ba1.4k sqft145 Fireman Row, Dayton, NV 89403ActiveMLS ID #260009990, Melinda Carlson, Call It Closed International Realty. NNRMLS
- $439,9903 bd2 ba1.7k sqft746 Monico Dr, Dayton, NV 89403ActiveMLS ID #260009622, Chris DeMay, Blue Sierra Realty. NNRMLS
- $363,0003 bd2 ba1.2k sqft125 Fireman Row, Dayton, NV 89403ActiveMLS ID #260004031, Melinda Carlson, Call It Closed International Realty. NNRMLS
- $415,0003 bd2 ba1.4k sqft153 Territory Rd, Dayton, NV 89403ActiveMLS ID #260005094, Loretta Fagan, Dickson Realty - Carson City. NNRMLS
- $485,0004 bd3 ba1.9k sqft334 Granite Ct, Dayton, NV 89403ActiveMLS ID #260006150, Cherae Kepler, RE/MAX Professionals-Reno. NNRMLS
- $450,0003 bd2 ba1.6k sqft93 Haskill Way, Dayton, NV 89403ActiveMLS ID #260009787, Shaun Guardanapo, The Agency Reno. NNRMLS
- $462,9003 bd2 ba1.6k sqft710 Ruby Valley Ct, Dayton, NV 89403ActiveMLS ID #260008498, Brenda Collings, Dickson Realty - Carson City. NNRMLS
- $499,0004 bd2 ba1.8k sqft461 Sheep Camp Dr, Dayton, NV 89403ActiveMLS ID #260011222, Michael Wood, RE/MAX Professionals-Reno. NNRMLS
