RARE OPPORTUNITY IN SKOKIE! A 6-CAR ATTACHED HEATED GARAGE, DOUBLE CORNER LOT, AND DESIRABLE FAIRVIEW SCHOOL DISTRICT.. ALL IN A DESIRABLE LOCATION OF SKOKIE! THIS ONE-OF-A-KIND PROPERTY OFFERS ENDLESS POSSIBILITIES. WHETHER YOU'RE LOOKING FOR A MOVE-IN READY HOME, SPACE FOR YOUR CAR COLLECTION, WORKSHOP, HOBBIES, OR THE PERFECT LOT TO BUILD YOUR DREAM HOME...THIS PROPERTY DELIVERS. WELCOME TO THIS 4 BEDROOM, 2 BATH RANCH HOME, FEATURING HARDWOOD FLOORS, AN OPEN-CONCEPT FLOOR PLAN, ABUNDANT NATURAL LIGHT, AND FLEXIBLE LIVING SPACE THROUGHOUT. THE UPDATED KITCHEN OFFERS GRANITE COUNTERTOPS, STAINLESS STEEL APPLIANCES, AMPLE CABINETRY, AND AMPLE LIVING SPACE...PERFECT FOR EVERYDAY LIVING AND ENTERTAINING. THE MAIN LEVEL FEATURES THREE GENEROUSLY SIZED BEDROOMS, AN UPDATED FULL BATHROOM WITH SOAKING TUB, AND ADDITIONAL FLEX SPACE PERFECT FOR A HOME OFFICE, STORAGE AREA, OR MORE. THE FULLY FINISHED BASEMENT EXPANDS YOUR LIVING OPTIONS WITH A LARGE PRIMARY SUITE FEATURING AN ATTACHED SHARED EN-SUITE BATHROOM AND OVERSIZED WALK-IN CLOSET. THIS VERSATILE LOWER LEVEL CAN EASILY FUNCTION AS A PRIVATE RETREAT, FAMILY ROOM, ENTERTAINMENT AREA, HOME GYM, GUEST SPACE, OR WORK-FROM-HOME SETUP. THE TRUE SHOWSTOPPER IS THE ATTACHED 6-CAR HEATED GARAGE WITH OVERSIZED 10-FOOT DOORS-A DREAM SETUP FOR CAR ENTHUSIASTS, COLLECTORS, CONTRACTORS, SMALL BUSINESS OWNERS, OR ANYONE NEEDING EXCEPTIONAL STORAGE AND WORKSPACE. SITUATED ON AN OVERSIZED DOUBLE CORNER LOT, THE BACKYARD PROVIDES INCREDIBLE OUTDOOR SPACE FOR ENTERTAINING, GARDENING, RELAXING, OR FUTURE EXPANSION POSSIBILITIES. UNBEATABLE SKOKIE LOCATION IN HIGHLY SOUGHT-AFTER FAIRVIEW DISTRICT 72 AND NILES WEST HIGH SCHOOL DISTRICT, CLOSE TO PARKS, SHOPPING, RESTAURANTS, COMMUTER ROUTES, I-90/I-94 EXPRESSWAY ACCESS, AND JUST A SHORT DRIVE TO CHICAGO. PROPERTIES WITH THIS COMBINATION OF THIS LOCATION, LAND, GARAGE SPACE, UPDATES, AND FLEXIBILITY ARE EXTREMELY RARE-DON'T MISS THIS SKOKIE GEM! MAJOR UPDATES INCLUDE: ROOF (2003), FURNACE & A/C (2014), HOT WATER HEATER (2021), PLUS A **13-MONTH HOME WARRANTY INCLUDED** FOR ADDED PEACE OF MIND.
Active
$749,000
5261 Mulford St, Skokie, IL 60077
4beds
2,475sqft
:
Get pre-qualified$5,642/mo
Single Family Residence
Built in 1948
-- sqft lot
$-- Zestimate®
$303/sqft
$-- HOA
What's special
Fully finished basementThree generously sized bedroomsAbundant natural lightDouble corner lotOpen-concept floor planFlexible living space throughoutUpdated kitchen
- --
- on Zillow |
- 553
- views |
- 10
- saves |
Zillow last checked:
Listing updated:
Listed by:
Carla Gorman 708-217-1185,
Baird & Warner
Source: MRED as distributed by MLS GRID,MLS#: 12700681
Facts & features
Interior
Bedrooms & bathrooms
- Bedrooms: 4
- Bathrooms: 2
- Full bathrooms: 2
Rooms
- Room types: Office
Primary bedroom
- Features: Flooring (Ceramic Tile), Bathroom (Full, Whirlpool & Sep Shwr)
- Level: Basement
- Area: 460 Square Feet
- Dimensions: 23X20
Bedroom 2
- Features: Flooring (Hardwood)
- Level: Main
- Area: 120 Square Feet
- Dimensions: 15X8
Bedroom 3
- Features: Flooring (Hardwood)
- Level: Main
- Area: 110 Square Feet
- Dimensions: 10X11
Bedroom 4
- Features: Flooring (Hardwood)
- Level: Main
- Area: 135 Square Feet
- Dimensions: 9X15
Dining room
- Features: Flooring (Hardwood)
- Level: Main
- Area: 120 Square Feet
- Dimensions: 12X10
Family room
- Features: Flooring (Ceramic Tile)
- Level: Main
- Area: 270 Square Feet
- Dimensions: 15X18
Kitchen
- Features: Kitchen (Eating Area-Table Space, Galley, Granite Counters, Updated Kitchen), Flooring (Ceramic Tile)
- Level: Main
- Area: 285 Square Feet
- Dimensions: 15X19
Laundry
- Level: Basement
- Area: 16 Square Feet
- Dimensions: 4X4
Living room
- Features: Flooring (Hardwood)
- Level: Main
- Area: 306 Square Feet
- Dimensions: 18X17
Office
- Level: Main
- Area: 50 Square Feet
- Dimensions: 5X10
Heating
- Natural Gas
Cooling
- Central Air
Appliances
- Included: Range, Microwave, Dishwasher, Refrigerator, Washer, Dryer, Stainless Steel Appliance(s)
Features
- 1st Floor Bedroom, 1st Floor Full Bath, Open Floorplan, Granite Counters, Separate Dining Room
- Flooring: Hardwood
- Windows: Drapes
- Basement: Finished,Full
- Number of fireplaces: 1
- Fireplace features: Gas Starter, Family Room
Interior area
- Total structure area: 0
- Total interior livable area: 2,475 sqft
Video & virtual tour
Property
Parking
- Total spaces: 12
- Parking features: Concrete, Garage Door Opener, Heated Garage, Tandem, Garage, Yes, Garage Owned, Attached, Driveway, Owned
- Attached garage spaces: 6
- Has uncovered spaces: Yes
Accessibility
- Accessibility features: No Disability Access
Features
- Stories: 1
Lot
- Dimensions: 74.7X128.9X110X123
Details
- Parcel number: 10281180530000
- Special conditions: Home Warranty
Construction
Type & style
- Home type: SingleFamily
- Architectural style: Ranch
- Property subtype: Single Family Residence
Materials
- Brick
- Roof: Asphalt
Condition
- New construction: No
- Year built: 1948
- Major remodel year: 2015
Details
- Warranty included: Yes
Utilities & green energy
- Sewer: Public Sewer
- Water: Lake Michigan, Public
Community & HOA
HOA
- Services included: None
Location
- Region: Skokie
Financial & listing details
- Price per square foot: $303/sqft
- Tax assessed value: $310,000
- Annual tax amount: $6,173
- Date on market: 7/10/2026
- Ownership: Fee Simple
Estimated market value
Not available
Estimated sales range
Not available
Not available
Price history
| Date | Event | Price |
|---|---|---|
| 4/30/2026 | Listing removed | $799,000$323/sqft |
Source:  MRED as distributed by MLS GRID #12502767 Report a problem MRED as distributed by MLS GRID #12502767 Report a problem | ||
| 10/23/2025 | Listed for sale | $799,000-8.3%$323/sqft |
Source: MRED as distributed by MLS GRID #12502767 Report a problem | ||
| 10/14/2025 | Listing removed | $871,000$352/sqft |
Source: MRED as distributed by MLS GRID #12299829 Report a problem | ||
| 3/3/2025 | Listed for sale | $871,000-2%$352/sqft |
Source: MRED as distributed by MLS GRID #12299829 Report a problem | ||
| 12/4/2024 | Listing removed | $889,000$359/sqft |
Source: MRED as distributed by MLS GRID #12111482 Report a problem | ||
| 7/22/2024 | Listed for sale | $889,000$359/sqft |
Source: MRED as distributed by MLS GRID #12111482 Report a problem | ||
Public tax history
| Year | Property taxes | Tax assessment |
|---|---|---|
| 2024 | $6,617 +3.6% | $31,000 +0% |
| 2023 | $6,390 +3.5% | $30,999 |
| 2022 | $6,173 +27% | $30,999 +36.4% |
| 2021 | $4,861 +3.2% | $22,734 |
| 2020 | $4,711 -3.2% | $22,734 -11% |
| 2019 | $4,866 -10.7% | $25,544 -0.6% |
| 2018 | $5,450 -1.3% | $25,690 |
| 2017 | $5,520 +1.4% | $25,690 |
| 2016 | $5,444 +5.9% | $25,690 +15.1% |
| 2015 | $5,143 +3.2% | $22,320 |
| 2014 | $4,984 -1.3% | $22,320 |
| 2013 | $5,047 -8.7% | $22,320 -13.6% |
| 2012 | $5,526 +3% | $25,821 |
| 2011 | $5,363 +6.3% | $25,821 |
| 2010 | $5,044 +18.7% | $25,821 -21.8% |
| 2009 | $4,251 +12.5% | $33,030 -12% |
| 2008 | $3,779 +5% | $37,535 |
| 2007 | $3,600 -5.9% | $37,535 +36.6% |
| 2006 | $3,825 +11.5% | $27,469 |
| 2005 | $3,432 +4.9% | $27,469 |
| 2004 | $3,270 +1.9% | $27,469 +32.8% |
| 2003 | $3,210 +8.8% | $20,688 |
| 2002 | $2,950 +17.2% | $20,688 |
| 2001 | $2,517 +2% | $20,688 +14.8% |
| 2000 | $2,468 | $18,020 |
| 1999 | $2,468 | $18,020 |
Find assessor info on the county website
Monthly payment
Est. payment
Payment breakdown
Explore the cost of this home by adjusting the details. Changes won't be saved.Climate risks
Neighborhood: Fairview
Nearby schools
GreatSchools rating
- 8/10Fairview South Elementary SchoolGrades: PK-8Distance: 0.9 mi
- 6/10Niles West High SchoolGrades: 9-12Distance: 0.6 mi
Schools provided by the listing agent
- Elementary: Fairview South Elementary School
- Middle: Fairview South Elementary School
- High: Niles West High School
- District: 72
Source: MRED as distributed by MLS GRID. This data may not be complete. We recommend contacting the local school district to confirm school assignments for this home.
- $570,2003 bd2 ba1.7k sqft5253 Mulford St, Skokie, IL 60077Off Market
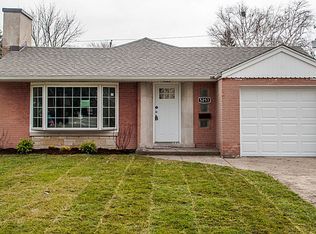
- $385,3003 bd1 ba1.3k sqft5247 Mulford St, Skokie, IL 60077Off Market
- $427,3002 bd1 ba1k sqft5306 Harvard Ter, Skokie, IL 60077Off Market
- $418,9003 bd1 ba1.2k sqft5302 Harvard Ter, Skokie, IL 60077Off Market
- $458,8002 bd2 ba2.1k sqft5303 Mulford St, Skokie, IL 60077Off Market
- $385,0002 bd1 ba1k sqft5264 Harvard Ter, Skokie, IL 60077Off Market
- $399,8002 bd1 ba1k sqft7737 Park Ave, Skokie, IL 60077Off Market
- $395,0002 bd2 ba937 sqft5260 Harvard Ter, Skokie, IL 60077Off Market
A local agent can set up tours, give advice and negotiate with sellers.
Similar homes
- $750,0004 bd2 ba1.7k sqft204 S Home Ave, Park Ridge, IL 60068New
 MLS ID #12720566, Danny McGovern, RE/MAX Properties Northwest. MRED as distributed by MLS GRID
 - $699,0004 bd3 ba2.3k sqft8432 W Amelia Dr, Niles, IL 60714New
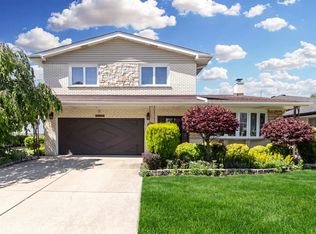 MLS ID #12719454, Ralph Milito, @properties Christie's International Real Estate. MRED as distributed by MLS GRID
 - $650,0003 bd3 ba2.2k sqft319 Leclaire Ave, Wilmette, IL 60091New
 MLS ID #12686173, Daniel Cozzi, Compass. MRED as distributed by MLS GRID
 - $624,9003 bd2 ba1.2k sqft205 Glenview Rd, Glenview, IL 60025New
 MLS ID #12714765, Sean Hayden, Redfin Corporation. MRED as distributed by MLS GRID
 - $899,0004 bd3 ba2.7k sqft1621 Longmeadow Dr, Glenview, IL 60026NewMLS ID #12679444, Bill Coduto, @properties Christie's International Real Estate. MRED as distributed by MLS GRID
- $679,0003 bd3 ba1.5k sqft6631 N Caldwell Ave, Chicago, IL 60646ActiveMLS ID #12713192, Kenneth Welter, CCIM, RE/MAX Properties Northwest. MRED as distributed by MLS GRID
- $595,0003 bd2 ba1.9k sqft570 W Crockett Ave, Elmhurst, IL 60126NewMLS ID #12717565, Mike Berg, Berg Properties. MRED as distributed by MLS GRID
- $789,9004 bd3 ba2.9k sqft810 Edgemere Rd, Buffalo Grove, IL 60089NewMLS ID #12721097, Grace Yu, RE/MAX Top Performers. MRED as distributed by MLS GRID
- $570,0005 bd3 ba2.7k sqft8284 W Ainslie St, Norridge, IL 60706NewMLS ID #12688778, John Garry, Keller Williams Premiere Properties. MRED as distributed by MLS GRID
- $699,0004 bd3 ba2.8k sqft1054 S Oakland Ave, Villa Park, IL 60181NewMLS ID #12712678, Jennifer Rasmussen, @properties Christie's International Real Estate. MRED as distributed by MLS GRID
- $749,9004 bd3 ba2.6k sqft750 Carriage Way, Deerfield, IL 60015ActiveMLS ID #12606105, Alan Berlow, Coldwell Banker Realty. MRED as distributed by MLS GRID
- $650,0004 bd2 ba1.2k sqft1901 Newton Ave, Park Ridge, IL 60068ActiveMLS ID #12684513, Dave Blum, Baird & Warner. MRED as distributed by MLS GRID
- $729,0003 bd3 ba3.2k sqft7305 W Foster Ave, Harwood Heights, IL 60706Price ChangeMLS ID #12657527, Janusz Maka, arhome realty. MRED as distributed by MLS GRID
- $499,9004 bd3 ba2.5k sqft4120 N Ottawa Ave, Norridge, IL 60706NewMLS ID #12597842, Daniel Mirea, Berkshire Hathaway HomeServices Chicago. MRED as distributed by MLS GRID
- $699,0004 bd3 ba2.7k sqft8238 W Balmoral Ave, Chicago, IL 60656ActiveMLS ID #12692270, Danny McGovern, RE/MAX Properties Northwest. MRED as distributed by MLS GRID
- $619,0005 bd3 ba2.3k sqft9041 Major Ave, Morton Grove, IL 60053ActiveMLS ID #12616145, Bill Tsagalis, Keller Williams Success Realty. MRED as distributed by MLS GRID
- $899,9005 bd3 ba3.2k sqft7349 W Ibsen St, Chicago, IL 60631ActiveMLS ID #12714885, Sue Hall, @properties Christie's International Real Estate. MRED as distributed by MLS GRID
- $624,9004 bd3 ba2.3k sqft706 Huntington Ln, Schaumburg, IL 60193NewMLS ID #12721078, Mary Myzia, RE/MAX Suburban. MRED as distributed by MLS GRID
- $--4 bd3 ba2.6k sqft1908 McCraren Rd, Highland Park, IL 60035AuctionAuction.com 2
- $665,0003 bd2 ba3.1k sqft252 Cardinal Dr, Bloomingdale, IL 60108NewMLS ID #12720713, Veronica Rodriguez, Redfin Corporation. MRED as distributed by MLS GRID
