Welcome to 525 Hamsher Avenue, Topton, PA! This well-maintained 3-bedroom, 1 full bath, 1 half bath home offers comfort, convenience, and the perfect outdoor space for summer entertaining. Step inside to find a functional floor plan with spacious living areas, abundant natural light, and room for everyone to enjoy. The home's recent improvements include a newer roof, providing added value and peace of mind for the next owner. The backyard is where this property truly shines! Enjoy warm summer days relaxing by the pool, hosting barbecues, gardening, or simply unwinding in your private outdoor retreat. The spacious yard offers endless possibilities for entertaining family and friends. Located in the heart of Topton, this home is conveniently situated near parks, schools, shopping, dining, and major commuter routes while still offering the charm of a small-town community. Property Features: • 3 Bedrooms • 1 Full Bath, 1 Half Bath • New Roof • Above-Ground Pool • Spacious Backyard • Ample Storage • Convenient Topton Location Whether you're a first-time homebuyer, looking to downsize, or searching for your next home, 525 Hampsher Avenue is ready to welcome its new owners. Schedule your private showing today and see everything this property has to offer!
Contingent
$325,000
527 Hamsher Ave, Topton, PA 19562
3beds
1,526sqft
:
Get pre-qualified$2,183/mo
Single Family Residence
Built in 1993
0.34 Acres Lot
$324,800 Zestimate®
$213/sqft
$-- HOA
What's special
- 45 days |
- 216 |
- 4 |
Likely to sell faster than
Zillow last checked:
Listing updated:
Listed by:
Frank Ramos 610-372-0212,
United Real Estate Strive 212 610-372-0212
Source: GLVR,MLS#: 778752 Originating MLS: Lehigh Valley MLS
Originating MLS: Lehigh Valley MLSFacts & features
Interior
Bedrooms & bathrooms
- Bedrooms: 3
- Bathrooms: 1
- Full bathrooms: 1
Primary bedroom
- Level: First
- Dimensions: 16.00 x 13.00
Bedroom
- Level: First
- Dimensions: 15.00 x 15.00
Bedroom
- Level: First
- Dimensions: 11.00 x 11.00
Other
- Level: First
- Dimensions: 5.00 x 10.00
Kitchen
- Description: Electric Cooking
- Level: First
- Dimensions: 17.00 x 11.00
Living room
- Level: First
- Dimensions: 25.00 x 12.00
Heating
- Forced Air, Gas
Cooling
- Central Air
Appliances
- Included: Electric Oven, Electric Range, Electric Water Heater
Features
- Eat-in Kitchen
- Basement: Full
Interior area
- Total interior livable area: 1,526 sqft
- Finished area above ground: 1,526
- Finished area below ground: 0
Property
Parking
- Total spaces: 2
- Parking features: Attached, Driveway, Garage, Parking Garage
- Attached garage spaces: 2
- Has uncovered spaces: Yes
Features
- Stories: 1
Lot
- Size: 0.34 Acres
Details
- Parcel number: 85546315722972
- Zoning: 19562
- Special conditions: None
Construction
Type & style
- Home type: SingleFamily
- Architectural style: Ranch
- Property subtype: Single Family Residence
Materials
- Aluminum Siding, Vinyl Siding
- Roof: Asbestos Shingle
Condition
- Year built: 1993
Utilities & green energy
- Sewer: Public Sewer
- Water: Public
Community & HOA
Community
- Subdivision: Not in Development
Location
- Region: Topton
Financial & listing details
- Price per square foot: $213/sqft
- Tax assessed value: $114,200
- Annual tax amount: $6,014
- Date on market: 6/10/2026
- Cumulative days on market: 54 days
- Ownership type: Fee Simple
Estimated market value
$324,800
$309,000 - $341,000
$2,078/mo
Price history
| Date | Event | Price |
|---|---|---|
| 6/16/2026 | Contingent | $325,000$213/sqft |
Source:  Bright MLS #PABK2072826 Report a problem Bright MLS #PABK2072826 Report a problem | ||
| 6/13/2026 | Listed for sale | $325,000+51.2%$213/sqft |
Source: Bright MLS #PABK2072826 Report a problem | ||
| 6/15/2020 | Sold | $215,000-2.1%$141/sqft |
Source: Public Record Report a problem | ||
| 5/6/2020 | Pending sale | $219,500$144/sqft |
Source: RE/MAX 440 Inc #PABK356684 Report a problem | ||
| 4/1/2020 | Listed for sale | $219,500+2.1%$144/sqft |
Source: RE/MAX 440 - Quakertown #PABK356684 Report a problem | ||
| 12/1/2019 | Listing removed | $214,900$141/sqft |
Source: RE/MAX 440 Inc #PABK349834 Report a problem | ||
| 10/24/2019 | Listed for sale | $214,900+22.8%$141/sqft |
Source: RE/MAX 440 - Quakertown #PABK349834 Report a problem | ||
| 5/28/2015 | Sold | $175,000-2.7%$115/sqft |
Source: Agent Provided Report a problem | ||
| 3/11/2015 | Listed for sale | $179,900+37.3%$118/sqft |
Source: RE/MAX ACHIEVERS #6532134 Report a problem | ||
| 11/30/2010 | Sold | $131,000-7%$86/sqft |
Source: Public Record Report a problem | ||
| 9/24/2010 | Price change | $140,900-6%$92/sqft |
Source: ERA Rudy Amelio Real Estate #369504 Report a problem | ||
| 8/6/2010 | Price change | $149,900-3.2%$98/sqft |
Source: ERA Rudy Amelio Real Estate #369504 Report a problem | ||
| 7/17/2010 | Price change | $154,900-3.1%$102/sqft |
Source: ERA Rudy Amelio Real Estate #369504 Report a problem | ||
| 6/25/2010 | Listed for sale | $159,900+11321.4%$105/sqft |
Source: ERA Rudy Amelio Real Estate #369504 Report a problem | ||
| 5/28/2010 | Sold | $1,400-99.4%$1/sqft |
Source: Public Record Report a problem | ||
| 1/23/2010 | Listed for sale | $229,900+17.9%$151/sqft |
Source: John Monaghan Group of Kutztown, Realtors #5645679 Report a problem | ||
| 7/21/2006 | Sold | $195,000$128/sqft |
Source: Public Record Report a problem | ||
Public tax history
| Year | Property taxes | Tax assessment |
|---|---|---|
| 2025 | $6,097 +1% | $114,200 |
| 2024 | $6,039 +4.4% | $114,200 |
| 2023 | $5,785 +2.1% | $114,200 |
| 2022 | $5,667 +0.7% | $114,200 |
| 2021 | $5,629 +0.7% | $114,200 |
| 2020 | $5,590 +3.2% | $114,200 |
| 2019 | $5,419 +1% | $114,200 |
| 2018 | $5,366 +2.8% | $114,200 |
| 2017 | $5,221 +252.9% | $114,200 |
| 2016 | $1,480 | $114,200 |
| 2015 | $1,480 | $114,200 |
| 2014 | -- | $114,200 |
| 2013 | -- | $114,200 |
| 2012 | -- | $114,200 |
| 2011 | -- | $114,200 |
| 2010 | -- | $114,200 |
| 2009 | -- | $114,200 |
| 2008 | -- | $114,200 |
| 2007 | -- | $114,200 |
| 2006 | -- | $114,200 |
| 2005 | -- | $114,200 |
| 2004 | -- | $114,200 |
| 2003 | -- | $114,200 |
| 2002 | -- | $114,200 |
Find assessor info on the county website
Monthly payment
Est. payment
Payment breakdown
Explore the cost of this home by adjusting the details. Changes won't be saved.Climate risks
Neighborhood: 19562
Nearby schools
GreatSchools rating
- 5/10Brandywine Heights Elementary SchoolGrades: PK-3Distance: 0.3 mi
- 6/10Brandywine Heights Intermediate/Middle SchoolGrades: 4-8Distance: 0.6 mi
- 6/10Brandywine Heights High SchoolGrades: 9-12Distance: 1 mi
Schools provided by the listing agent
- District: Brandywine Heights
Source: GLVR. This data may not be complete. We recommend contacting the local school district to confirm school assignments for this home.
- $303,0003 bd1 ba1.3k sqft521 Hamsher Ave, Topton, PA 19562Off Market
- $352,6003 bd1 ba1.5k sqft535 Hamsher Ave, Topton, PA 19562Off Market
- $334,0003 bd2 ba1.2k sqft515 Hamsher Ave, Topton, PA 19562Off Market
- $335,7003 bd1 ba1.5k sqft601 Hamsher Ave, Topton, PA 19562Off Market
- $333,4003 bd1 ba1.5k sqft9 Juliet Ave, Topton, PA 19562Off Market
- $373,7003 bd2 ba1.9k sqft514 Hamsher Ave, Topton, PA 19562Off Market
- $396,4003 bd2 ba2.2k sqft10 Juliet Ave, Topton, PA 19562Off Market
- $428,5005 bd4 ba2.4k sqft507 Hamsher Ave, Topton, PA 19562Off Market
A local agent can set up tours, give advice and negotiate with sellers.
A local lender can help you make sure your offer is ready when you are.
Similar homes
- $400,0003 bd2 ba1.7k sqft9237 Newtown Rd, Breinigsville, PA 18031For Sale
 MLS ID #780436, Creighton Faust, RE/MAX Real Estate. GLVR
 - $339,0003 bd2 ba1.8k sqft1 Maplewood Ct, Douglassville, PA 19518For Sale
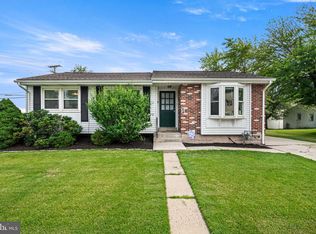
 MLS ID #PABK2075272, Theresa Stewart, Styer Real Estate. Bright MLS
 - $319,9003 bd2 ba1.1k sqft5111 Spruce Rd, Emmaus, PA 18049For Sale
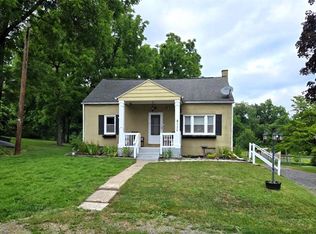 MLS ID #780326, Chip Schmoyer, Iron Valley Real Estate Legacy. GLVR
 - $299,9003 bd1 ba1.3k sqft4200 4th Ave, Temple, PA 19560For Sale
 MLS ID #PABK2075366, Debra Hassler, Keller Williams Platinum Realty - Wyomissing. Bright MLS
 - $399,9993 bd2 ba1.2k sqft2888 Willow Ln, Macungie, PA 18062For SaleMLS ID #781146, Basel Ido, I-Do Real Estate. GLVR
- $349,9003 bd2 ba1.6k sqft2386 Black River Rd, Bethlehem, PA 18015For SaleMLS ID #780653, Sharon M Pennypacker, BHGRE Valley Partners-Bethlehm. GLVR
- $345,0003 bd3 ba2k sqft6652 Pioneer Dr, Macungie, PA 18062For SaleMLS ID #780595, Yakaris Baez, I-Do Real Estate. GLVR
- $300,0003 bd2 ba1.4k sqft1063 Hale St, Pottstown, PA 19464For SaleMLS ID #PAMC2187924, Dave Hinkel, Coldwell Banker Realty. Bright MLS
- $320,0002 bd2 ba1.2k sqft4418 Mays Ave, Reading, PA 19606For SaleMLS ID #PABK2075350, Angela Tolosky, Coldwell Banker Realty. Bright MLS
- $299,9003 bd1 ba1.1k sqft2824 Arcadia Ave, Allentown, PA 18103For SaleMLS ID #781335, Beth A. Cannon, Century 21 Pinnacle. GLVR
- $399,9002 bd1 ba1.4k sqft126 Lenape Rd, Barto, PA 19504For SaleMLS ID #PABK2075544, Anthony Noland, Iron Valley Real Estate Legacy. Bright MLS
- $299,0003 bd1 ba2k sqft38 Cedarwood Rd, Wyomissing, PA 19610For SaleMLS ID #PABK2075368, Chasity Ziegler, Howard Hanna Real Estate Services - Lancaster. Bright MLS
- $299,9993 bd2 ba2.1k sqft306 E Emmaus Ave, Allentown, PA 18103For SaleMLS ID #781278, Amanda Morales, BHGRE Valley Partners-Allentwn. GLVR
- $412,5004 bd3 ba2.2k sqft337 Ontelaunee Dr, Shoemakersville, PA 19555For SaleMLS ID #PABK2075300, John Cornely, Keller Williams Realty Group. Bright MLS
- $359,9003 bd1 ba1.9k sqft310 Carolina Ave, Reading, PA 19605For SaleMLS ID #780947, Lori A. Minotto, Century 21 Gold - Exeter. GLVR
- $324,9003 bd2 ba1.4k sqft253 Master St, Pottstown, PA 19464For SaleMLS ID #PAMC2182582, John Collins, RE/MAX Main Line - Devon. Bright MLS
- $324,9993 bd2 ba1.6k sqft1234 S Lumber St, Allentown, PA 18103For SaleMLS ID #779219, Damien R. Sanchez, BHHS Fox & Roach Macungie. GLVR
- $354,9003 bd1 ba1.2k sqft5905 Littlefield Ave, Reading, PA 19606For SaleMLS ID #PABK2074466, Brittany Mancuso, Realty One Group Exclusive. Bright MLS
- $345,5004 bd2 ba1.5k sqft3605 Orchard Ct, Reading, PA 19606For SaleMLS ID #PABK2075362, Cameron Rowe, RE/MAX Of Reading. Bright MLS
- $275,0002 bd1 ba1.1k sqft233 Snyder Rd, Pottstown, PA 19464For SaleMLS ID #PAMC2188400, Victor Velez, Coldwell Banker Realty. Bright MLS
