Welcome to 527A O'Neal Street at O'Neal Residences--an exclusive enclave of just six detached townhomes, offering low-maintenance living in one of Chattanooga's most convenient locations. Perfectly positioned in the back left corner of the community, this townhome enjoys the most private setting, with its own rear parking pad, side deck, and a peaceful location tucked away from the street.
Inside, you'll find an inviting open floor plan with 9-foot ceilings, abundant natural light, and quality finishes throughout. The chef-inspired kitchen features custom cabinetry, quartz countertops, and ample space for entertaining. Upstairs, all three bedrooms are thoughtfully arranged on one level, including the spacious primary suite with a beautifully appointed en-suite bath--creating the ideal separation between living and private spaces.
Enjoy views of Missionary Ridge from the front porch while being just steps away from the UTC Intramural Fields. Whether you're a UTC student, faculty member, or healthcare professional commuting to Erlanger, Parkridge, or Memorial downtown, this townhome places you just minutes from it all. The Historic Fort Wood District is just a short stroll away, and downtown Chattanooga, the Southside, and Northshore are all within a quick 5-7 minute drive--offering endless dining, entertainment, and cultural options.
All landscaping is carefully maintained by the HOA ($85 a month), so you can enjoy a hassle-free lifestyle in this vibrant community. Don't miss your chance to call this townhome yours--schedule your private tour today and experience exceptional living!
Contingent
$425,000
527 O'Neal St #A, Chattanooga, TN 37403
3beds
1,600sqft
:
Get pre-qualified$2,737/mo
Townhouse
Built in 2024
0.4 Acres Lot
$420,100 Zestimate®
$266/sqft
$85/mo HOA
What's special
Most private settingInviting open floor planChef-inspired kitchenAbundant natural lightBeautifully appointed en-suite bathOwn rear parking padSide deck
- 33 days |
- 151 |
- 7 |
Zillow last checked:
Listing updated:
Listed by:
Rachel C Bruner 423-255-6600,
Keller Williams Realty 423-664-1600
Source: Greater Chattanooga Realtors,MLS#: 1537907
Facts & features
Interior
Bedrooms & bathrooms
- Bedrooms: 3
- Bathrooms: 3
- Full bathrooms: 2
- 1/2 bathrooms: 1
Primary bedroom
- Level: Second
Bedroom
- Level: Second
Bedroom
- Level: Second
Primary bathroom
- Level: Second
Bathroom
- Level: Second
Other
- Level: First
Great room
- Level: First
Kitchen
- Level: First
Laundry
- Level: First
Heating
- Central, Electric
Cooling
- Central Air, Electric, Multi Units
Appliances
- Included: Disposal, Dishwasher, Electric Water Heater, Free-Standing Electric Range, Microwave
- Laundry: Laundry Closet, Electric Dryer Hookup, Inside, Main Level, Washer Hookup
Features
- Ceiling Fan(s), Crown Molding, Eat-in Kitchen, Granite Counters, High Ceilings, High Speed Internet, Kitchen Island, Open Floorplan, Pantry, Recessed Lighting, Storage, Stone Counters, Walk-In Closet(s), Tub/shower Combo, En Suite
- Flooring: Tile, Engineered Hardwood
- Windows: Vinyl Frames
- Basement: Crawl Space
- Has fireplace: No
Interior area
- Total structure area: 1,600
- Total interior livable area: 1,600 sqft
- Finished area above ground: 2
Property
Parking
- Parking features: Concrete, Off Street, Paved, Kitchen Level
Features
- Levels: Two
- Stories: 2
- Patio & porch: Deck, Front Porch, Side Porch, Porch - Covered
- Exterior features: Balcony, Private Entrance, Rain Gutters
- Pool features: None
- Spa features: None
- Fencing: None
- Has view: Yes
- View description: Mountain(s), Other, Ridge
Lot
- Size: 0.4 Acres
- Dimensions: 119 x 158 x 128 x 131
- Features: Gentle Sloping, Landscaped, Level, Sloped, Views
Details
- Parcel number: 146a Q 010
- Special conditions: Standard
Construction
Type & style
- Home type: Townhouse
- Property subtype: Townhouse
Materials
- HardiPlank Type, Fiber Cement
- Foundation: Block
- Roof: Asphalt,Shingle
Condition
- New construction: No
- Year built: 2024
Utilities & green energy
- Sewer: Public Sewer
- Water: Public
- Utilities for property: Electricity Connected, Sewer Connected, Water Connected
Community & HOA
Community
- Features: None, Sidewalks
- Security: Smoke Detector(s)
- Subdivision: Roberts
HOA
- Has HOA: Yes
- Amenities included: Landscaping, Maintenance Grounds
- Services included: Maintenance Grounds
- HOA fee: $85 monthly
Location
- Region: Chattanooga
Financial & listing details
- Price per square foot: $266/sqft
- Annual tax amount: $449
- Date on market: 7/2/2026
- Listing terms: Cash,Conventional,FHA,VA Loan
- Road surface type: Paved
Estimated market value
$420,100
$399,000 - $441,000
$2,689/mo
Price history
| Date | Event | Price |
|---|---|---|
| 8/4/2026 | Contingent | $425,000$266/sqft |
Source: Greater Chattanooga Realtors #1537907 Report a problem | ||
| 7/6/2026 | Listing removed | $3,000$2/sqft |
Source: Zillow Rentals Report a problem | ||
| 7/2/2026 | Listed for sale | $425,000+2.4%$266/sqft |
Source: Greater Chattanooga Realtors #1537907 Report a problem | ||
| 6/5/2026 | Price change | $3,000-4.8%$2/sqft |
Source: Zillow Rentals Report a problem | ||
| 6/2/2026 | Price change | $3,150-4.5%$2/sqft |
Source: Zillow Rentals Report a problem | ||
| 5/13/2026 | Listed for rent | $3,300$2/sqft |
Source: Zillow Rentals Report a problem | ||
| 7/31/2024 | Sold | $414,900$259/sqft |
Source: Greater Chattanooga Realtors #1392602 Report a problem | ||
| 7/11/2024 | Pending sale | $414,900$259/sqft |
Source: Greater Chattanooga Realtors #1392602 Report a problem | ||
| 7/9/2024 | Listed for sale | $414,900$259/sqft |
Source: Greater Chattanooga Realtors #1392602 Report a problem | ||
Public tax history
Tax history is unavailable.
Monthly payment
Est. payment
Payment breakdown
Explore the cost of this home by adjusting the details. Changes won't be saved.Climate risks
Neighborhood: Fortwood Historic District
Nearby schools
GreatSchools rating
- 4/10Tommie F. Brown International AcademyGrades: PK-5Distance: 0.6 mi
- 3/10Orchard Knob Middle SchoolGrades: 6-8Distance: 0.7 mi
- 4/10The Howard SchoolGrades: 9-12Distance: 1.7 mi
Schools provided by the listing agent
- Elementary: Orchard Knob Elementary
- Middle: Orchard Knob Middle
- High: Howard School of Academics & Tech
Source: Greater Chattanooga Realtors. This data may not be complete. We recommend contacting the local school district to confirm school assignments for this home.
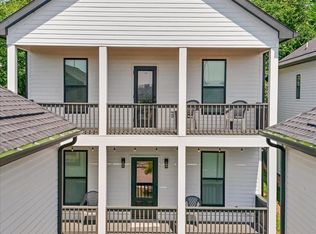
- $425,0003 bd3 ba1.6k sqft527 Oneal St, Chattanooga, TN 37403For Sale
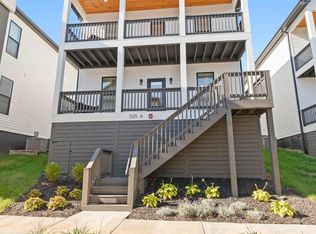
- $405,0003 bd3 ba1.6k sqft525 Oneal St, Chattanooga, TN 37403Sold
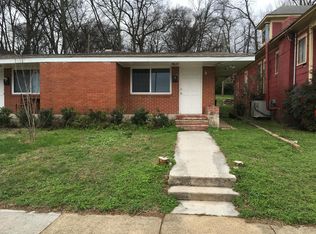
- $248,1002 bd1 ba832 sqft529 O'Neal St, Chattanooga, TN 37403Off Market
- $790,000-- bd-- ba1.7k sqft525 Oneal St, Chattanooga, TN 37403Sold
- $385,0003 bd3 ba1.5k sqft525 Oneal St #A, Chattanooga, TN 37403Sold
- $200,1002 bd1 ba1.1k sqft601 O'Neal St, Chattanooga, TN 37403Off Market
- $395,0003 bd3 ba1.5k sqft523 O'Neal St, Chattanooga, TN 37403Sold
- $399,9003 bd3 ba1.5k sqft523A O'Neal St #A, Chattanooga, TN 37403Sold
A local agent can set up tours, give advice and negotiate with sellers.
Similar homes
- $449,0003 bd4 ba2.1k sqft724 W Bell Ave #118, Chattanooga, TN 37405For Sale
 MLS ID #1530490, Katherine P Smith. Greater Chattanooga Realtors
 - $425,0003 bd3 ba1.3k sqft724 Belletrace Cir #137, Chattanooga, TN 37405For Sale
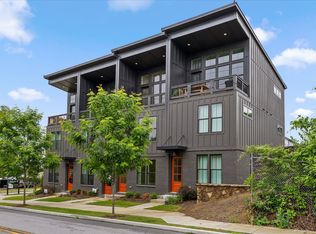 MLS ID #1533686, Grace Edrington. Greater Chattanooga Realtors
 - $425,0003 bd3 ba1.3k sqft724 Belletrace Cir, Chattanooga, TN 37405For SaleMLS ID #20262308, Grace Edrington, Berkshire Hathaway J Douglas Properties. RCAR
- $435,0003 bd2 ba1.2k sqft1317 Hixson Pike, Chattanooga, TN 37405For Sale
 MLS ID #1536349, Stewart Austin. Greater Chattanooga Realtors
 - $415,0002 bd3 ba1.2k sqft725 N Market St #5, Chattanooga, TN 37405For SaleMLS ID #1536410, Chase Jolander. Greater Chattanooga Realtors
- $440,0003 bd2 ba1.8k sqft2004 McCallie Ave, Chattanooga, TN 37404For SaleMLS ID #1535830, Lyndsey Bowman. Greater Chattanooga Realtors
- $529,9003 bd4 ba2.1k sqft1407 Park Ave, Chattanooga, TN 37408For SaleMLS ID #1539364, Jake Kellerhals. Greater Chattanooga Realtors
- $439,9002 bd2 ba1.6k sqft697 Burnside Pl, Chattanooga, TN 37408For SaleMLS ID #1534883, Dustin Mullins. Greater Chattanooga Realtors
- $364,9003 bd3 ba1.2k sqft954 Beason Dr, Chattanooga, TN 37405For SaleMLS ID #1538443, Warnie Shaw. Greater Chattanooga Realtors
- $525,0003 bd3 ba1.5k sqft1137 Pierce Ave, Chattanooga, TN 37403For SaleMLS ID #1531338, Jay Robinson. Greater Chattanooga Realtors
- $405,0003 bd3 ba1.6k sqft160 Dower Rd, Chattanooga, TN 37419For SaleMLS ID #1538212, Tonjia Landreth. Greater Chattanooga Realtors
- $399,0003 bd2 ba1.4k sqft217 Vreeland St, Chattanooga, TN 37415For SaleMLS ID #1537338, Susan G Gilmore. Greater Chattanooga Realtors
- $399,0004 bd3 ba2.1k sqft1777 Millie Ln Lot 3, Chattanooga, TN 37421New ConstructionMLS ID #1540012, Jacqueline M McKinney. Greater Chattanooga Realtors
- $365,0003 bd2 ba1.4k sqft1792 S Watkins St #305, Chattanooga, TN 37404New ConstructionMLS ID #1539804, Christopher Todd. Greater Chattanooga Realtors
- $630,0003 bd4 ba2.3k sqft1308 Duncan Ave, Chattanooga, TN 37404For SaleMLS ID #1539685, Betsy Bellot. Greater Chattanooga Realtors
- $469,0003 bd2 ba1.8k sqft3312 Mountain View Dr, Chattanooga, TN 37419For SaleMLS ID #1536285, Heidi Rau. Greater Chattanooga Realtors
- $435,0003 bd3 ba1.7k sqft586 Shanti Dr, Chattanooga, TN 37412For SaleMLS ID #1539375, Alyssa Wade. Greater Chattanooga Realtors
- $410,0002 bd2 ba1.4k sqft1213 Bridgewater Ln, Chattanooga, TN 37405For SaleMLS ID #1530600, Katherine P Smith. Greater Chattanooga Realtors
- $389,9003 bd3 ba1.7k sqft114 S Saint Marks Ave, Chattanooga, TN 37411For SaleMLS ID #1536075, Collin Rogers. Greater Chattanooga Realtors
- $550,0004 bd3 ba2k sqft1404 Bailey Ave, Chattanooga, TN 37404New ConstructionMLS ID #1539526, Davey C Horsman. Greater Chattanooga Realtors
