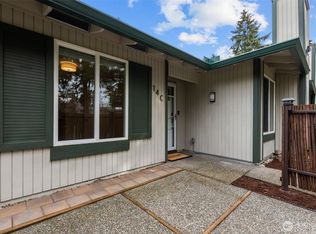
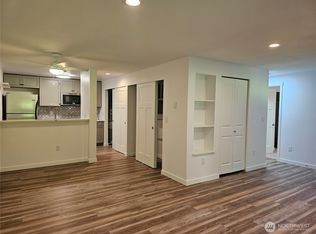
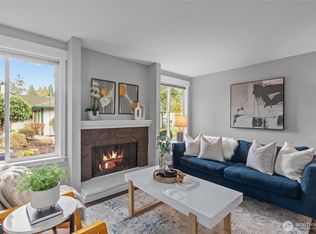
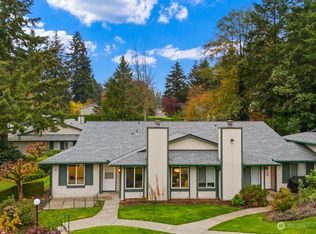
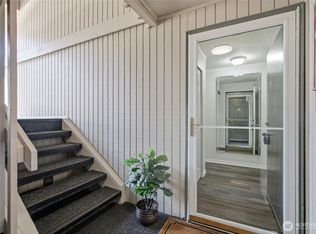
Welcome to this beautifully updated one-level townhome in sought-after Campus Green II. Thoughtfully remodeled and extensively improved from 2021–2026, this 2-bedroom, 1-bath home blends style, comfort, and peace of mind. The kitchen features quartz countertops, new cabinetry with soft-close drawers, and GE appliances including stove, oven, microwave, and dishwasher. Durable LVP flooring runs throughout, complemented by refreshed millwork, updated lighting, and new easy-lift blinds. The inviting living area is anchored by a cozy wood-burning fireplace with marble surround and shiplap detail. The bathroom offers a walk-in shower with deluxe tower, new vanity and mirror, new toilet, and updated fan. Major system upgrades include an electrical panel brought to code, new water heater with updated shut-off valves, and added electrical in the front bedroom closet. Additional highlights include custom pantry and walk-in closet, LG full-size washer and dryer on 220V, new windows, garbage disposal, and new front and storm doors with updated outdoor lighting. Enjoy community amenities including a clubhouse, outdoor pool, athletic courts, and fenced dog area. Ideally located near transit, light rail, shopping, and dining; truly move-in ready.
Pending
Listed by: Windermere RE South Sound, Inc • Terri Reade • 206-713-1850
$288,000
527 S 323rd Place #18B, Federal Way, WA 98003
2beds
805sqft
Condominium
Built in 1979
-- sqft lot
$282,300 Zestimate®
$358/sqft
$605/mo HOA
What's special
Kitchen features quartz countertopsUpdated lightingNew windowsWalk-in closetNew easy-lift blindsGarbage disposalRefreshed millwork
- --
- on Zillow
- 8
- views
- 0
- saves
Zillow last checked:
Listing updated:
Listed by:
Terri Reade 206-713-1850 homesbyterri@windermere.com,
Windermere RE South Sound, Inc
Source: NWMLS as distributed by MLS GRID,MLS#: 2499993
Facts & features
Interior
Bedrooms & bathrooms
- Bedrooms: 2
- Bathrooms: 1
- 3/4 bathrooms: 1
- Main level bathrooms: 1
- Main level bedrooms: 2
Primary bedroom
- Level: Main
Bedroom
- Level: Main
Bathroom three quarter
- Level: Main
Entry hall
- Level: Main
Family room
- Level: Main
Kitchen without eating space
- Level: Main
Living room
- Level: Main
Heating
- Fireplace, Baseboard, Electric
Cooling
- None
Appliances
- Included: Dishwasher, Disposal, Dryer, Refrigerator, Washer, Dishwasher(s), Dryer(s), Garbage Disposal, Refrigerator(s), Washer(s), Water Heater: Electric, Water Heater Location: Kitchen Pantry, Cooking - Electric Hookup, Cooking-Electric, Dryer-Electric
- Laundry: Electric Dryer Hookup, Washer Hookup
Features
- Flooring: Vinyl Plank
- Windows: Coverings: Blinds Stay
- Number of fireplaces: 1
- Fireplace features: Wood Burning, Main Level: 1, Fireplace
Interior area
- Total structure area: 805
- Total interior livable area: 805 sqft
Property
Parking
- Total spaces: 1
- Parking features: Off Street, RV Parking, RV Parking
- Uncovered spaces: 1
Features
- Levels: One
- Stories: 1
- Entry location: Main
- Patio & porch: Cooking-Electric, Dryer-Electric, End Unit, Fireplace, Ground Floor, Walk-In Closet(s), Washer, Water Heater
- Has view: Yes
- View description: Territorial
Lot
- Features: Curbs, Paved, Secluded, Sidewalk
Details
- Parcel number: 1321510580
- Special conditions: Standard
Construction
Type & style
- Home type: Condo
- Architectural style: Condo (1 Level)
- Property subtype: Condominium
Materials
- Wood Siding
- Roof: Composition
Condition
- Year built: 1979
Utilities & green energy
- Electric: Company: PSE
- Sewer: Company: Lake Haven
- Water: Company: Lake Haven
- Utilities for property: Xfinity, Xfinity
Community & HOA
Community
- Features: Athletic Court, Cable TV, Clubhouse, Garden Space, Pool, RV Parking
- Subdivision: Federal Way
HOA
- Services included: Common Area Maintenance, Maintenance Grounds, Road Maintenance, Sewer, Snow Removal, Water
- HOA fee: $605 monthly
- HOA phone: 253-740-0320
Location
- Region: Federal Way
Financial & listing details
- Price per square foot: $358/sqft
- Annual tax amount: $2,955
- Date on market: 4/1/2026
- Listing terms: Conventional
- Inclusions: Dishwasher(s), Dryer(s), Garbage Disposal, Refrigerator(s), Washer(s)
Estimated market value
$282,300
$268,000 - $296,000
$1,860/mo
Price history
| Date | Event | Price |
|---|---|---|
| 6/3/2026 | Pending sale | $288,000$358/sqft |
Source:  NWMLS as distributed by MLS GRID #2499993 Report a problem NWMLS as distributed by MLS GRID #2499993 Report a problem | ||
| 4/1/2026 | Listed for sale | $288,000+9.7%$358/sqft |
Source: NWMLS as distributed by MLS GRID #2499993 Report a problem | ||
| 12/30/2021 | Sold | $262,500+9.8%$326/sqft |
Source: NWMLS as distributed by MLS GRID #1867564 Report a problem | ||
| 11/30/2021 | Pending sale | $239,000$297/sqft |
Source: NWMLS as distributed by MLS GRID #1867564 Report a problem | ||
| 11/25/2021 | Listed for sale | $239,000$297/sqft |
Source: NWMLS as distributed by MLS GRID #1867564 Report a problem | ||
Public tax history
Tax history is unavailable.
Monthly payment
Est. payment
Payment breakdown
Explore the cost of this home by adjusting the details. Changes won't be saved.Climate risks
Neighborhood: West Campus
Similar homes
- $260,0003 bd2 ba981 sqftWest Green, Federal Way, WA 98003Active
 MLS ID #2579313, Chad Nolan. NWMLS as distributed by MLS GRID
 - $239,9992 bd1 ba773 sqftWest Green, Federal Way, WA 98003Active
 MLS ID #2573325, Theodora Tom. NWMLS as distributed by MLS GRID
 - $235,0002 bd1 ba773 sqftCampus Glen, Federal Way, WA 98003Active
 MLS ID #2577921, Stephanie R. Herrmann. NWMLS as distributed by MLS GRID
 - $299,9502 bd2 ba1k sqftTrinidad South, Federal Way, WA 98003Active
 MLS ID #2521262, Daniel Benz. NWMLS as distributed by MLS GRID
