Exceptional craftsmanship meets breathtaking country living! Set on 3.06 picturesque acres in Northmoreland Twp, this stunning custom-built 2-story home offers the perfect balance of modern sophistication, comfort, and natural beauty. Turnkey and thoughtfully designed, this 3-bedroom/3-bath residence showcases soaring ceilings, beautiful finishes, and inviting living spaces *Open House 11/1 12-2pm Convenient second-floor laundry adds everyday functionality, while expansive decking and patios create the perfect backdrop for outdoor entertaining or simply taking in the spectacular countryside views. An oversized two-car garage provides generous space for vehicles and storage. Surrounded by peaceful landscapes and captivating scenery, this exceptional property offers a rare opportunity to enjoy refined country living without compromise. Move right in and embrace the lifestyle you've been dreaming of!
For sale
$654,000
527 State Route 292 E, Tunkhannock, PA 18657
3beds
2,315sqft
Single Family Residence
Built in 2026
3.06 Acres Lot
$-- Zestimate®
$283/sqft
$-- HOA
What's special
Exceptional craftsmanshipModern sophisticationInviting living spacesBeautiful finishesTurnkey and thoughtfully designedSoaring ceilingsOversized two-car garage
- 6 days
- 535
- 40
Zillow last checked:
Listing updated:
Listed by:
Cynthia King 570-690-2689,
Berkshire Hathaway HomeServices Poggi, REALTORS 570-283-9100
Source: Luzerne County AOR,MLS#: 26-5589
Facts & features
Interior
Bedrooms & bathrooms
- Bedrooms: 3
- Bathrooms: 3
- Full bathrooms: 1
- 3/4 bathrooms: 2
Primary bedroom
- Level: Second
- Area: 202.8 Square Feet
- Dimensions: 13 x 15.6
Bedroom 2
- Level: Second
- Area: 144 Square Feet
- Dimensions: 12 x 12
Bedroom 3
- Level: Second
- Area: 135.66 Square Feet
- Dimensions: 11.4 x 11.9
Primary bathroom
- Level: Second
- Area: 55.19 Square Feet
- Dimensions: 5.11 x 10.8
Full bathroom
- Level: Second
- Area: 54 Square Feet
- Dimensions: 5 x 10.8
Other
- Level: First
- Area: 72.15 Square Feet
- Dimensions: 6.5 x 11.1
Dining room
- Level: Second
- Area: 147.46 Square Feet
- Dimensions: 14.6 x 10.1
Kitchen
- Level: Second
- Area: 147.46 Square Feet
- Dimensions: 14.6 x 10.1
Living room
- Level: Second
- Area: 229.4 Square Feet
- Dimensions: 14.8 x 15.5
Recreation room
- Level: First
- Area: 437.9 Square Feet
- Dimensions: 29 x 15.1
Heating
- Propane, Forced Air
Cooling
- Central Air
Features
- Eat-in Kitchen
- Basement: Partially Finished
Interior area
- Total structure area: 2,315
- Total interior livable area: 2,315 sqft
- Finished area above ground: 2,315
- Finished area below ground: 0
Property
Parking
- Total spaces: 2
- Parking features: Garage Door Opener, Private
- Attached garage spaces: 2
Features
- Levels: Bi-Level
- Patio & porch: Deck, Patio
Lot
- Size: 3.06 Acres
- Dimensions: 3.06 acres
- Features: Cleared, Wooded, Sloped
Details
- Parcel number: 19028.0044000000
- Zoning: Other - See Remarks
- Zoning description: Other - See Remarks
Construction
Type & style
- Home type: SingleFamily
- Architectural style: Other
- Property subtype: Single Family Residence
Materials
- Vinyl Siding
- Roof: Composition
Condition
- New Construction
- New construction: No
- Year built: 2026
Utilities & green energy
- Sewer: On-Site
- Water: Private
Community & HOA
Location
- Region: Tunkhannock
Financial & listing details
- Price per square foot: $283/sqft
- Date on market: 10/28/2026
- Inclusions: Refrigerator, Stove, Dishwasher, Drawer Microwave, Washer, Dryer
Estimated market value
Not available
Estimated sales range
Not available
Not available
Price history
| Date | Event | Price |
|---|---|---|
| 10/28/2026 | Listed for sale | $654,000$283/sqft |
Source: Luzerne County AOR #26-5589 Report a problem | ||
Public tax history
Tax history is unavailable.
Monthly payment
Est. payment
Payment breakdown
Explore the cost of this home by adjusting the details. Changes won't be saved.Climate risks
Neighborhood: 18657
- $361,7003 bd2 ba2.5k sqft529 State Route 292 E, Tunkhannock, PA 18657Off Market
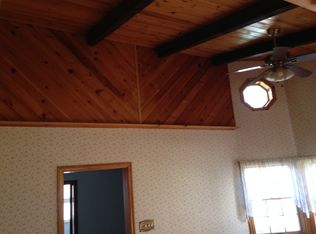
- $30,835-- bd-- ba-- sqft523 State Route 292 E, Tunkhannock, PA 18657Off Market
- $364,5004 bd3 ba2.1k sqft535 State Route 292 E, Tunkhannock, PA 18657Off Market
- $228,7002 bd1 ba1.3k sqft541 State Route 292, Tunkhannock, PA 18657Off Market
Similar homes
- $625,0003 bd4 ba2.9k sqft3 Grandview Ave, Harveys Lake, PA 18618For Sale
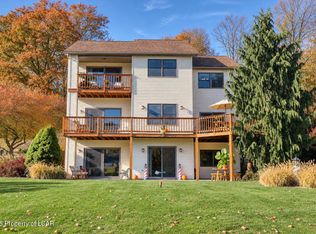 MLS ID #26-5674, Denise Ogurkis, RPA Real Estate - Kingston. Luzerne County AOR
- $699,0003 bd3 ba2.1k sqft1931 Englewood Ter, Forty Fort, PA 18704For Sale
 MLS ID #26-4011, The Chris Schall Team, eXp Realty Philadelphia. Luzerne County AOR
- $429,9993 bd4 ba1.7k sqft191 Cummings Rd, Dallas, PA 18612For Sale
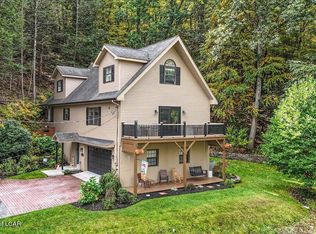 MLS ID #26-5700, Courtney Brenner, The Brenner Agency, LLC. Luzerne County AOR
- $509,0003 bd3 ba2.8k sqft113 Jackson Rd, Shavertown, PA 18708For Sale
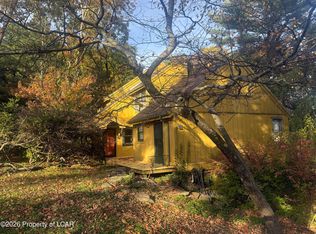 MLS ID #26-5475, Tracy L. McDermott, McDermott & McDermott Real Estate, Inc.. Luzerne County AOR
- $385,0004 bd3 ba2.7k sqft129 Bridge St, Tunkhannock, PA 18657For Sale
 MLS ID #SC264730, Kathlyn Fisher, Levy Realty Group. GSBR as distributed by MLS GRID
- $369,9004 bd2 ba2.9k sqft105 Bardwell Rd, Factoryville, PA 18419For Sale
 MLS ID #PAWY2000116, Steven Koleno, BEYCOME BROKERAGE REALTY LLC. Bright MLS
- $439,9003 bd2 ba1.4k sqft1452 State Route 4002, Mehoopany, PA 18629For SaleMLS ID #SC265510, Bonnie J. Rosengrant, Endless Realty, LLC. GSBR as distributed by MLS GRID
- $649,0005 bd2 ba2.1k sqft583 Lakeview Dr, Springville, PA 18844For SaleMLS ID #SC264534, Bonnie J. Rosengrant, Endless Realty, LLC. GSBR as distributed by MLS GRID
- $375,0003 bd2 ba1.7k sqft5430 Mislevy Rd, Factoryville, PA 18419For SaleMLS ID #SC265534, Jeannie Brady, ERA Brady Associates. GSBR as distributed by MLS GRID
- $419,9004 bd3 ba1.9k sqft49 Eastwoods Rd, Tunkhannock, PA 18657For SaleMLS ID #SC263568, Heather Kishel Team, Coldwell Banker Town & Country Properties Moscow. GSBR as distributed by MLS GRID
- $599,0003 bd3 ba2.2k sqft42 Beacon Ln, Nicholson, PA 18446New ConstructionMLS ID #SC265300, Kate Daye, Revolve Real Estate. GSBR as distributed by MLS GRID
- $469,9004 bd3 ba3k sqft726 Post Hill Rd, Falls, PA 18615For SaleMLS ID #SC264700, DEBRA B HARRIS, Hibble Harris Real Estate, Inc. GSBR as distributed by MLS GRID
- $599,0004 bd3 ba3.1k sqft3 Orchard Ln, South Abington Township, PA 18411For SaleMLS ID #SC264072, Jim Nasser, NASSER REAL ESTATE, INC.. GSBR as distributed by MLS GRID
- $549,0005 bd5 ba3.1k sqft436 Gravel Pond Rd, Clarks Summit, PA 18411For SaleMLS ID #SC264830, Rachel Winebrake, Coldwell Banker Town & Country Properties. GSBR as distributed by MLS GRID
- $699,0004 bd3 ba3k sqft22 Wright Way, Nicholson, PA 18446New ConstructionMLS ID #SC265302, Kate Daye, Revolve Real Estate. GSBR as distributed by MLS GRID
