Don't miss this incredible opportunity to own a spacious 5-bedroom, 2-bathroom home with over 2,200 square feet of living space for under $400,000. Offering exceptional flexibility for homeowners, investors, and multi-generational families, this property is packed with value and potential.
The home features a unique bonus room with both garage and exterior access, making it ideal for a home office, workshop, studio, guest space, or even a separate rental opportunity. The basement has its own private entrance and is already equipped with connections for a full kitchen, providing the perfect setup for multi-generational living or additional income potential.
Outside, you'll find a huge backyard with full vehicle access, offering plenty of space to park RVs, trailers, boats, work trucks, or other recreational toys. The oversized concrete driveway accommodates up to 3 vehicles, in addition to the 1-car detached garage.
As an added bonus, the home comes with solar panels that will be paid off at closing, allowing the new owner to enjoy the energy-saving benefits without assuming the solar loan.
With its generous layout, income-producing possibilities, ample parking, and large yard, this property offers a rare combination of space, functionality, and affordability.
Properties with this much living space and potential at this price point do not last long. Schedule your showing today before it's gone!
Open House: Sunday, November 8th | 12:00 PM - 2:00 PM
Accepting backups
$399,000
5279 Chandler Way, Denver, CO 80239
5beds
2,223sqft
Single Family Residence
Built in 1974
7,840 Square Feet Lot
$400,300 Zestimate®
$179/sqft
$-- HOA
What's special
- 11 days
- 809
- 82
Zillow last checked:
Listing updated:
Listed by:
Yisel Castaneda 720-397-2656 Yiselsignaturehomes@gmail.com,
Megastar Realty
Source: REcolorado as distributed by MLS GRID,MLS#: 9392282
Facts & features
Interior
Bedrooms & bathrooms
- Bedrooms: 5
- Bathrooms: 2
- Full bathrooms: 1
- 3/4 bathrooms: 1
- Main level bathrooms: 1
- Main level bedrooms: 3
Bedroom
- Level: Main
Bedroom
- Level: Main
Bedroom
- Level: Main
Bedroom
- Level: Basement
Bedroom
- Level: Basement
Bathroom
- Level: Main
Bathroom
- Level: Basement
Bonus room
- Description: An Extension From The House Access Through The Garage Or Outside The Home On The Left Side
- Level: Main
Dining room
- Level: Basement
Kitchen
- Description: With Dining Room Area
- Level: Main
Kitchen
- Description: Connections For A 2nd Kitchen In Basement
- Level: Basement
Living room
- Level: Main
Living room
- Description: Separate Entrance To Basement
- Level: Basement
Heating
- Active Solar, Forced Air
Cooling
- None
Features
- Basement: Finished,Full
Interior area
- Total structure area: 2,223
- Total interior livable area: 2,223 sqft
- Finished area above ground: 1,044
- Finished area below ground: 1,179
Property
Parking
- Total spaces: 1
- Parking features: Concrete
- Attached garage spaces: 1
Features
- Levels: Two
- Stories: 2
Lot
- Size: 7,840 Square Feet
- Features: Level
Details
- Parcel number: 18502010
- Zoning: S-SU-D
- Special conditions: Standard
Construction
Type & style
- Home type: SingleFamily
- Property subtype: Single Family Residence
Materials
- Frame
- Roof: Composition
Condition
- Year built: 1974
Utilities & green energy
- Sewer: Public Sewer
- Water: Public
Community & HOA
Community
- Subdivision: Montbello
HOA
- Has HOA: No
Location
- Region: Denver
Financial & listing details
- Price per square foot: $179/sqft
- Tax assessed value: $449,600
- Annual tax amount: $2,425
- Date on market: 11/7/2026
- Listing terms: 1031 Exchange,Cash,Conventional,FHA,VA Loan
- Exclusions: Seller's Personal Property
- Ownership: Individual
Estimated market value
$400,300
$380,000 - $420,000
$2,615/mo
Price history
| Date | Event | Price |
|---|---|---|
| 11/12/2026 | Pending sale | $399,000$179/sqft |
Source:  REcolorado as distributed by MLS GRID #9392282 Report a problem | ||
| 11/7/2026 | Listed for sale | $399,000+47.8%$179/sqft |
Source: REcolorado as distributed by MLS GRID #9392282 Report a problem | ||
| 3/13/2017 | Sold | $270,000+0.4%$121/sqft |
Source: Public Record Report a problem | ||
| 3/13/2017 | Listed for sale | $269,000$121/sqft |
Source: RE/MAX SOUTHEAST #2200403 Report a problem | ||
| 2/9/2017 | Pending sale | $269,000$121/sqft |
Source: RE/MAX SOUTHEAST #2200403 Report a problem | ||
| 1/31/2017 | Price change | $269,000-2.2%$121/sqft |
Source: RE/MAX SOUTHEAST #2200403 Report a problem | ||
| 1/11/2017 | Listed for sale | $275,000+59.9%$124/sqft |
Source: RE/MAX SOUTHEAST #2200403 Report a problem | ||
| 3/18/2014 | Sold | $172,000-1.7%$77/sqft |
Source: Public Record Report a problem | ||
| 1/24/2014 | Listed for sale | $175,000+121.8%$79/sqft |
Source: Atlas Real Estate Group #6952419 Report a problem | ||
| 8/3/1995 | Sold | $78,900$35/sqft |
Source: Public Record Report a problem | ||
Public tax history
| Year | Property taxes | Tax assessment |
|---|---|---|
| 2025 | $3,762 +85.2% | $31,700 +20.9% |
| 2024 | $2,032 +6.3% | $26,220 -10.1% |
| 2023 | $1,911 +3.6% | $29,180 +21.4% |
| 2022 | $1,844 +9.4% | $24,030 -2.8% |
| 2021 | $1,685 +2.9% | $24,710 +8.8% |
| 2020 | $1,638 +12.5% | $22,709 -0.7% |
| 2019 | $1,456 | $22,867 +21.5% |
| 2018 | $1,456 +0.3% | $18,820 |
| 2017 | $1,452 +32.9% | $18,820 +34.6% |
| 2016 | $1,092 +65.6% | $13,980 |
| 2015 | $659 0% | $13,980 +76.1% |
| 2014 | $660 +2.3% | $7,940 |
| 2013 | $645 +17.9% | $7,940 +3.5% |
| 2012 | $547 -3.4% | $7,670 |
| 2011 | $566 +2.2% | $7,670 -9.8% |
| 2010 | $554 -39.7% | $8,500 |
| 2009 | $919 -0.2% | $8,500 -38.2% |
| 2008 | $921 -3.6% | $13,760 |
| 2007 | $955 +1.1% | $13,760 -3.6% |
| 2006 | $945 +7.5% | $14,270 |
| 2005 | $879 +18.9% | $14,270 +1.7% |
| 2003 | $739 +1.9% | $14,030 +13.6% |
| 2002 | $726 | $12,350 +22.8% |
| 2001 | -- | $10,060 |
Find assessor info on the county website
Monthly payment
Est. payment
Payment breakdown
Explore the cost of this home by adjusting the details. Changes won't be saved.Climate risks
Neighborhood: Montbello
Nearby schools
Schools provided by the listing agent
- Elementary: DCIS at Fairmont
- Middle: DSST: Green Valley Ranch
- High: DSST: Green Valley Ranch
- District: Denver 1
Source: REcolorado as distributed by MLS GRID. This data may not be complete. We recommend contacting the local school district to confirm school assignments for this home.
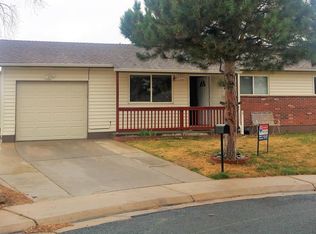
Similar homes
- $385,0005 bd2 ba2.2k sqft12234 E Berkeley, Denver, CO 80239For Sale
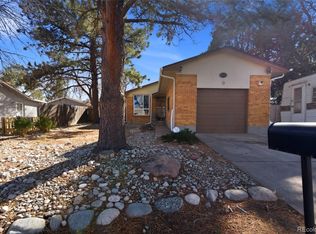
 MLS ID #3380283, Elizabeth Lopez, PAK Home Realty. REcolorado as distributed by MLS GRID
- $449,0005 bd2 ba1.9k sqft14900 E 55 th Avenue, Denver, CO 80239For Sale
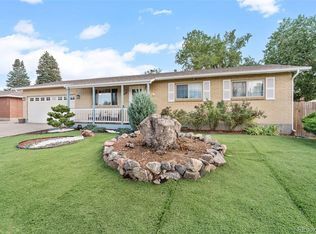 MLS ID #3995360, Adriana Ireta, Keller Williams DTC. REcolorado as distributed by MLS GRID
- $370,0003 bd3 ba1.7k sqft15698 E 51st Drive, Denver, CO 80239For Sale
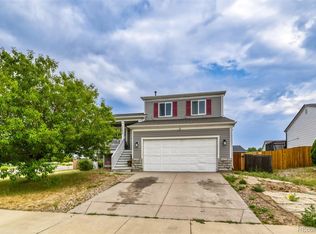 MLS ID #9534756, Vanessa Guzman, Telos Real Estate Advisors, LLC. REcolorado as distributed by MLS GRID
- $439,0005 bd2 ba1.9k sqft3177 Ursula Street, Aurora, CO 80011For Sale
 MLS ID #5575144, Taylor Palese, RE/MAX Professionals. REcolorado as distributed by MLS GRID
- $445,0004 bd4 ba2.2k sqft19406 E 45th Avenue, Denver, CO 80249For SaleMLS ID #3423092, Michelle Giblette, eXp Realty, LLC. REcolorado as distributed by MLS GRID
- $424,0004 bd2 ba1.7k sqft1809 S Idalia Street, Aurora, CO 80017For SaleMLS ID #9145556, Alexandria McCutcheon, Keller Williams DTC. REcolorado as distributed by MLS GRID
- $390,0004 bd2 ba1.4k sqft7480 Krameria Street, Commerce City, CO 80022For SaleMLS ID #6804285, Pedro Siqueira, LIV Sotheby's International Realty. REcolorado as distributed by MLS GRID
- $410,0003 bd2 ba1.4k sqft4528 Andes Street, Denver, CO 80249For SaleMLS ID #9992087, Lance Watson, HomeSmart Realty. REcolorado as distributed by MLS GRID
- $465,0003 bd3 ba1.9k sqft13971 E 104th Drive, Commerce City, CO 80022For SaleMLS ID #3277865, Briana Mendez, Orchard Brokerage LLC. REcolorado as distributed by MLS GRID
- $435,0004 bd2 ba1.5k sqft16219 E Exposition Drive, Aurora, CO 80017For SaleMLS ID #8337235, Jessie Romero, HomeSmart. REcolorado as distributed by MLS GRID
- $430,0004 bd2 ba2.1k sqft1115 S Truckee Way, Aurora, CO 80017For SaleMLS ID #9933135, Alex Johnson, Atlas Real Estate Group. REcolorado as distributed by MLS GRID
- $420,0003 bd2 ba2.5k sqft2591 S Naples Way, Aurora, CO 80013For SaleMLS ID #2046024, Taylor Palese, RE/MAX Professionals. REcolorado as distributed by MLS GRID
- $415,0004 bd2 ba1.4k sqft1672 S Cathay Street, Aurora, CO 80017For SaleMLS ID #9780088, Nadine Kirk, RE/MAX Alliance. REcolorado as distributed by MLS GRID
- $435,0004 bd2 ba2.1k sqft2591 S Eagle Cir, Aurora, CO 80014For Sale
 MLS ID #7400256, Lauren Jerden MRP , Exp Realty LLC. elevateMLS
- $449,9903 bd3 ba1.7k sqft4137 Orleans Court, Denver, CO 80249For SaleMLS ID #9216352, Tesfahun Mekuria, A&T Colorado Realty. REcolorado as distributed by MLS GRID
- $435,0003 bd2 ba1.7k sqft10513 Washington Way, Northglenn, CO 80233For Sale
 MLS ID #1071877, Steve Vega, RE/MAX Northwest. IRES as distributed by MLS GRID
- $450,0004 bd2 ba1.8k sqft6861 Ivy Street, Commerce City, CO 80022For SaleMLS ID #8338634, Lynda Chrisp, Coldwell Banker Realty 54. REcolorado as distributed by MLS GRID
- $385,0004 bd2 ba1.2k sqft2662 S Mobile Way, Aurora, CO 80013For SaleMLS ID #3382986, Sarah Zewe, Coldwell Banker Realty 24. REcolorado as distributed by MLS GRID
- $399,9504 bd4 ba2.3k sqft9191 E Oxford Drive, Denver, CO 80237For SaleMLS ID #5887583, Ryan Litzinger, Welcome Home Real Estate LLC. REcolorado as distributed by MLS GRID
- $445,9003 bd3 ba1.4k sqft18671 Mitchell Place, Denver, CO 80249For SaleMLS ID #9629724, Fariba Keshavarz, Brokers Guild Homes. REcolorado as distributed by MLS GRID
