**Charming Brick Ranch with Spacious Living Areas, Covered Patio & Great Location!** Conveniently located in Lexington, TN, near the high school, this 3-bedroom, 2-full-bath home offers a fantastic combination of space, functionality, and outdoor living! Inside, you'll love having both a welcoming living room and a separate den, providing plenty of room to spread out, relax, or entertain. Beautiful hardwood flooring adds warmth and character to the foyer, hallway, and den. One of the standout features is the spacious 20x13 covered rear patio overlooking a nice, level backyard, perfect for outdoor gatherings, grilling, or simply enjoying a peaceful afternoon! The attached 1-car garage and utility room offer everyday convenience, while an additional 13x5 storage room provides extra space and features its own exterior entrance leading to a small fenced area ideal for pets. Enjoy peace of mind knowing several major improvements have already been made, including replacement windows throughout, a water heater approximately 1 year old, and roof and HVAC replacements approximately 10 years ago. Complete with city utilities, high-speed internet options, and a convenient location close to schools and everyday amenities, this home has so much to offer! Call to schedule your personal showing
Pending
$250,000
528 Colonial Dr, Lexington, TN 38351
3beds
1,485sqft
Single Family Residence
Built in 1967
0.46 Acres Lot
$240,500 Zestimate®
$168/sqft
$-- HOA
What's special
Replacement windows throughoutLevel backyardCovered patioSeparate denUtility roomBeautiful hardwood flooring
- 34 days
- 276
- 16
Zillow last checked:
Listing updated:
Listed by:
Jennifer Harris,
RE/MAX Unlimited 731-249-5376
Source: CWTAR,MLS#: 2604878
Facts & features
Interior
Bedrooms & bathrooms
- Bedrooms: 3
- Bathrooms: 2
- Full bathrooms: 2
- Main level bathrooms: 2
- Main level bedrooms: 3
Primary bedroom
- Description: Primary Ensuite with Full Bathroom & Large Closet
- Level: Main
- Area: 156
- Dimensions: 12.0 x 13.0
Bedroom
- Description: LVP Flooring
- Level: Main
- Area: 130
- Dimensions: 10.0 x 13.0
Bedroom
- Description: LVP Flooring
- Level: Main
- Area: 100
- Dimensions: 10.0 x 10.0
Other
- Description: Additional Room off of Laundry Room with Garage Access & Exterior Door going out to a Small Fenced-in Area for Pets
- Level: Main
- Area: 65
- Dimensions: 13.0 x 5.0
Den
- Description: Brick Fireplace with Gas Logs & Hardwood Floors
- Level: Main
- Area: 216
- Dimensions: 18.0 x 12.0
Kitchen
- Description: Pantry
- Level: Main
- Area: 108
- Dimensions: 12.0 x 9.0
Laundry
- Description: Separate Laundry Room with lots of Storage
- Level: Main
- Area: 50
- Dimensions: 5.0 x 10.0
Living room
- Description: Oversized Living Room, Bay Window
- Level: Main
- Area: 338
- Dimensions: 26.0 x 13.0
Heating
- Central, Fireplace(s), Natural Gas
Cooling
- Ceiling Fan(s), Central Air, Electric
Appliances
- Included: Dishwasher, Disposal, Electric Range, Electric Water Heater, Ice Maker, Range Hood, Refrigerator
- Laundry: Electric Dryer Hookup, Laundry Room, Main Level, Washer Hookup
Features
- Ceiling Fan(s), Ceramic Tile Shower, Entrance Foyer, Pantry, Master Downstairs, Tile Counters, Tub Shower Combo
- Flooring: Carpet, Ceramic Tile, Hardwood, Luxury Vinyl
- Windows: Bay Window(s), Blinds, Shutters
- Has basement: No
- Has fireplace: Yes
- Fireplace features: Gas Log
Interior area
- Total structure area: 2,151
- Total interior livable area: 1,485 sqft
Property
Parking
- Total spaces: 4
- Parking features: Garage Door Opener, Garage Faces Front, Open
- Attached garage spaces: 1
- Uncovered spaces: 3
Features
- Levels: One
- Patio & porch: Covered, Patio
- Exterior features: Rain Gutters
- Fencing: Back Yard,Chain Link,Partial
Lot
- Size: 0.46 Acres
- Dimensions: 95 x 209M IRR
- Features: Level
Details
- Additional structures: Shed(s)
- Parcel number: 082B D 022.00
- Zoning description: Residential
- Special conditions: Standard
Construction
Type & style
- Home type: SingleFamily
- Property subtype: Single Family Residence
Materials
- Brick
- Foundation: Block
- Roof: Shingle
Condition
- false
- New construction: No
- Year built: 1967
Utilities & green energy
- Electric: Fuses
- Sewer: Public Sewer
- Water: Public
- Utilities for property: Cable Available, Electricity Connected, Fiber Optic Available, Natural Gas Connected, Phone Available, Sewer Connected, Water Connected
Community & HOA
Community
- Subdivision: None
HOA
- Has HOA: No
Location
- Region: Lexington
Financial & listing details
- Price per square foot: $168/sqft
- Tax assessed value: $157,100
- Annual tax amount: $1,041
- Date on market: 10/16/2026
- Road surface type: Asphalt
Estimated market value
$240,500
$228,000 - $253,000
$1,628/mo
Price history
| Date | Event | Price |
|---|---|---|
| 11/9/2026 | Pending sale | $250,000$168/sqft |
Source:  CWTAR #2604878 Report a problem | ||
| 10/16/2026 | Listed for sale | $250,000+174.7%$168/sqft |
Source: CWTAR #2604878 Report a problem | ||
| 6/6/1997 | Sold | $91,000$61/sqft |
Source: Public Record Report a problem | ||
Public tax history
| Year | Property taxes | Tax assessment |
|---|---|---|
| 2025 | $1,041 | $39,275 |
| 2024 | $1,041 +6% | $39,275 |
| 2023 | $982 +20.9% | $39,275 +63.8% |
| 2022 | $812 | $23,975 |
| 2021 | $812 | $23,975 |
| 2020 | $812 +2.8% | $23,975 +2.8% |
| 2019 | $790 +12.1% | $23,325 +15.5% |
| 2018 | $705 +0% | $20,200 |
| 2017 | $705 -5.9% | $20,200 -2.8% |
| 2016 | $749 | $20,775 |
| 2015 | $749 0% | $20,775 0% |
| 2014 | $749 | $20,783 |
| 2013 | $749 -10.8% | $20,783 -10.7% |
| 2012 | $840 +0.1% | $23,281 |
| 2011 | $839 +5.7% | $23,281 |
| 2010 | $794 +11.2% | $23,281 +2.7% |
| 2009 | $714 | $22,659 |
| 2008 | $714 | $22,659 |
| 2007 | $714 -2.8% | $22,659 -2.8% |
| 2006 | $734 +5% | $23,314 |
| 2005 | $699 -8.8% | $23,314 |
| 2004 | $767 +28.9% | $23,314 +12.9% |
| 2002 | $595 | $20,657 |
| 2001 | -- | $20,657 -75% |
| 2000 | -- | $82,627 |
Find assessor info on the county website
Monthly payment
Est. payment
Payment breakdown
Explore the cost of this home by adjusting the details. Changes won't be saved.Climate risks
Neighborhood: 38351
Nearby schools
Similar homes
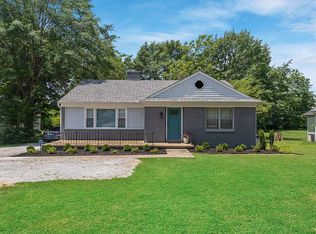
- $275,0003 bd2 ba1.6k sqft99 Lakewood Dr, Lexington, TN 38351For Sale
 MLS ID #2603670, Andrea Crawford, RE/MAX Unlimited. CWTAR
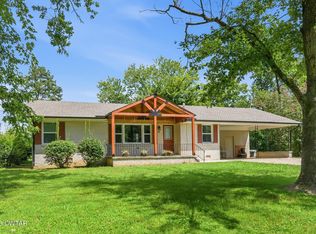
- $255,0003 bd2 ba2.1k sqft291 Factory Dr, Lexington, TN 38351For Sale
 MLS ID #2603640, Andrea Crawford, RE/MAX Unlimited. CWTAR
- $269,9003 bd2 ba1.8k sqft110 Circle Dr, Lexington, TN 38351For Sale
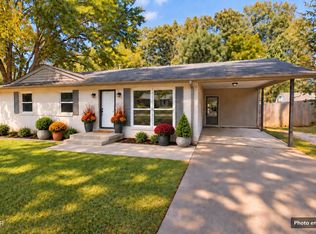 MLS ID #2604343, Linda K. Lipscomb, RE/MAX Unlimited. CWTAR
- $284,9003 bd2 ba1.8k sqft376 Sunset Dr, Lexington, TN 38351For Sale
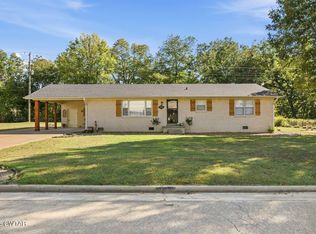 MLS ID #2605059, Linda K. Lipscomb, RE/MAX Unlimited. CWTAR
