WOW! This Beautifully Remodeled Home Has It All!
Situated on a spacious 0.58 acre lot in up-and-coming Olathe, this stunning property combines modern updates, open floor plan, energy efficiency, and exceptional indoor and outdoor space. The impressive 2-car detached garage features all the extras; large windows, automatic doors, concrete floor and driveway, with an additional storage shed providing even more functionality.
Taken down to the studs and completely renovated, this gorgeous home showcases new insulation and drywall, updated electrical and plumbing systems, professionally refinished hardwood floors, ceramic tile, new carpet, oversized base boards, high-end fixtures, smart home features, and energy efficient upgrades throughout.
The spacious open-concept floor plan centers around a gorgeous kitchen featuring a large island with breakfast bar seating, beautiful tile backsplash, expansive pantry and mounted TV-- perfect for entertaining family and friends.
Enjoy both front and back porches overlooking the enormous backyard, offering endless possibilities for gardening, recreation, entertaining or additional storage needs.
This move-in-ready home delivers the perfect combination of modern style, efficiency, quality craftsmanship, and abundant indoor and outdoor living space. Don't miss your opportunity to make it yours!!
Pending
$262,000
528 E Loula St, Olathe, KS 66061
2beds
1,367sqft
:
Get pre-qualified$1,721/mo
Single Family Residence
Built in 1920
0.5 Acres Lot
$-- Zestimate®
$192/sqft
$-- HOA
What's special
- 38 days |
- 98 |
- 9 |
Likely to sell faster than
Zillow last checked:
Listing updated:
Listed by:
Pamela Pikul 636-497-5846,
Keller Williams Realty Partners Inc.
Source: Heartland MLS as distributed by MLS GRID,MLS#: 2625950
Facts & features
Interior
Bedrooms & bathrooms
- Bedrooms: 2
- Bathrooms: 1
- Full bathrooms: 1
Bedroom 1
- Features: Ceiling Fan(s)
- Level: Main
Bedroom 2
- Level: Main
Office
- Level: Main
Heating
- Forced Air
Cooling
- Electric
Appliances
- Included: Cooktop, Dishwasher, Disposal, Dryer, Microwave, Refrigerator, Gas Range, Stainless Steel Appliance(s), Washer
- Laundry: In Bathroom, Main Level
Features
- Ceiling Fan(s), Custom Cabinets, Kitchen Island, Pantry
- Flooring: Carpet, Ceramic Tile, Luxury Vinyl, Tile, Wood
- Windows: Window Coverings, Thermal Windows
- Basement: Basement BR,Cellar,Unfinished,Stone/Rock
- Number of fireplaces: 1
- Fireplace features: Insert, Living Room, Masonry
Interior area
- Total structure area: 1,367
- Total interior livable area: 1,367 sqft
- Finished area above ground: 1,367
Property
Parking
- Total spaces: 2
- Parking features: Detached, Garage Door Opener, Garage Faces Side, Secured
- Garage spaces: 2
Accessibility
- Accessibility features: Smart Technology
Features
- Patio & porch: Porch
- Fencing: Metal
Lot
- Size: 0.5 Acres
- Dimensions: .58 acre
- Features: Acreage, City Lot, Level
Details
- Additional structures: Garage(s), Shed(s)
- Parcel number: DP311000020006G
Construction
Type & style
- Home type: SingleFamily
- Architectural style: Traditional
- Property subtype: Single Family Residence
Materials
- Frame, Vinyl Siding
- Roof: Composition
Condition
- Year built: 1920
Utilities & green energy
- Sewer: Public Sewer
- Water: Public
Green energy
- Energy efficient items: Insulation
Community & HOA
Community
- Security: Smart Door Lock, Smoke Detector(s)
- Subdivision: Hayes Addition
HOA
- Has HOA: No
Location
- Region: Olathe
Financial & listing details
- Price per square foot: $192/sqft
- Tax assessed value: $189,000
- Annual tax amount: $2,326
- Date on market: 6/19/2026
- Listing terms: Cash,Conventional,FHA,VA Loan
- Ownership: Private
- Road surface type: Paved
Estimated market value
Not available
Estimated sales range
Not available
Not available
Price history
| Date | Event | Price |
|---|---|---|
| 6/24/2026 | Pending sale | $262,000$192/sqft |
Source:  Heartland MLS as distributed by MLS GRID #2625950 Report a problem Heartland MLS as distributed by MLS GRID #2625950 Report a problem | ||
| 6/19/2026 | Listed for sale | $262,000+44.8%$192/sqft |
Source: Heartland MLS as distributed by MLS GRID #2625950 Report a problem | ||
| 5/30/2024 | Sold | -- |
Source: Heartland MLS as distributed by MLS GRID #2486273 Report a problem | ||
| 5/5/2024 | Pending sale | $181,000$132/sqft |
Source: Heartland MLS as distributed by MLS GRID #2486273 Report a problem | ||
| 5/3/2024 | Listed for sale | $181,000$132/sqft |
Source: Heartland MLS as distributed by MLS GRID #2486273 Report a problem | ||
Public tax history
| Year | Property taxes | Tax assessment |
|---|---|---|
| 2025 | $2,326 -4.7% | $21,735 -3.1% |
| 2024 | $2,440 +5.9% | $22,436 +9.4% |
| 2023 | $2,304 +10.7% | $20,516 +13.6% |
| 2022 | $2,082 | $18,067 +2.7% |
| 2021 | -- | $17,595 +13.7% |
| 2020 | $1,907 | $15,479 +1.3% |
| 2019 | -- | $15,284 +9.9% |
| 2018 | -- | $13,903 +15% |
| 2017 | $1,517 +11.7% | $12,086 +8.6% |
| 2016 | $1,358 +8.6% | $11,132 +8.3% |
| 2015 | $1,250 +12.8% | $10,281 +28.1% |
| 2013 | $1,109 -4.3% | $8,027 -6.9% |
| 2012 | $1,159 -2.4% | $8,625 -10.4% |
| 2010 | $1,188 -0.3% | $9,626 -5% |
| 2009 | $1,191 -0.6% | $10,132 -0.5% |
| 2008 | $1,198 +0.9% | $10,178 -1% |
| 2007 | $1,187 +1.5% | $10,281 +2% |
| 2006 | $1,169 | $10,075 +5.3% |
| 2005 | -- | $9,568 |
Find assessor info on the county website
Monthly payment
Est. payment
Payment breakdown
Explore the cost of this home by adjusting the details. Changes won't be saved.Climate risks
Neighborhood: Old Town
Nearby schools
GreatSchools rating
- 5/10Central Elementary SchoolGrades: PK-5Distance: 0.4 mi
- 5/10Oregon Trail Middle SchoolGrades: 6-8Distance: 2.2 mi
- 8/10Olathe North Sr High SchoolGrades: 9-12Distance: 0.6 mi
Schools provided by the listing agent
- Elementary: Central
- Middle: Oregon Trail
- High: Olathe North
Source: Heartland MLS as distributed by MLS GRID. This data may not be complete. We recommend contacting the local school district to confirm school assignments for this home.
- $378,4005 bd3 ba2.2k sqft534 E Loula St, Olathe, KS 66061Off Market
- $410,6004 bd3 ba2.6k sqft518 E Loula St, Olathe, KS 66061Off Market
- $325,2004 bd2 ba1.6k sqft540 E Loula St, Olathe, KS 66061Off Market
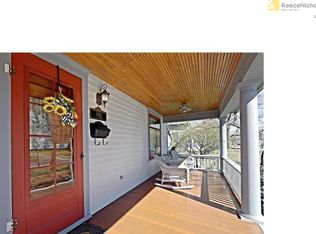
- $248,6003 bd2 ba816 sqft525 E Park St, Olathe, KS 66061Off Market

- $--3 bd2 ba1.4k sqft550 E Loula St, Olathe, KS 66061Sold
- $465,0002 bd1 ba946 sqft517 E Park St, Olathe, KS 66061Off Market
- $--2 bd1 ba-- sqft523 E Park St #A, Olathe, KS 66061Off Market
- $--2 bd1 ba1k sqft517 E Park St #A, Olathe, KS 66061Off Market
A local agent can set up tours, give advice and negotiate with sellers.
A local lender can help you make sure your offer is ready when you are.
Similar homes
- $350,0003 bd2 ba1.7k sqft612 S Sherman Ave, Olathe, KS 66061For Sale
 MLS ID #2631762, Bryan Huff, Keller Williams Realty Partners Inc.. Heartland MLS as distributed by MLS GRID
 - $329,7504 bd2 ba1.5k sqft825 S Weaver St, Olathe, KS 66061For Sale
 MLS ID #2625155, Lucas Barbosa, OakBridge Real Estate, LLC. Heartland MLS as distributed by MLS GRID
 - $335,0003 bd3 ba1.6k sqft1828 E Mohawk Dr, Olathe, KS 66062For Sale
 MLS ID #2619626, Brenda Kiruthi, EXP Realty LLC. Heartland MLS as distributed by MLS GRID
 - $260,0002 bd1 ba1k sqft224 W 82nd St, Kansas City, MO 64114For Sale
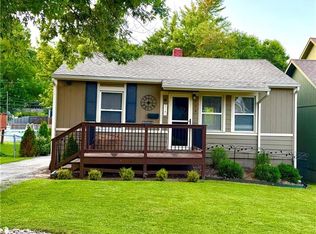 MLS ID #2632323, Bre Dayton, Dayton Dynasty Realty LLC. Heartland MLS as distributed by MLS GRID
 - $259,9993 bd2 ba1.5k sqft417 E Hale St, Spring Hill, KS 66083For Sale By Owner
- $229,9002 bd1 ba922 sqft13811 Belmont Ave, Grandview, MO 64030For SaleMLS ID #2624773, Erica Menil, Keller Williams Southland. Heartland MLS as distributed by MLS GRID
- $235,0003 bd2 ba1.6k sqft8105 E 91st St, Kansas City, MO 64138For SaleMLS ID #2632756, Dottie Bradley, Platinum Realty LLC. Heartland MLS as distributed by MLS GRID
- $285,0003 bd2 ba1.4k sqft510 W 98th St, Kansas City, MO 64114For SaleMLS ID #2579849, Julia Deng Palmer, America Real Estate. Heartland MLS as distributed by MLS GRID
- $238,5003 bd3 ba1k sqft7002 E 102nd St, Kansas City, MO 64134For SaleMLS ID #2627876, Riyad Naser, Keller Williams Platinum Prtnr. Heartland MLS as distributed by MLS GRID
- $283,5003 bd2 ba1k sqft5628 Melrose Ln, Shawnee, KS 66203For SaleMLS ID #2629281, Martin Figueroa Landeros, EXP Realty LLC. Heartland MLS as distributed by MLS GRID
- $390,0003 bd3 ba1.7k sqft21696 W 123rd Ter, Olathe, KS 66061For SaleMLS ID #2625537, Jim Thorup, Realty Executives. Heartland MLS as distributed by MLS GRID
- $259,0004 bd2 ba1.7k sqft11221 Herrick Ave, Kansas City, MO 64134For SaleMLS ID #2629443, GE Xu, Platinum Realty LLC. Heartland MLS as distributed by MLS GRID
- $264,9003 bd3 ba1.6k sqft4300 E 104th Ter, Kansas City, MO 64137For SaleMLS ID #2625868, Bruce Sondern, Platinum Realty LLC. Heartland MLS as distributed by MLS GRID
- $254,9003 bd3 ba1.7k sqft2523 N 83rd St, Kansas City, KS 66109For SaleMLS ID #2621481, Catie O Connor, Heartland Land Company. Heartland MLS as distributed by MLS GRID
- $245,0003 bd1 ba1.1k sqft9022 Grand Ave, Kansas City, MO 64114For SaleMLS ID #2619917, Kalin Callewaert, Compass Realty Group. Heartland MLS as distributed by MLS GRID
- $375,0003 bd3 ba1.4k sqft9102 Grant Ln, Overland Park, KS 66212For SaleMLS ID #2626516, Eric Bubb, ReeceNichols -The Village. Heartland MLS as distributed by MLS GRID
- $289,5002 bd2 ba1k sqft500 W Lawrence St, Spring Hill, KS 66083For SaleMLS ID #2625907, Sydney Martens, EK Real Estate. Heartland MLS as distributed by MLS GRID
- $295,0004 bd3 ba1.6k sqft1834 S 16th St, Kansas City, KS 66103For SaleMLS ID #2610038, Michelle Harrington, RE/MAX Advantage. Heartland MLS as distributed by MLS GRID
- $225,0004 bd1 ba1.2k sqft2705 S 52nd St, Kansas City, KS 66106For SaleMLS ID #2630763, Shelee Brim, Keller Williams Legacy Partner. Heartland MLS as distributed by MLS GRID
- $249,5003 bd2 ba1.1k sqft20 S Minnie St, Kansas City, KS 66103For SaleMLS ID #2622324, Claudia Mercado, Keller Williams Realty Partners Inc.. Heartland MLS as distributed by MLS GRID
