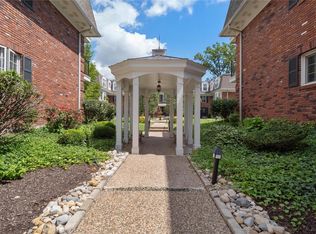
Enjoy spacious, carefree living in the heart of Kirkwood! This three-bedroom, two-bath condo offers almost 1,300 square feet of living and entertaining space in a secure building with elevator access. Enter through the beautifully landscaped courtyard, where a welcoming common patio with tables and chairs provides a great place to relax or gather with friends and neighbors. A welcoming foyer opens to the bright Living Room and Dining Room, where large windows provide an abundance of natural light. Double doors lead to the Kitchen, featuring a skylight, dark wood cabinetry, pantry, desk area and GE appliances, including a GE Profile smooth-top range. The main hallway offers a convenient closet with shelving, linen closet and laundry closet with included washer and dryer. The Primary Bedroom Suite features carpeting, a walk-in closet and private full bath with shower. The second bedroom offers a large window with a charming window seat, while the third bedroom provides access to a private balcony. A second full bath includes a tub/shower combination with tile surround. Both bathrooms feature newer commodes. Additional amenities include an assigned lower-level garage space and private storage locker. The hot water heater and microwave were replaced in 2026. Ideally located within walking distance of downtown Kirkwood, with its popular restaurants, shops, Farmers Market and other community amenities. A wonderful opportunity to enjoy the convenience and lifestyle of Kirkwood living!
Active
Listed by: Coldwell Banker Realty - Gundaker • Carole M Bernsen • 314-608-3122
$325,000
528 N Kirkwood Rd APT 3B, Saint Louis, MO 63122
3beds
1,296sqft
Condominium
Built in 1981
-- sqft lot
$-- Zestimate®
$251/sqft
$475/mo HOA
What's special
Assigned lower-level garage spaceLinen closetConvenient closet with shelvingPrimary bedroom suiteThree-bedroom two-bath condoDark wood cabinetryDesk area
- 3 days
- 400
- 30
Zillow last checked:
Listing updated:
Listed by:
Carole M Bernsen 314-608-3122,
Coldwell Banker Realty - Gundaker,
Paul A Bernsen 314-608-0398,
Coldwell Banker Realty - Gundaker
Source: MARIS,MLS#: 26052574 Originating MLS: St. Louis Association of REALTORS
Originating MLS: St. Louis Association of REALTORSFacts & features
Interior
Bedrooms & bathrooms
- Bedrooms: 3
- Bathrooms: 2
- Full bathrooms: 2
- Main level bathrooms: 2
- Main level bedrooms: 3
Primary bedroom
- Features: Floor Covering: Carpeting
- Level: Main
- Area: 140
- Dimensions: 14x10
Bedroom 2
- Features: Floor Covering: Carpeting
- Level: Main
- Area: 140
- Dimensions: 14x10
Bedroom 3
- Features: Floor Covering: Carpeting
- Level: Main
- Area: 99
- Dimensions: 11x9
Dining room
- Features: Floor Covering: Carpeting
- Level: Main
- Area: 120
- Dimensions: 12x10
Kitchen
- Features: Floor Covering: Laminate
- Level: Main
- Area: 108
- Dimensions: 12x9
Living room
- Features: Floor Covering: Carpeting
- Level: Main
- Area: 216
- Dimensions: 18x12
Heating
- Electric, Forced Air
Cooling
- Ceiling Fan(s), Central Air, Electric
Appliances
- Included: Dishwasher, Microwave, Electric Range, Refrigerator, Washer/Dryer Stacked
- Laundry: In Unit
Features
- Ceiling Fan(s), Entrance Foyer, Pantry, Separate Dining, Walk-In Closet(s)
- Flooring: Carpet
- Has basement: No
- Has fireplace: No
Interior area
- Total interior livable area: 1,296 sqft
- Finished area above ground: 1,296
Property
Parking
- Total spaces: 1
- Parking features: Additional Parking, Attached, Basement, Deck, Garage, Garage Door Opener
- Attached garage spaces: 1
Features
- Levels: One
- Patio & porch: Deck
- Exterior features: Balcony
Lot
- Size: 1,999 Square Feet
- Features: Landscaped
Details
- Parcel number: 23M421154
- Special conditions: Standard
Construction
Type & style
- Home type: Condo
- Architectural style: Traditional
- Property subtype: Condominium
Materials
- Brick Veneer
Condition
- Year built: 1981
Utilities & green energy
- Electric: Other
- Sewer: Public Sewer
- Water: Public
- Utilities for property: Cable Available
Community & HOA
Community
- Subdivision: Homewood Ii Condo
HOA
- Has HOA: Yes
- Amenities included: Outside Management
- Services included: Insurance, Common Area Maintenance, Snow Removal, Trash
- HOA fee: $475 monthly
- HOA name: Select Leasing and Management
Location
- Region: Saint Louis
Financial & listing details
- Price per square foot: $251/sqft
- Tax assessed value: $319,700
- Annual tax amount: $3,407
- Date on market: 9/17/2026
- Listing terms: Cash,Conventional
- Ownership: Private
Estimated market value
Not available
Estimated sales range
Not available
Not available
Price history
| Date | Event | Price |
|---|---|---|
| 9/17/2026 | Listed for sale | $325,000$251/sqft |
Source:  MARIS #26052574 Report a problem MARIS #26052574 Report a problem | ||
| 7/2/2007 | Sold | -- |
Source: Public Record Report a problem | ||
| 8/11/2005 | Sold | -- |
Source: Public Record Report a problem | ||
Public tax history
| Year | Property taxes | Tax assessment |
|---|---|---|
| 2025 | $3,407 +11% | $60,750 +23.5% |
| 2024 | $3,068 +1.6% | $49,190 |
| 2023 | $3,020 -2.8% | $49,190 +12.8% |
| 2022 | $3,106 +10.7% | $43,620 |
| 2021 | $2,807 +1.8% | $43,620 +5.9% |
| 2020 | $2,756 +6.3% | $41,190 |
| 2019 | $2,593 | $41,190 +21.6% |
| 2018 | $2,593 | $33,880 |
| 2017 | $2,593 +0.1% | $33,880 +3.1% |
| 2016 | $2,590 +3.9% | $32,850 |
| 2015 | $2,492 | $32,850 +1.4% |
| 2014 | $2,492 -0.7% | $32,400 |
| 2013 | $2,508 | $32,400 -5.6% |
| 2012 | -- | $34,320 |
| 2011 | -- | $34,320 -6.7% |
| 2010 | $2,705 +4.7% | $36,770 |
| 2009 | $2,585 -5.1% | $36,770 -6.3% |
| 2008 | $2,722 +9.6% | $39,260 |
| 2007 | $2,484 | $39,260 +7.5% |
| 2006 | $2,484 +4.5% | $36,520 |
| 2005 | $2,378 +14.7% | $36,520 +19.3% |
| 2003 | $2,072 -3.1% | $30,610 |
| 2002 | $2,138 +17.4% | $30,610 |
| 2001 | $1,821 | $30,610 |
Find assessor info on the county website
Monthly payment
Est. payment
Payment breakdown
Explore the cost of this home by adjusting the details. Changes won't be saved.Climate risks
Neighborhood: 63122
Nearby schools
Schools provided by the listing agent
- Elementary: F. P. Tillman Elem.
- Middle: Nipher Middle
- High: Kirkwood Sr. High
Source: MARIS. This data may not be complete. We recommend contacting the local school district to confirm school assignments for this home.
- $339,8002 bd2 ba1.2k sqft526 N Kirkwood Rd APT 1A, Saint Louis, MO 63122Off Market

- $330,7003 bd2 ba1.2k sqft526 N Kirkwood Rd APT 2A, Saint Louis, MO 63122Off Market
- $319,9002 bd2 ba1.2k sqft526 N Kirkwood Rd APT 3A, Saint Louis, MO 63122Off Market
- $337,2003 bd2 ba1.3k sqft526 N Kirkwood Rd APT 1B, Saint Louis, MO 63122Off Market
Similar homes
- $310,0002 bd2 ba1k sqft336 N Harrison Ave, Saint Louis, MO 63122For Sale

 MLS ID #26038019, Susan Holden, Janet McAfee Inc.. MARIS
 - $309,9003 bd2 ba1.5k sqft1968 Meadowtree Ln APT 5, Saint Louis, MO 63122For Sale
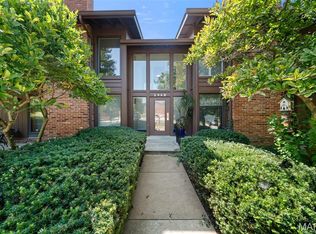 MLS ID #26056808, Susan J Raimondo, Keller Williams Realty St. Louis. MARIS
 - $315,0002 bd1 ba1.2k sqft640 Warrenton Dr, Saint Louis, MO 63122For Sale
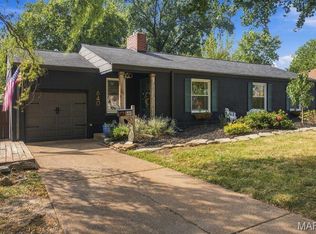 MLS ID #26059974, Ellen O McCarthy, Elevate Realty, LLC. MARIS
 - $320,0003 bd2 ba1.1k sqft8848 Red Oak Dr, Saint Louis, MO 63126For Sale
 MLS ID #26056248, Kate E Thompson, EXP Realty, LLC. MARIS
 - $255,0002 bd2 ba1k sqft410 S Geyer Rd, Saint Louis, MO 63122For SaleMLS ID #26039110, Macy E Holtzman, Dielmann Sotheby's International Realty. MARIS
- $359,9003 bd2 ba1.6k sqft1902 Meadowtree Ln APT 2, Saint Louis, MO 63122For SaleMLS ID #26039836, Tonia Schmitt, EXP Realty, LLC. MARIS
- $279,0003 bd3 ba1.2k sqft213 Charmers Ct, Saint Louis, MO 63122For SaleMLS ID #26049907, Christopher L Kreutz, Compass Realty Group. MARIS
- $294,9003 bd2 ba1.6k sqft2037 Trailcrest Ln APT 8, Saint Louis, MO 63122For SaleMLS ID #26046900, Dan Snodgrass, Keller Williams Realty St. Louis. MARIS
- $399,0003 bd2 ba1.6k sqft1440 Andrew Dr, Saint Louis, MO 63122For SaleMLS ID #26059115, Kitsy C Sheahan, Jon Mendelson, REALTORS. MARIS
- $365,0003 bd2 ba1.4k sqft137 Woodridge Rd, Saint Louis, MO 63122For SaleMLS ID #26043927, Frances A Rice, ReeceNichols Real Estate. MARIS
- $350,0003 bd3 ba1.6k sqft1204 Oday Ave, Saint Louis, MO 63119For SaleMLS ID #26057062, Dawn Griffin, EXP Realty, LLC. MARIS
- $375,0003 bd2 ba1.3k sqft137 Huntleigh Forest Dr, Saint Louis, MO 63122For SaleMLS ID #26055111, Ethan E Miller, Gateway Real Estate. MARIS
- $420,0003 bd2 ba1.3k sqft966 Cleveland Ave, Saint Louis, MO 63122For SaleMLS ID #26059339, Christopher T Kramer, Century 21 CopperKey Realty. MARIS
- $274,5001 bd2 ba868 sqftStation Plaza, Saint Louis, MO 63122For SaleMLS ID #26041595, Ethan C Lewis, Sold in the Lou. MARIS
- $319,0002 bd2 ba1.5k sqft704 Lanvale Dr, Saint Louis, MO 63119For SaleMLS ID #26056738, Joel E Svoboda, RedKey Realty Leaders Circa. MARIS
- $415,0003 bd2 ba1.7k sqft727 Evans Ave, Saint Louis, MO 63122For SaleMLS ID #26040369, Paul Sager, RE/MAX Results. MARIS
