One or more photo(s) has been virtually staged. **VENICE ISLAND** This amazing unit is all about LOCATION, LOCATION, LOCATION! This intimate 4-unit complex is located across the street from the iconic Banyon Tree on West Venice Avenue. Whether you want to stroll 2 blocks to the beach to catch some rays or sunset or even listen to the drum circle or walk 3 short blocks to town to enjoy one of the many amazing restaurants or shop at the numerous boutiques then this one's for you! One of the largest condos on the island at 1428 sq feet! Once you open the door to this freshly painted condo you immediately see the abundance of natural light and the open floor plan. There is a small 5x7 office nook tucked away at the end of the living room with planation shutters. The primary bedroom is plenty large enough for king size furniture along with large walk in closet and en-suite bath with another walk-in closet. The guest bedroom is queen to king size and has a good-sized closet and guest bath right outside of the door. Enjoy island living as is (just need to update the carpets) or customize to your taste - exceptional location and lifestyle. 2014 Water Heater nearing end of life, Disposal not working, ice maker not working.
For sale
$415,000
528 W Venice Ave APT 1, Venice, FL 34285
2beds
1,438sqft
:
Get pre-qualified$3,195/mo
Condominium
Built in 1991
-- sqft lot
$387,200 Zestimate®
$289/sqft
$500/mo HOA
What's special
- 93 days |
- 378 |
- 13 |
Zillow last checked:
Listing updated:
Listed by:
Michele Monteiro 508-942-8356,
COLDWELL BANKER REALTY 941-493-1000,
Domenica Riggio 978-265-4153,
COLDWELL BANKER REALTY
Source: Stellar MLS,MLS#: N6143972 Originating MLS: Venice
Originating MLS: Venice
Facts & features
Interior
Bedrooms & bathrooms
- Bedrooms: 2
- Bathrooms: 2
- Full bathrooms: 2
Primary bedroom
- Features: En Suite Bathroom, Walk-In Closet(s)
- Level: First
- Area: 195 Square Feet
- Dimensions: 13x15
Bedroom 2
- Features: Built-in Closet
- Level: First
- Area: 130 Square Feet
- Dimensions: 10x13
Primary bathroom
- Features: Tub with Separate Shower Stall, Walk-In Closet(s)
- Level: First
Bathroom 2
- Features: Tub With Shower
- Level: First
Dining room
- Level: First
- Area: 72 Square Feet
- Dimensions: 12x6
Kitchen
- Features: Built-in Closet
- Level: First
- Area: 140 Square Feet
- Dimensions: 14x10
Living room
- Features: Coat Closet
- Level: First
- Area: 340 Square Feet
- Dimensions: 20x17
Office
- Level: First
- Area: 35 Square Feet
- Dimensions: 7x5
Heating
- Central
Cooling
- Central Air
Appliances
- Included: Dishwasher, Electric Water Heater, Range, Refrigerator
- Laundry: Electric Dryer Hookup, Inside, Washer Hookup
Features
- Ceiling Fan(s), Eating Space In Kitchen, Open Floorplan, Primary Bedroom Main Floor, Thermostat, Walk-In Closet(s)
- Flooring: Carpet, Tile
- Windows: Window Treatments
- Has fireplace: No
Interior area
- Total structure area: 1,438
- Total interior livable area: 1,438 sqft
Video & virtual tour
Property
Parking
- Total spaces: 1
- Parking features: Carport
- Carport spaces: 1
Features
- Levels: One
- Stories: 1
- Exterior features: Private Entrance, Private Mailbox, Storage
- Body of water: GULF OF MEXICO
Lot
- Size: 0.27 Acres
Details
- Parcel number: 0176013001
- Zoning: RMF4
- Special conditions: None
Construction
Type & style
- Home type: Condo
- Property subtype: Condominium
Materials
- Block, Stucco
- Foundation: Slab
- Roof: Tile
Condition
- New construction: No
- Year built: 1991
Utilities & green energy
- Sewer: Public Sewer
- Water: Public
- Utilities for property: Electricity Connected, Public, Sewer Connected, Water Connected
Community & HOA
Community
- Features: Golf Carts OK, Sidewalks
- Pet fee: $0 monthly
- Subdivision: CASA VENEZIA
HOA
- Has HOA: Yes
- Services included: Reserve Fund, Insurance, Maintenance Structure, Maintenance Grounds, Private Road
- HOA fee: $500 monthly
- HOA name: No
- Second HOA name: None
Location
- Region: Venice
Financial & listing details
- Price per square foot: $289/sqft
- Tax assessed value: $342,600
- Annual tax amount: $4,980
- Date on market: 4/21/2026
- Cumulative days on market: 382 days
- Ownership: Condominium
- Total actual rent: 0
- Electric utility on property: Yes
- Road surface type: Paved
Estimated market value
$387,200
$368,000 - $407,000
$5,879/mo
Price history
| Date | Event | Price |
|---|---|---|
| 4/22/2026 | Listed for sale | $415,000-9.8%$289/sqft |
Source:  Stellar MLS #N6143972 Report a problem Stellar MLS #N6143972 Report a problem | ||
| 4/3/2026 | Listing removed | $460,000$320/sqft |
Source: Stellar MLS #N6138875 Report a problem | ||
| 4/2/2026 | Listed for sale | $460,000$320/sqft |
Source: Stellar MLS #N6138875 Report a problem | ||
| 2/27/2026 | Pending sale | $460,000$320/sqft |
Source: Stellar MLS #N6138875 Report a problem | ||
| 10/21/2025 | Price change | $460,000-4.2%$320/sqft |
Source: Stellar MLS #N6138875 Report a problem | ||
| 5/14/2025 | Listed for sale | $480,000+140%$334/sqft |
Source: Stellar MLS #N6138875 Report a problem | ||
| 1/12/2012 | Sold | $200,000-19.7%$139/sqft |
Source: Public Record Report a problem | ||
| 12/18/2011 | Pending sale | $249,000$173/sqft |
Source: Michael Saunders & Company - Licensed Real Estate Broker Report a problem | ||
| 11/2/2011 | Price change | $249,000-7.4%$173/sqft |
Source: Michael Saunders & Company - Licensed Real Estate Broker Report a problem | ||
| 8/18/2011 | Listed for sale | $269,000$187/sqft |
Source: Michael Saunders & Company - Licensed Real Estate Broker Report a problem | ||
Public tax history
| Year | Property taxes | Tax assessment |
|---|---|---|
| 2025 | $4,980 +6.8% | $327,373 +10% |
| 2024 | $4,663 +5.3% | $297,612 +10% |
| 2023 | $4,428 +6.1% | $270,556 +10% |
| 2022 | $4,173 +13.7% | $245,960 +10% |
| 2021 | $3,671 +1.4% | $223,600 +3.4% |
| 2020 | $3,621 +2% | $216,300 +1.9% |
| 2019 | $3,549 | $212,300 +3.7% |
| 2018 | $3,549 +3.3% | $204,800 +1.5% |
| 2017 | $3,434 +14.5% | $201,800 +1.8% |
| 2016 | $3,000 -8.9% | $198,300 +7.5% |
| 2015 | $3,292 +21.9% | $184,400 +24.3% |
| 2014 | $2,701 +8.2% | $148,300 |
| 2013 | $2,496 +2.1% | $148,300 +0.8% |
| 2012 | $2,444 +58.8% | $147,100 +10.6% |
| 2011 | $1,539 +0.6% | $132,953 +1.5% |
| 2010 | $1,530 +11.5% | $130,988 +2.7% |
| 2009 | $1,372 | $127,544 +0.1% |
| 2008 | $1,372 -10.3% | $127,417 +3% |
| 2007 | $1,530 | $123,706 +2.5% |
| 2006 | -- | $120,689 +3% |
| 2005 | -- | $117,174 +3% |
| 2004 | $1,604 +1.1% | $113,761 +1.9% |
| 2003 | $1,587 -0.4% | $111,640 +2.4% |
| 2002 | $1,594 +6.5% | $109,023 +1.6% |
| 2001 | $1,496 +4.1% | $107,306 +3% |
| 2000 | $1,438 | $104,181 |
Find assessor info on the county website
Monthly payment
Est. payment
Payment breakdown
Explore the cost of this home by adjusting the details. Changes won't be saved.Climate risks
Neighborhood: The Island
Nearby schools
GreatSchools rating
- 9/10Venice Elementary SchoolGrades: PK-5Distance: 0.8 mi
- 7/10Venice Middle SchoolGrades: 6-8Distance: 6.4 mi
- 7/10Venice Senior High SchoolGrades: 9-12Distance: 0.9 mi
- $520,0002 bd2 ba1.4k sqft528 W Venice Ave APT 2, Venice, FL 34285Sold

- $397,8002 bd2 ba1.4k sqft528 W Venice Ave APT 3, Venice, FL 34285Off Market
- $396,6002 bd2 ba1.4k sqft528 W Venice Ave APT 4, Venice, FL 34285Off Market
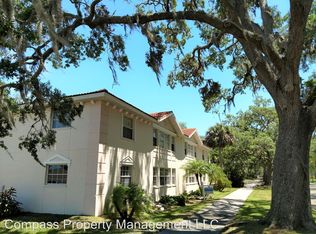
- $187,4002 bd2 ba792 sqft122 Park Blvd N, Venice, FL 34285Off Market
- $240,8002 bd2 ba900 sqft124 Park Blvd N, Venice, FL 34285Off Market
- $99,4002 bd1 ba799 sqft126 Park Blvd N, Venice, FL 34285Off Market
- $130,0002 bd1 ba800 sqft130 Park Blvd N, Venice, FL 34285Off Market
- $315,500-- bd-- ba-- sqft113 Park Blvd N, Venice, FL 34285Off Market
A local agent can set up tours, give advice and negotiate with sellers.
A local lender can help you make sure your offer is ready when you are.
Similar homes
- $274,9992 bd2 ba1.3k sqft608 Tyson Ter #8, Venice, FL 34285For Sale

 MLS ID #A4696776, Elizabeth Smith, COMPASS FLORIDA LLC. Stellar MLS
 - $399,0002 bd2 ba934 sqft1555 Tarpon Center Dr APT 156, Venice, FL 34285For Sale
 MLS ID #N6141846, Debbie Sugden, PA, PREMIER SOTHEBYS INTL REALTY. Stellar MLS
 - $299,0002 bd2 ba1k sqft260 Santa Maria St APT 105, Venice, FL 34285For Sale
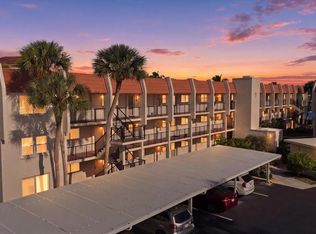 MLS ID #A4689292, Dennis Kotaska, LLC, RE/MAX ALLIANCE GROUP. Stellar MLS
 - $399,0002 bd2 ba851 sqft1205 Tarpon Center Dr APT E2, Venice, FL 34285For Sale
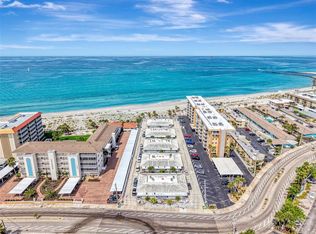 MLS ID #N6143822, Mark Floryjanski, PA, COLDWELL BANKER REALTY. Stellar MLS
 - $229,0002 bd2 ba1.3k sqft841 Waterside Dr Unit 206, Venice, FL 34285For SaleMLS ID #N6142334, Mitchell Roberts, PA, PARADISE REALTY OF VENICE INC. Stellar MLS
- $220,0002 bd2 ba1k sqft360 Three Lakes Ln Unit J, Venice, FL 34285For SaleMLS ID #N6144216, Sabina Rozak, HOMESMART. Stellar MLS
- $349,9002 bd2 ba1.3k sqft1417 Terrace Dr, Venice, FL 34285For SaleMLS ID #N6144280, Ginger Masura, ACCARDI & ASSOCIATES REAL ESTATE. Stellar MLS
- $425,0002 bd2 ba1.9k sqft255 Rigel Rd, Venice, FL 34293For SaleMLS ID #N6144355, Laura Kopple, RE/MAX PALM REALTY. Stellar MLS
- $305,0002 bd2 ba1.1k sqft9320 Clubside Cir Unit 2205, Sarasota, FL 34238For SaleMLS ID #A4700596, Kenneth Ipox, DOUGLAS ELLIMAN. Stellar MLS
- $329,0002 bd2 ba1k sqft101 Louella Ln APT 11, Nokomis, FL 34275For SaleMLS ID #A4692779, Jennifer Russo, COLDWELL BANKER REALTY. Stellar MLS
- $389,0002 bd2 ba1.3k sqft420 Duke Rd, Venice, FL 34293For SaleMLS ID #A4692524, Pamela Strom, RE/MAX PALM. Stellar MLS
- $395,0002 bd2 ba1.2k sqft7204 Jessie Harbor Dr, Osprey, FL 34229For SaleMLS ID #A4697473, Mark Lyda, GENEROUS PROPERTY. Stellar MLS
- $215,0002 bd2 ba1.1k sqft1727 Bonitas Cir #1718-C, Venice, FL 34293For SaleMLS ID #A4691583, Anna Yavdyk, PALM PARADISE REALTY GROUP. Stellar MLS
- $424,9002 bd2 ba964 sqft6703 Midnight Pass Rd APT 101, Sarasota, FL 34242For SaleMLS ID #A4693235, Sean Hickey, FINE PROPERTIES. Stellar MLS
- $285,0002 bd2 ba1.3k sqft108 Woodland Pl #108, Osprey, FL 34229For SaleMLS ID #A4699279, Pat Williams, PAT WILLIAMS REALTY, LLC. Stellar MLS
- $329,0002 bd2 ba1.2k sqft3013 Clark Rd APT 6, Sarasota, FL 34231For SaleMLS ID #C7528185, LeeAnn Alexander, RE/MAX PALM REALTY. Stellar MLS
- $330,0003 bd2 ba1.1k sqft643 Mobile Rd, Venice, FL 34293For SaleMLS ID #A4696790, Kevin Tai, PREFERRED SHORE LLC. Stellar MLS
- $360,0002 bd2 ba1.5k sqft2165 Lakewood Dr, Nokomis, FL 34275For SaleMLS ID #A4677625, Toni Zarghami, KW COASTAL LIVING III. Stellar MLS
- $415,0002 bd2 ba1.1k sqft2955 N Beach Rd Unit B614, Englewood, FL 34223For SaleMLS ID #D6147548, Martin Chappell, GULF REALTY & ASSOCIATES LLC. Stellar MLS
- $309,5002 bd2 ba1.1k sqft702 Fair Winds Dr #702, Nokomis, FL 34275For SaleMLS ID #N6144340, Chris Tritschler, AYERS AND ASSOCIATES REAL ESTATE. Stellar MLS
