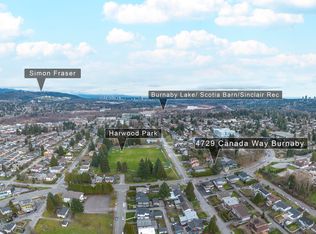
Attention Builders! Prime development opportunity at 5288 Hardwick Street in a sought-after Burnaby location, directly across from Harwood Park with potential stunning mountain views. The expansive 22,176 sq. ft. lot measures approx 84’ by 264’ & offers frontage on two streets, creating a range of possibilities for builders & developers to explore. Potential subdivision & density should be confirmed directly with the City of Burnaby. The existing 2,100 sq.ft home is in good condition & boasts 4bedrooms for comfortable living or rental income while plans are developed. Close to schools, Canada Way, Highway 1, BCIT, Brentwood, Metrotown and transit.
For sale
C$3,300,000
5288 Hardwick St, Burnaby, BC V5G 1P9
4beds
2,134sqft
Single Family Residence
Built in 1925
0.51 Acres Lot
$-- Zestimate®
C$1,546/sqft
C$-- HOA
What's special
Frontage on two streets
- 46 days
- 8
- 1
Zillow last checked:
Listing updated:
Listed by:
Mohamed Mansour - PREC,
Oakwyn Realty Ltd. Brokerage
Source: Greater Vancouver REALTORS®,MLS®#: R3149144 Originating MLS®#: Greater Vancouver
Originating MLS®#: Greater VancouverFacts & features
Interior
Bedrooms & bathrooms
- Bedrooms: 4
- Bathrooms: 1
- Full bathrooms: 1
Heating
- Forced Air
Appliances
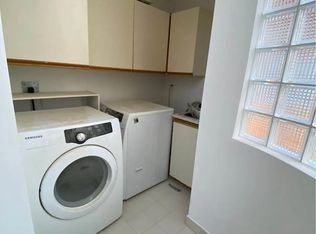
- Included: Washer/Dryer, Dishwasher, Refrigerator, Stove
- Laundry: In Unit
Features
- Storage
- Basement: Finished
- Number of fireplaces: 2
- Fireplace features: Wood Burning
Interior area
- Total structure area: 2,134
- Total interior livable area: 2,134 sqft
Video & virtual tour
Property
Parking
- Total spaces: 4
- Parking features: Carport, Open, Front Access
- Carport spaces: 1
- Has uncovered spaces: Yes
Features
- Levels: Two
- Stories: 2
- Exterior features: Private Yard
- Frontage length: 84
Lot
- Size: 0.51 Acres
- Dimensions: 84 x 264
- Features: Central Location, Recreation Nearby
Details
- Additional structures: Workshop
Construction
Type & style
- Home type: SingleFamily
- Property subtype: Single Family Residence
Condition
- Year built: 1925
Community & HOA
HOA
- Has HOA: No
Location
- Region: Burnaby
Financial & listing details
- Price per square foot: C$1,546/sqft
- Annual tax amount: C$12,720
- Date on market: 7/23/2026
- Ownership: Freehold NonStrata
Price history
Price history is unavailable.
Public tax history
Tax history is unavailable.
Climate risks
Neighborhood: Douglas
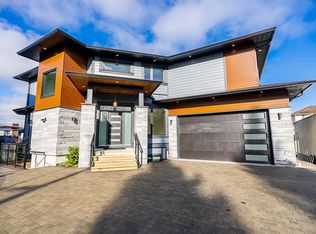

Similar homes
- C$3,200,0004 bd2 ba2.4k sqft4534 W 5th Ave, Vancouver, BC V6R 1S7For Sale
 MLS ID #R3161471, Kim Leung, Royal Pacific Realty Corp. Brokerage. Greater Vancouver REALTORS®
 - C$2,000,0005 bd2 ba2.2k sqft5269 Dominion St, Burnaby, BC V5G 1E1For Sale
 MLS ID #R3139452, Vincent G Chen PREC*, Macdonald Realty Westmar Brokerage. Greater Vancouver REALTORS®
 - C$1,799,0004 bd2 ba2.6k sqft3896 Elmwood St, Burnaby, BC V5G 1S1For Sale
 MLS ID #R3142046, Kellie Vallee, RE/MAX All Points Realty Brokerage. Greater Vancouver REALTORS®
 - C$3,180,0004 bd4 ba3k sqft4063 W 33rd Ave, Vancouver, BC V6N 2H9For Sale
 MLS ID #R3161357, Josephine Kwok PREC*, Macdonald Realty Brokerage. Greater Vancouver REALTORS®
