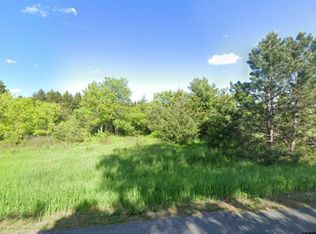
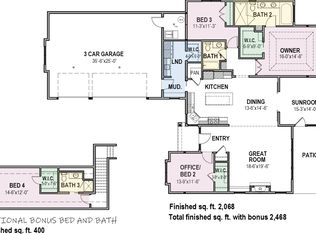
Welcome to Champan Hills! This stunning NEW Construction home is situated on 3.4 beautiful acres and features 3 spacious bedrooms, 2 bathrooms and an expansive 2663 sqft of living space on one level. Step inside to discover an open concept design that seamlessly blends the living, dining and kitchen spaces. The living room features a beautiful stone fireplace. The kitchen offers walk in pantry, soft close cabinetry, quartz countertops and SS appliances. You will love the large 4 season porch with a cozy fireplace and large windows with an amazing view! The large primary suite offers a spa like retreat with a luxurious soaking tub and a large walk in tile shower. You will love the upgraded features- whole house humidifier and poplar trim package that is enameled on site. Don't miss out on the opportunity to make this gem your own!
Active
Price cut: $5K (7/9)
$980,000
529 Chapman Hills Ct, Hudson, WI 54016
3beds
2,663sqft
Single Family
Built in 2026
3.41 Acres Lot
$972,900 Zestimate®
$368/sqft
$-- HOA
What's special
- 31 days |
- 454 |
- 9 |
Zillow last checked:
Listing updated:
Listed by:
Jen Holland 651-307-1831,
Property Executives Realty
Source: NorthstarMLS as distributed by MLS GRID,MLS#: 7091163
Loading...
Facts & features
Interior
Bedrooms & bathrooms
- Bedrooms: 3
- Bathrooms: 2
- Full bathrooms: 2
Bedroom
- Level: Main
- Area: 256 Square Feet
- Dimensions: 16x16
Bedroom 2
- Level: Main
- Area: 156 Square Feet
- Dimensions: 12x13
Bedroom 3
- Level: Main
- Area: 180 Square Feet
- Dimensions: 12x15
Dining room
- Level: Main
- Area: 96 Square Feet
- Dimensions: 12x8
Other
- Level: Main
- Area: 361 Square Feet
- Dimensions: 19x19
Kitchen
- Level: Main
- Area: 176 Square Feet
- Dimensions: 11x16
Living room
- Level: Main
- Area: 270 Square Feet
- Dimensions: 18x15
Office
- Level: Main
- Area: 100 Square Feet
- Dimensions: 10x10
Heating
- Forced Air
Cooling
- Central Air
Appliances
- Included: Cooktop, Dishwasher, Dryer, Microwave, Refrigerator, Stainless Steel Appliance(s), Wall Oven, Washer
Features
- Basement: Drain Tiled,Sump Pump,Unfinished,Walk-Out Access
- Number of fireplaces: 2
Interior area
- Total structure area: 5,326
- Total interior livable area: 2,663 sqft
- Finished area above ground: 2,663
- Finished area below ground: 0
Property
Parking
- Total spaces: 3
- Parking features: Attached
- Attached garage spaces: 3
Accessibility
- Accessibility features: None
Features
- Levels: One
- Stories: 1
Lot
- Size: 3.41 Acres
- Dimensions: 1 x 1 x 1 x 1
Details
- Foundation area: 2663
- Parcel number: 030200491100
- Zoning description: Residential-Single Family
Construction
Type & style
- Home type: SingleFamily
- Property subtype: Single Family
Materials
- Roof: Age 8 Years or Less,Asphalt
Condition
- New construction: Yes
- Year built: 2026
Utilities & green energy
- Electric: Circuit Breakers, 200+ Amp Service
- Gas: Natural Gas
- Sewer: Private Sewer
- Water: Private
Community & HOA
Community
- Subdivision: Chapman Hills
HOA
- Has HOA: No
Location
- Region: Hudson
Financial & listing details
- Price per square foot: $368/sqft
- Tax assessed value: $108,900
- Annual tax amount: $1,233
- Date on market: 6/13/2026
- Cumulative days on market: 96 days
Estimated market value
$972,900
$924,000 - $1.02M
$3,512/mo
Price history
| Date | Event | Price |
|---|---|---|
| 7/9/2026 | Price change | $980,000-0.5%$368/sqft |
Source:  NorthstarMLS as distributed by MLS GRID #7091163 Report a problem NorthstarMLS as distributed by MLS GRID #7091163 Report a problem | ||
| 6/13/2026 | Listed for sale | $985,000$370/sqft |
Source: NorthstarMLS as distributed by MLS GRID #7091163 Report a problem | ||
| 6/3/2026 | Listing removed | $985,000$370/sqft |
Source: NorthstarMLS as distributed by MLS GRID #7030505 Report a problem | ||
| 4/29/2026 | Price change | $985,000-1.3%$370/sqft |
Source: NorthstarMLS as distributed by MLS GRID #7030505 Report a problem | ||
| 3/5/2026 | Listed for sale | $998,000+324.7%$375/sqft |
Source: NorthstarMLS as distributed by MLS GRID #7030505 Report a problem | ||
| 6/18/2025 | Sold | $235,000-2.1%$88/sqft |
Source: Public Record Report a problem | ||
| 2/21/2025 | Listed for sale | $240,000+17.1%$90/sqft |
Source: NorthstarMLS as distributed by MLS GRID #6674645 Report a problem | ||
| 12/15/2024 | Listing removed | $205,000$77/sqft |
Source: NorthstarMLS as distributed by MLS GRID #6574129 Report a problem | ||
| 8/1/2024 | Price change | $205,000+2.5%$77/sqft |
Source: NorthstarMLS as distributed by MLS GRID #6574129 Report a problem | ||
| 7/23/2024 | Listed for sale | $200,000+1.3%$75/sqft |
Source: NorthstarMLS as distributed by MLS GRID #6574129 Report a problem | ||
| 6/8/2024 | Listing removed | -- |
Source:  WIREX MLS #6221402 Report a problem WIREX MLS #6221402 Report a problem | ||
| 2/29/2024 | Price change | $197,500+2.6%$74/sqft |
Source: NorthstarMLS as distributed by MLS GRID #6221402 Report a problem | ||
| 10/3/2023 | Price change | $192,500-2.5%$72/sqft |
Source: NorthstarMLS as distributed by MLS GRID #6221402 Report a problem | ||
| 6/16/2023 | Price change | $197,500+2.6%$74/sqft |
Source: NorthstarMLS as distributed by MLS GRID #6221402 Report a problem | ||
| 5/25/2023 | Price change | $192,500+4.1%$72/sqft |
Source: NorthstarMLS as distributed by MLS GRID #6221402 Report a problem | ||
| 5/17/2023 | Price change | $185,000+5.7%$69/sqft |
Source: NorthstarMLS as distributed by MLS GRID #6221402 Report a problem | ||
| 3/29/2023 | Price change | $175,000+6.1%$66/sqft |
Source: NorthstarMLS as distributed by MLS GRID #6221402 Report a problem | ||
| 6/28/2022 | Listed for sale | $165,000$62/sqft |
Source: NorthstarMLS as distributed by MLS GRID #6221402 Report a problem | ||
Public tax history
| Year | Property taxes | Tax assessment |
|---|---|---|
| 2025 | $1,401 -0.1% | $86,900 |
| 2024 | $1,402 +10.6% | $86,900 |
| 2023 | $1,267 | $86,900 |
Find assessor info on the county website
Monthly payment
Est. payment
Payment breakdown
Explore the cost of this home by adjusting the details. Changes won't be saved.Climate risks
Neighborhood: 54016
Nearby schools
GreatSchools rating
- 9/10Houlton Elementary SchoolGrades: K-5Distance: 4.7 mi
- 5/10Hudson Middle SchoolGrades: 6-8Distance: 3.9 mi
- 9/10Hudson High SchoolGrades: 9-12Distance: 4.6 mi
- $675,600-- bd-- ba-- sqft536 Birch Ln, Hudson, WI 54016Off Market
- $240,0003.05 Acres530 Chapman Hills Ct, Hudson, WI 54016Sold
- $492,4004 bd2 ba2.4k sqft529 Birch Ln, Hudson, WI 54016Off Market
- $450,00012.54 Acres1223 52nd St, Hudson, WI 54016Sold
- $544,100-- bd-- ba-- sqft534 Birch Ln, Hudson, WI 54016Off Market
- $275,0008.32 Acres1228 54th St, Hudson, WI 54016Sold
- $732,7003.08 Acres537 Chapman Hills Ct, Hudson, WI 54016Off Market
- $1,068,100-- bd-- ba-- sqft1220 54th St, Hudson, WI 54016Off Market
A local agent can set up tours, give advice and negotiate with sellers.
Similar homes
- $840,0003 bd2 ba2.2k sqft329 138th Ave, Houlton, WI 54082New Construction

 MLS ID #7093713, Jen Holland, Property Executives Realty. NorthstarMLS as distributed by MLS GRID
 - $874,9003 bd2 ba2.3k sqft2400 Simply Living Ln, Hudson, WI 54016For Sale
 MLS ID #7011000, Kelly J Johnson, Divine Real Estate Group. NorthstarMLS as distributed by MLS GRID
 - $735,0003 bd2 ba1.8k sqft1483 48th St, Somerset, WI 54025New Construction
 MLS ID #7091132, Jen Holland, Property Executives Realty. NorthstarMLS as distributed by MLS GRID
 - $599,9004 bd3 ba2.5k sqft739 Magoo Rd, Hudson, WI 54016New Construction
 MLS ID #7042534, Dan Payne, Coldwell Banker Realty. NorthstarMLS as distributed by MLS GRID
 - $719,9004 bd3 ba2.4k sqft909 Acorn Ct, Hudson, WI 54016New ConstructionMLS ID #7067219, Nikki Ritter, RE/MAX Advantage Plus. NorthstarMLS as distributed by MLS GRID
- $674,9003 bd2 ba1.6k sqft928 192nd Ave, New Richmond, WI 54017New ConstructionMLS ID #7106777, Johnson Home Group, Coldwell Banker Realty. NorthstarMLS as distributed by MLS GRID
- $785,0005 bd3 ba3.3k sqft651 196th Ave, Somerset, WI 54025New ConstructionMLS ID #7102469, Delfin R Cruz, Keller Williams Classic Rlty NW. NorthstarMLS as distributed by MLS GRID
- $599,9005 bd5 ba3k sqft1998 57th St, Somerset, WI 54025For SaleMLS ID #7094213, Heather Fritch, RE/MAX Results. NorthstarMLS as distributed by MLS GRID
- $690,0003 bd2 ba1.8k sqft995 152nd Ave, New Richmond, WI 54017New ConstructionMLS ID #7091157, Jen Holland, Property Executives Realty. NorthstarMLS as distributed by MLS GRID
- $599,9003 bd2 ba2k sqft1209 Inspiration Pkwy N, Bayport, MN 55003For SaleMLS ID #7107232, The Snyder Team, eXp Realty. NorthstarMLS as distributed by MLS GRID
- $539,9003 bd3 ba2.6k sqft1600 Southpoint Dr, Hudson, WI 54016For SaleMLS ID #7071164, John Tschida, GRI, Coldwell Banker Realty. NorthstarMLS as distributed by MLS GRID
- $685,0003 bd2 ba1.5k sqft363 Candy Ln, Kinnickinnic Township, WI 54022New ConstructionMLS ID #7103261, Leslie Boyea, Quorum Enterprises, Inc.. NorthstarMLS as distributed by MLS GRID
- $649,9003 bd3 ba2.2k sqft18 Palomino Ct, Hudson, WI 54016New ConstructionNorthstarMLS as distributed by MLS GRID
- $925,0004 bd3 ba3.2k sqft14320 Grantaire Ln N, Hugo, MN 55038For SaleMLS ID #7105842, Brent Bartel, Counselor Realty, Inc.. NorthstarMLS as distributed by MLS GRID
- $645,0003 bd2 ba1.7k sqft2189 94th St, Somerset, WI 54025New ConstructionMLS ID #7091330, Jen Holland, Property Executives Realty. NorthstarMLS as distributed by MLS GRID
- $995,0004 bd3 ba2.7k sqft13728 Enfield Ave, Hugo, MN 55038New ConstructionMLS ID #7021408, Leonard W. Pratt, Edina Realty, Inc.. NorthstarMLS as distributed by MLS GRID
- $750,0004 bd3 ba3.5k sqft249 Saddle Ridge Ln, River Falls, WI 54022For SaleMLS ID #7020055, Dan Payne, Coldwell Banker Realty. NorthstarMLS as distributed by MLS GRID
- $745,0003 bd2 ba1.8k sqftN7372 County Road O, River Falls, WI 54022New ConstructionMLS ID #7091320, Jen Holland, Property Executives Realty. NorthstarMLS as distributed by MLS GRID
- $679,9002 bd3 ba2.5k sqft14 Palomino Ct, Hudson, WI 54016New ConstructionCreative Homes
- $549,9004 bd3 ba2.3k sqft1457 Otter Way, New Richmond, WI 54017New ConstructionMLS ID #7109309, Travis L. Colsen, RE/MAX Advantage Plus. NorthstarMLS as distributed by MLS GRID
