Welcome home to a charming, move-in-ready home in a fantastic Washington location! This 3-bedroom, 1-bath home offers the kind of easy living buyers love, with schools, shopping, dining, and local food and drink all close by. Inside, the home has been given a fresh new look with new flooring and new paint on the walls, trim, and doors in the kitchen, bathroom, and bedrooms, all completed summer 2026. New outlets, light fixtures, and kitchen and bathroom faucets and fixtures add even more polish, while a brand-new kitchen backsplash brings a fresh finishing touch to the space.
Outside is where this home really shines! Enjoy a nice, flat yard with a fenced backyard that backs to a walking trail along a small creek, creating a peaceful spot to relax, play, or enjoy a little fresh air without giving up convenience. An attached garage plus a concrete parking pad provides plenty of off-street parking.
And for the icing on the cake, the smart TV and stand, loveseat, and king-size pullout daybed/couch are included! Whether you're looking for your first home, a place that's easy to maintain, or simply a home in a wonderful neighborhood with a little extra breathing room, this one checks a lot of boxes. Fresh updates, a great location, and a backyard with trail access!
Pending
Listed by: Redfin Corporation • Melissa L Anderson • 314-687-7890
$227,000
529 E 11th St, Washington, MO 63090
3beds
1,030sqft
Single Family Residence
Built in 1977
8,102 Square Feet Lot
$-- Zestimate®
$220/sqft
$-- HOA
What's special
Attached garageFenced backyardNice flat yardBackyard with trail accessBrand-new kitchen backsplashNew flooring
- 26 days
- 527
- 34
Zillow last checked:
Listing updated:
Listed by:
Melissa L Anderson 314-687-7890,
Redfin Corporation
Source: MARIS,MLS#: 26058174 Originating MLS: St. Louis Association of REALTORS
Originating MLS: St. Louis Association of REALTORSFacts & features
Interior
Bedrooms & bathrooms
- Bedrooms: 3
- Bathrooms: 1
- Full bathrooms: 1
- Main level bathrooms: 1
- Main level bedrooms: 3
Primary bedroom
- Features: Floor Covering: Vinyl
- Level: First
- Area: 165
- Dimensions: 15x11
Bedroom 2
- Features: Floor Covering: Vinyl
- Level: First
- Area: 120
- Dimensions: 12x10
Bedroom 3
- Features: Floor Covering: Vinyl
- Level: First
- Area: 90
- Dimensions: 10x9
Kitchen
- Features: Floor Covering: Vinyl
- Level: First
- Area: 180
- Dimensions: 15x12
Living room
- Features: Floor Covering: Vinyl
- Level: First
- Area: 180
- Dimensions: 15x12
Heating
- Forced Air
Cooling
- Central Air, Electric
Appliances
- Included: Electric Oven, Range Hood, Electric Range, Electric Water Heater
- Laundry: Electric Dryer Hookup, Washer Hookup
Features
- Eat-in Kitchen, Shower
- Flooring: Vinyl
- Doors: Panel Door(s)
- Basement: Concrete,Sump Pump,Unfinished
- Has fireplace: No
- Fireplace features: None
Interior area
- Total structure area: 1,030
- Total interior livable area: 1,030 sqft
- Finished area above ground: 1,030
Property
Parking
- Total spaces: 1
- Parking features: Attached, Garage
- Attached garage spaces: 1
Features
- Levels: One
- Patio & porch: Deck
- Exterior features: Private Yard
- Fencing: Back Yard,Chain Link
Lot
- Size: 8,102 Square Feet
- Features: Adjoins Open Ground, Back Yard, Level, Some Trees
Details
- Parcel number: 1052204013164000
- Special conditions: Standard
Construction
Type & style
- Home type: SingleFamily
- Architectural style: Ranch
- Property subtype: Single Family Residence
Materials
- Vinyl Siding
- Foundation: Concrete Perimeter
Condition
- Year built: 1977
Utilities & green energy
- Electric: Ameren
- Sewer: Public Sewer
- Water: Public
- Utilities for property: Electricity Connected, Sewer Connected, Water Connected
Community & HOA
Community
- Security: Carbon Monoxide Detector(s), Smoke Detector(s)
- Subdivision: Old Orchard
HOA
- Has HOA: No
Location
- Region: Washington
Financial & listing details
- Price per square foot: $220/sqft
- Tax assessed value: $129,840
- Annual tax amount: $1,376
- Date on market: 9/16/2026
- Cumulative days on market: 26 days
- Listing terms: Cash,Conventional,FHA,VA Loan
- Electric utility on property: Yes
Estimated market value
Not available
Estimated sales range
Not available
Not available
Price history
| Date | Event | Price |
|---|---|---|
| 9/25/2026 | Pending sale | $227,000$220/sqft |
Source:  MARIS #26058174 Report a problem MARIS #26058174 Report a problem | ||
| 9/16/2026 | Listed for sale | $227,000+74.7%$220/sqft |
Source: MARIS #26058174 Report a problem | ||
| 7/10/2019 | Sold | -- |
Source: MARIS #19039227 Report a problem | ||
| 5/30/2019 | Pending sale | $129,900$126/sqft |
Source: RE/MAX Gold First #19039227 Report a problem | ||
| 5/28/2019 | Listed for sale | $129,900$126/sqft |
Source: RE/MAX Gold First #19039227 Report a problem | ||
Public tax history
| Year | Property taxes | Tax assessment |
|---|---|---|
| 2025 | $1,376 +10.5% | $24,670 +12.5% |
| 2024 | $1,246 +0.1% | $21,932 |
| 2023 | $1,245 +9% | $21,932 +9.1% |
| 2022 | $1,142 +0.3% | $20,096 |
| 2021 | $1,139 +4.9% | $20,096 +9% |
| 2020 | $1,086 +6.7% | $18,440 |
| 2019 | $1,017 +0.2% | $18,440 +5.4% |
| 2017 | $1,016 +8.6% | $17,491 +6.6% |
| 2016 | $936 | $16,404 |
| 2015 | $936 | $16,404 -1% |
| 2014 | $936 | $16,566 |
| 2013 | -- | $16,566 -13.1% |
| 2012 | -- | $19,057 |
| 2011 | -- | $19,057 -1% |
| 2010 | -- | $19,243 |
| 2009 | -- | $19,243 +16.3% |
| 2006 | $892 +0.4% | $16,541 |
| 2005 | $888 +12% | $16,541 +12.8% |
| 2004 | $793 +0.4% | $14,668 |
| 2003 | $790 +3.7% | $14,668 +1.9% |
| 2002 | $762 -1.2% | $14,389 |
| 2001 | $771 +10.1% | $14,389 +10.3% |
| 2000 | $701 | $13,049 |
Find assessor info on the county website
Monthly payment
Est. payment
Payment breakdown
Explore the cost of this home by adjusting the details. Changes won't be saved.Climate risks
Neighborhood: 63090
Nearby schools
Schools provided by the listing agent
- Elementary: Fifth Street Elem.
- Middle: Washington Middle
- High: Washington High
Source: MARIS. This data may not be complete. We recommend contacting the local school district to confirm school assignments for this home.

Similar homes
- $234,5003 bd2 ba1.3k sqft524 E 7th St, Washington, MO 63090For Sale
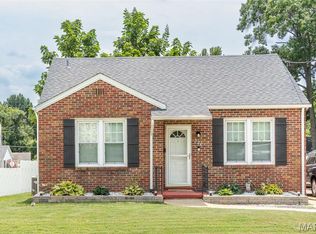
 MLS ID #26047500, Liz E Stemmley, RE/MAX Today. MARIS
 - $299,5003 bd2 ba1.4k sqft409 E 11th St, Washington, MO 63090For Sale
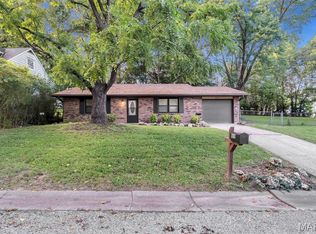 MLS ID #26059231, Cathy Armfield, STL 1 REALTY. MARIS
 - $180,0003 bd1 ba1k sqft205 Locust St, Washington, MO 63090For Sale
 MLS ID #26048277, Catherine A Pfeiffer, Vancil Brothers Realty. MARIS
 - $254,9702 bd2 ba1k sqft875 Walter Way, Washington, MO 63090New Construction
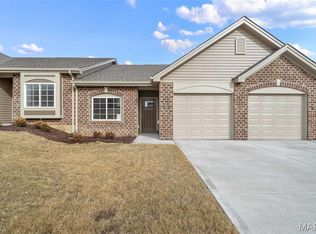 MLS ID #26055878, Kelly A Boehmer, Berkshire Hathaway HomeServices Select Properties. MARIS
 - $257,9702 bd2 ba1k sqft871 Walter Way, Washington, MO 63090New ConstructionMLS ID #26055368, Kelly A Boehmer, Berkshire Hathaway HomeServices Select Properties. MARIS
- $198,5002 bd2 ba985 sqft288 Carriage Ct, Washington, MO 63090For SaleMLS ID #26004962, Matthew E McClelland, RE/MAX Today. MARIS
- $257,9004 bd2 ba988 sqft6224 Yellow Brick Rd, Washington, MO 63090For SaleMLS ID #26048696, Cory R Davis, RE/MAX Platinum. MARIS
- $276,2902 bd2 ba1k sqft879 Walter Way, Washington, MO 63090New ConstructionMLS ID #26055886, Kelly A Boehmer, Berkshire Hathaway HomeServices Select Properties. MARIS
- $329,9002 bd3 ba1.2k sqft113 Monticello Dr, Washington, MO 63090For SaleMLS ID #26058638, Janie Schriewer, RE/MAX Results. MARIS
- $165,0003 bd2 ba1.1k sqft234 Carriage Ct, Washington, MO 63090For SaleMLS ID #26041966, Aaron L Swann, RE/MAX Today. MARIS
- $340,0003 bd2 ba1.4k sqft2308 Hanks Close #173, Washington, MO 63090New ConstructionMLS ID #26046164, Elisha L Hoerstkamp, RE/MAX Today. MARIS
- $158,0003 bd1 ba1.1k sqft256 Carriage Ct, Washington, MO 63090For SaleMLS ID #26048647, Danyee D Mundwiller, Coldwell Banker Premier Group. MARIS
- $245,0003 bd2 ba1.3k sqft2346 State Road F, Pacific, MO 63069For SaleMLS ID #26063900, Madison E Kohler, Epique Realty. MARIS
- $210,0003 bd2 ba1.2k sqft5108 Twelve Oaks Ave, Villa Ridge, MO 63089For SaleMLS ID #26054949, Tim Husereau, MORE, REALTORS. MARIS
- $130,0002 bd1 ba912 sqft254 Carriage Ct, Washington, MO 63090For SaleMLS ID #26051118, Danyee D Mundwiller, Coldwell Banker Premier Group. MARIS
- $232,9003 bd3 ba1.3k sqft2 Saint James At St, Union, MO 63084New ConstructionMLS ID #26063562, Pamela Chyba, ListWithFreedom.com Inc. MARIS
- $289,9002 bd2 ba1.3k sqft427 Cloverleaf Dr, Washington, MO 63090New ConstructionMLS ID #26053245, Jacob J Stallmann, ELS Real Estate Group, LLC. MARIS
- $139,9002 bd2 ba1.4k sqft7002 Highway Yy, Washington, MO 63090For SaleMLS ID #26047219, LeAnne A O'Toole, Dolan, Realtors. MARIS
- $250,0003 bd2 ba1.2k sqft165 T Box Dr, Saint Clair, MO 63077For SaleMLS ID #26048007, Jessica R Heberer, The Hermann London Group LLC. MARIS
- $265,0003 bd2 ba1k sqft19034 Royal Dr, Warrenton, MO 63383For SaleMLS ID #26058779, Stacey Blondin, Main St. Real Estate. MARIS
