Nestled on a spacious lot in a well-established neighborhood, this home offers over 2100 square feet of comfortable living space, featuring 5 bedrooms, 2.5 bathrooms, a 2-car garage, and a full finished basement. Inside, you'll find newer flooring throughout the main level and a versatile front living room that can easily serve as a home office or additional gathering space. The updated kitchen features crisp white cabinetry, stainless steel appliances, and an open-concept design that flows seamlessly into the dining area and family room, creating the perfect environment for everyday living and entertaining. The finished basement expands the home's living space and includes a conforming fifth bedroom and a full bathroom, making it ideal for guests, extended family, or flexible living arrangements. Upstairs, the home offers four generously sized bedrooms, including an especially spacious secondary bedroom with vaulted ceilings. Step outside to an impressive backyard enhanced by mature trees and established landscaping, no rear neighbors, creating a private and inviting outdoor retreat. Conveniently located just steps from the park and walking path, this property combines comfort, convenience, and outdoor enjoyment. With no fence restrictions and no HOA, homeowners have the freedom to personalize the property to their liking. Ideally situated near Northwestern Medicine Huntley Hospital, fitness facilities, downtown Huntley, Randall Road shopping and dining, and other local amenities, this home offers the perfect balance of location and lifestyle. Don't miss the opportunity to make this exceptional property your next home. Schedule your showing today and experience everything it has to offer!
Contingent
$394,900
5292 Spencer Pl, Lake In The Hills, IL 60156
5beds
2,432sqft
Single Family Residence
Built in 1997
7,405 Square Feet Lot
$-- Zestimate®
$162/sqft
$-- HOA
What's special
Full finished basementOpen-concept designUpdated kitchenCrisp white cabinetrySpacious lotStainless steel appliances
- 25 days
- 2,204
- 104
Likely to sell faster than
Zillow last checked:
Listing updated:
Listed by:
Nick Oates (847)502-5907,
Keller Williams Experience
Source: MRED as distributed by MLS GRID,MLS#: 12769800
Facts & features
Interior
Bedrooms & bathrooms
- Bedrooms: 5
- Bathrooms: 3
- Full bathrooms: 2
- 1/2 bathrooms: 1
Rooms
- Room types: Bedroom 5
Primary bedroom
- Features: Flooring (Carpet)
- Level: Second
- Area: 240 Square Feet
- Dimensions: 16X15
Bedroom 2
- Features: Flooring (Carpet)
- Level: Second
- Area: 198 Square Feet
- Dimensions: 18X11
Bedroom 3
- Features: Flooring (Carpet)
- Level: Second
- Area: 99 Square Feet
- Dimensions: 11X9
Bedroom 4
- Features: Flooring (Carpet)
- Level: Second
- Area: 99 Square Feet
- Dimensions: 11X9
Bedroom 5
- Features: Flooring (Laminate), Window Treatments (Garden Window(s))
- Level: Basement
- Area: 120 Square Feet
- Dimensions: 12X10
Family room
- Features: Flooring (Laminate)
- Level: Main
- Area: 195 Square Feet
- Dimensions: 13X15
Kitchen
- Features: Kitchen (Eating Area-Table Space, SolidSurfaceCounter, Updated Kitchen), Flooring (Laminate)
- Level: Main
- Area: 190 Square Feet
- Dimensions: 10X19
Laundry
- Level: Main
- Area: 25 Square Feet
- Dimensions: 5X5
Living room
- Features: Flooring (Laminate)
- Level: Main
- Area: 198 Square Feet
- Dimensions: 11X18
Heating
- Natural Gas
Cooling
- Central Air
Features
- Basement: Finished,Full
Interior area
- Total structure area: 2,100
- Total interior livable area: 2,432 sqft
- Finished area below ground: 625
Property
Parking
- Total spaces: 2
- Parking features: Yes, Garage Owned, Attached, Garage
- Attached garage spaces: 2
Accessibility
- Accessibility features: No Disability Access
Features
- Stories: 2
Lot
- Size: 7,405 Square Feet
- Dimensions: 27x30
Details
- Parcel number: 1826329092
- Special conditions: Standard
Construction
Type & style
- Home type: SingleFamily
- Property subtype: Single Family Residence
Materials
- Vinyl Siding
Condition
- New construction: No
- Year built: 1997
Utilities & green energy
- Sewer: Public Sewer
- Water: Public
Community & HOA
HOA
- Services included: None
Location
- Region: Lake In The Hills
Financial & listing details
- Price per square foot: $162/sqft
- Tax assessed value: $335,013
- Annual tax amount: $7,198
- Date on market: 9/30/2026
- Ownership: Fee Simple
Estimated market value
Not available
Estimated sales range
Not available
Not available
Price history
| Date | Event | Price |
|---|---|---|
| 10/2/2026 | Contingent | $394,900$162/sqft |
Source: MRED as distributed by MLS GRID #12769800 Report a problem | ||
| 9/30/2026 | Listed for sale | $394,900+116.4%$162/sqft |
Source:  MRED as distributed by MLS GRID #12769800 Report a problem MRED as distributed by MLS GRID #12769800 Report a problem | ||
| 6/14/2017 | Sold | $182,500+25.4%$75/sqft |
Source: Public Record Report a problem | ||
| 4/2/1997 | Sold | $145,500$60/sqft |
Source: Public Record Report a problem | ||
Public tax history
| Year | Property taxes | Tax assessment |
|---|---|---|
| 2025 | $7,198 +2.6% | $111,671 +8.4% |
| 2024 | $7,014 +2.9% | $103,027 +11.3% |
| 2023 | $6,817 +3.8% | $92,550 +9.8% |
| 2022 | $6,567 +3.3% | $84,274 +6.2% |
| 2021 | $6,360 +1.4% | $79,369 +2.7% |
| 2020 | $6,272 | $77,252 +24.4% |
| 2019 | -- | $62,111 -10.3% |
| 2018 | $5,754 +2.1% | $69,219 +6.1% |
| 2017 | $5,637 -0.8% | $65,233 +5.2% |
| 2016 | $5,681 | $62,021 +11.2% |
| 2013 | $5,681 | $55,767 -4.4% |
| 2011 | -- | $58,327 +5.3% |
| 2010 | -- | $55,386 -23.5% |
| 2009 | -- | $72,368 |
| 2008 | -- | $72,368 +10.2% |
| 2006 | -- | $65,644 +4.8% |
| 2005 | $4,411 +1.6% | $62,620 +4.6% |
| 2004 | $4,341 +12.9% | $59,838 +9.1% |
| 2003 | $3,844 +3.2% | $54,824 +5.7% |
| 2002 | $3,725 +0.5% | $51,853 +3.7% |
| 2001 | $3,705 +5.5% | $50,008 +1.6% |
| 2000 | $3,512 | $49,206 |
Find assessor info on the county website
Monthly payment
Est. payment
Payment breakdown
Explore the cost of this home by adjusting the details. Changes won't be saved.Climate risks
Neighborhood: 60156
Nearby schools
Schools provided by the listing agent
- District: 158
Source: MRED as distributed by MLS GRID. This data may not be complete. We recommend contacting the local school district to confirm school assignments for this home.
- $347,100-- bd-- ba1.7k sqft5294 Spencer Pl, Lake In The Hills, IL 60156Off Market
- $360,9003 bd2 ba1.8k sqft5296 Spencer Pl, Lake In The Hills, IL 60156Off Market

- $337,300-- bd-- ba1.5k sqft5297 Spencer Pl, Lake In The Hills, IL 60156Off Market
- $399,5003 bd2 ba1.7k sqft5298 Spencer Pl, Lake In The Hills, IL 60156Off Market
Similar homes
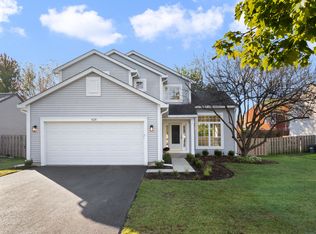
- $475,0004 bd3 ba3.2k sqft5450 Alexandria Dr, Lake In The Hills, IL 60156New
 MLS ID #12791436, Michelle Rushing, CSC,SRES, Berkshire Hathaway HomeServices Starck Real Estate. MRED as distributed by MLS GRID
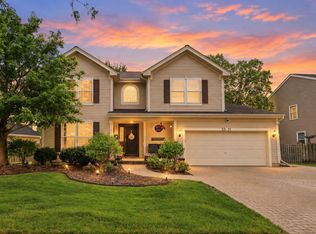
 - $425,0004 bd3 ba2k sqft428 Harvest Gate, Lake In The Hills, IL 60156New
 MLS ID #12792898, Valentino Ranallo, CENTURY 21 New Heritage West. MRED as distributed by MLS GRID
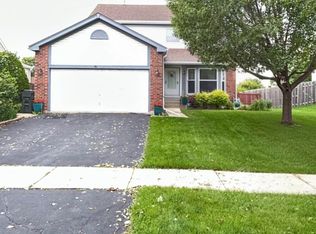
 - $469,0004 bd3 ba2.4k sqft3331 Montgomery Dr, Lake In The Hills, IL 60156New
 MLS ID #12791052, Diane Tanke, Berkshire Hathaway HomeServices Starck Real Estate. MRED as distributed by MLS GRID
 - $388,0003 bd3 ba2.6k sqft481 Windermere Way, Lake In The Hills, IL 60156Active
 MLS ID #12690176, George Rodriguez, Village Realty, Inc.. MRED as distributed by MLS GRID
