Welcome to this beautiful and rarely offered 3-bedroom ravine-lot home in the heart of East Woodbridge! Offering approximately 1,724 sq. ft. of thoughtfully designed living space, this inviting home features generously sized rooms throughout, hardwood flooring on the main level, engineered flooring on the second level, pot lights, ceiling speakers, crown moulding, California shutters, and a cozy fireplace. The spacious family room offers a walkout to the deck overlooking the peaceful ravine setting-perfect for relaxing or entertaining. Upstairs, you'll find a beautiful brand-new shared bathroom along with three well-proportioned bedrooms. The fully finished walkout basement adds exceptional versatility, complete with a second kitchen, cold cellar, and brand-new bathroom, making it ideal for an in-law suite, extended family, or potential rental income. Ideally situated close to public transit, top-rated schools, Boyd Conservation Park, scenic walking trails, Vaughan Mills, Canada's Wonderland, hospitals, banks, restaurants, grocery stores, and Highways 400 & 407. An excellent opportunity for first-time buyers, downsizers, families, or investors to own a charming ravine property in one of Vaughan's most sought-after communities. A rare find and a must-see! A++
For sale
C$1,098,000
53 Aberdeen Ave, Vaughan, ON L4L 1C1
3beds
4baths
Single Family Residence
Built in ----
3,250 Square Feet Lot
$-- Zestimate®
C$--/sqft
C$-- HOA
What's special
Generously sized rooms throughoutPot lightsCeiling speakersCrown mouldingCalifornia shuttersCozy fireplaceSpacious family room
- 1 day |
- 7 |
- 1 |
Zillow last checked:
Listing updated:
Listed by:
ROYAL LEPAGE MAXIMUM REALTY
Source: TRREB,MLS®#: N13706130 Originating MLS®#: Toronto Regional Real Estate Board
Originating MLS®#: Toronto Regional Real Estate BoardFacts & features
Interior
Bedrooms & bathrooms
- Bedrooms: 3
- Bathrooms: 4
Primary bedroom
- Level: Second
- Dimensions: 5.01 x 3.32
Bedroom 2
- Level: Second
- Dimensions: 4.09 x 3.78
Bedroom 3
- Level: Second
- Dimensions: 3.04 x 4.11
Dining room
- Level: Main
- Dimensions: 2.93 x 3.72
Family room
- Level: Main
- Dimensions: 3.4 x 4.8
Kitchen
- Level: Main
- Dimensions: 4.8 x 2.79
Living room
- Level: Main
- Dimensions: 4.11 x 3.32
Heating
- Forced Air, Gas
Cooling
- Central Air
Features
- Flooring: Carpet Free
- Basement: Finished with Walk-Out
- Has fireplace: Yes
Interior area
- Living area range: 1500-2000 null
Video & virtual tour
Property
Parking
- Total spaces: 8
- Parking features: Garage
- Has garage: Yes
Features
- Stories: 2
- Pool features: None
Lot
- Size: 3,250 Square Feet
Details
- Parcel number: 032930120
Construction
Type & style
- Home type: SingleFamily
- Property subtype: Single Family Residence
Materials
- Brick
- Foundation: Concrete
- Roof: Asphalt Shingle
Utilities & green energy
- Sewer: Sewer
Community & HOA
Location
- Region: Vaughan
Financial & listing details
- Annual tax amount: C$4,742
- Date on market: 8/24/2026
Price history
Price history is unavailable.
Public tax history
Tax history is unavailable.
Climate risks
Neighborhood: Woodbridge
Nearby schools
GreatSchools rating
No schools nearby
We couldn't find any schools near this home.
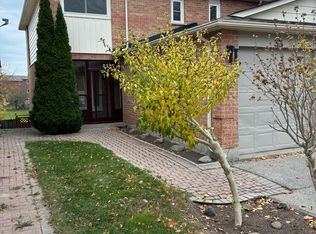
- C$--3 bd2 ba1.3k sqft33 Andrea Ln, Vaughan, ON L4L1E6Off Market
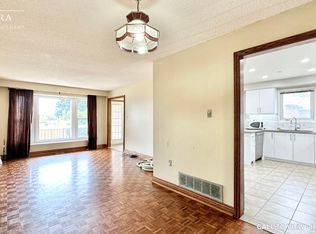
- C$--2 bd1 ba1.4k sqft17 Ashburn Cres #1, Vaughan, ON L4L1G8Off Market
- C$2,4751 bd1 ba-- sqft21 Avon Cres, Vaughan, ON L4L1H4For Rent

- C$1,8501 bd1 ba-- sqft87 Andrea Ln, Vaughan, ON L4L1E6For Rent
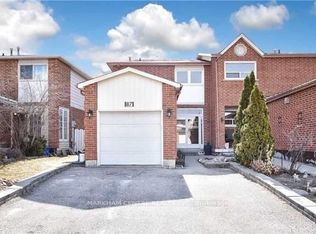
- C$929,9993 bd2 ba-- sqft112 Andrea Ln, Vaughan, ON L4L1E7For Sale
- C$1,099,9004 bd4 ba-- sqft115 Misty Meadow Dr, Vaughan, ON L4L3X1For Sale
- C$1,259,0003 bd4 ba-- sqft37 Lime Dr, Vaughan, ON L4L5N3For Sale
- C$939,9993 bd2 ba-- sqft130 Andrea Ln, Vaughan, ON L4L1E7For Sale
Similar homes
- C$1,259,0003 bd4 ba-- sqft37 Lime Dr, Vaughan, ON L4L 5N3For Sale
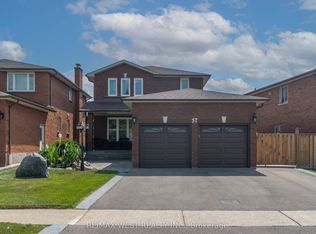 MLS ID #N13711248, RE/MAX WEST REALTY INC.. TRREB
 - C$1,099,9004 bd4 ba-- sqft115 Misty Meadow Dr, Vaughan, ON L4L 3X1For Sale
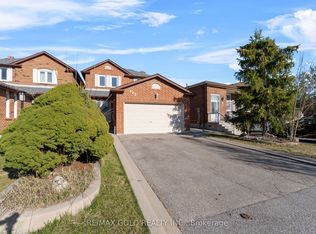 MLS ID #N13673588, RE/MAX GOLD REALTY INC.. TRREB
 - C$1,150,0003 bd2 ba-- sqft135 Andrea Ln, Vaughan, ON L4L 1E6For Sale
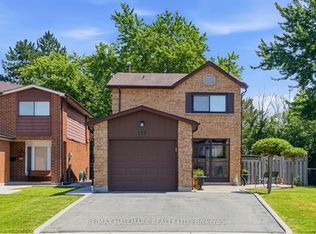 MLS ID #N13539984, RE/MAX HALLMARK REALTY LTD.. TRREB
 - C$1,399,9904 bd4 ba-- sqft119 Spring Town Rd, Vaughan, ON L4L 8E6For Sale
 MLS ID #N13704732, CASTLEMORE REAL ESTATE LIMITED. TRREB
 - C$1,069,9003 bd3 ba-- sqft36 Brougham Dr, Vaughan, ON L4L 3E1For SaleMLS ID #N12923044, HOMELIFE/ROMANO REALTY LTD.. TRREB
- C$939,9993 bd2 ba-- sqft130 Andrea Ln, Vaughan, ON L4L 1E7For SaleMLS ID #N13485440, REMAX YOUR COMMUNITY REALTY. TRREB
- C$1,338,8004 bd4 ba-- sqft87 Belview Ave, Vaughan, ON L4L 5N7For SaleMLS ID #N13682144, METROPARK REALTY INC.. TRREB
- C$1,349,9004 bd4 ba-- sqft256 Airdrie Dr, Vaughan, ON L4L 1C6For SaleMLS ID #N13686798, RE/MAX NOBLECORP REAL ESTATE. TRREB
- C$899,0003 bd3 ba-- sqft28 Opera Pl, Vaughan, ON L4L 8Y8For SaleMLS ID #N13712762, RE/MAX NOBLECORP REAL ESTATE. TRREB
- C$929,9993 bd2 ba-- sqft112 Andrea Ln, Vaughan, ON L4L 1E7For SaleMLS ID #N13499998, RE/MAX EXPERTS. TRREB
- C$1,249,0004 bd3 ba-- sqft47 Velvet Cres, Vaughan, ON L4L 5E8For SaleMLS ID #N13551952, ROYAL LEPAGE REAL ESTATE SERVICES LTD.. TRREB
- C$1,374,9005 bd4 ba-- sqft51 Venetian Cres, Vaughan, ON L4L 5E6For SaleMLS ID #N13685012, COMFREE. TRREB
- C$1,299,0003 bd2 ba-- sqft39 Dante Ct, Vaughan, ON L4L 7V5For SaleMLS ID #N13652912, RIGHT AT HOME REALTY INC.. TRREB
- C$1,099,0003 bd4 ba-- sqft11 Hiawatha Ct, Vaughan, ON L4L 0J2For SaleMLS ID #N13557012, DANMAR EMPIRE REAL ESTATE CORP.. TRREB
- C$1,549,0006 bd4 ba-- sqft273 Belview Ave, Vaughan, ON L4L 7W4For SaleMLS ID #N13700996, RE/MAX PREMIER INC.. TRREB
- C$1,199,8883 bd3 ba-- sqft26 Saint Clare Blvd, Vaughan, ON L4H 2A2New ConstructionMLS ID #N13610776, ROYAL LEPAGE SIGNATURE REALTY. TRREB
- C$1,299,0004 bd3 ba-- sqft122 Spring Town Rd, Vaughan, ON L4L 8E6For SaleMLS ID #N13666356, RE/MAX PREMIER INC.. TRREB
- C$1,039,0004 bd3 ba-- sqft68 Lavender Pl, Vaughan, ON L4L 9B3For SaleMLS ID #N12931218, RE/MAX REALTRON REALTY INC.. TRREB
- C$1,050,0003 bd4 ba-- sqft26 Queen Mary Ct, Vaughan, ON L4L 2P8For SaleMLS ID #N13670678, MAIN STREET REALTY LTD.. TRREB
- C$1,619,9905 bd4 ba-- sqft581 Wycliffe Ave, Vaughan, ON L4L 8S8For SaleMLS ID #N13710084, RE/MAX PREMIER INC.. TRREB
