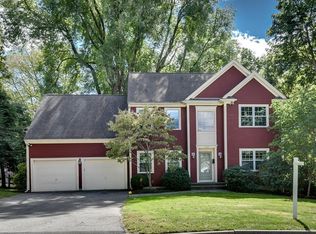
This beautiful young construction home, located in the highly desirable Walnut Hill neighborhood, is ready to welcome its new owners. From the moment you enter, you’ll appreciate the thoughtful design, spacious layout, and abundance of natural light throughout. The main level features a bright dining room and private office, flowing seamlessly into the stunning open concept kitchen. The spacious kitchen is the heart of the home, opening to a large family room complete with a beautiful fireplace. An inviting space for everyday living and entertaining. A convenient mudroom and two car garage provide plenty of storage and functionality. Upstairs, you’ll find 4 generously sized bedrooms, including 2 impressive primary-suite options, offering flexibility for a variety of living arrangements. A large laundry room adds everyday convenience.The third floor offers approximately 500 square feet of additional unfinished space, providing an exciting opportunity to create a home office, playroom, guest suite, gym, or additional living area. An unfinished basement provides more space for storage. Step outside to enjoy two beautifully designed stone patios and spacious backyard, perfect for entertaining, relaxing, and enjoying outdoor living. Out front, the spacious covered porch is the perfect place to unwind after a long day. Ideally located near local schools, restaurants, shopping, and major routes, 53 Beacon Street offers the perfect combination of space, style, convenience, and opportunity. Ideally located near major routes and local schools to save you time and convenience. Less than a mile from downtown Natick, 53 Beacon is a short distance to the commuter rail, weekly farmer's market, local dining & shopping, fitness, entertainment, and much more!!
Under contract
$1,619,000
53 Beacon St, Natick, MA 01760
4beds
3,204sqft
Single Family Residence
Built in 2022
0.25 Acres Lot
$1,586,200 Zestimate®
$505/sqft
$-- HOA
What's special
Beautiful fireplaceTwo car garageStunning open concept kitchenSpacious backyardLarge family roomBright dining roomConvenient mudroom
- 8 days
- 865
- 66
Zillow last checked:
Listing updated:
Listed by:
The Allain Group 617-820-8114,
Compass 781-365-9954
Source: MLS PIN,MLS#: 73586051
Facts & features
Interior
Bedrooms & bathrooms
- Bedrooms: 4
- Bathrooms: 4
- Full bathrooms: 3
- 1/2 bathrooms: 1
Primary bedroom
- Features: Walk-In Closet(s), Closet/Cabinets - Custom Built, Flooring - Hardwood, Crown Molding
- Level: Second
- Area: 285
- Dimensions: 15 x 19
Bedroom 2
- Features: Closet, Flooring - Hardwood
- Level: Second
- Area: 165
- Dimensions: 15 x 11
Bedroom 3
- Features: Closet, Flooring - Hardwood
- Level: Second
- Area: 168
- Dimensions: 14 x 12
Bedroom 4
- Features: Walk-In Closet(s), Flooring - Hardwood
- Level: Second
- Area: 154
- Dimensions: 11 x 14
Primary bathroom
- Features: Yes
Bathroom 1
- Features: Bathroom - Half, Flooring - Stone/Ceramic Tile, Pedestal Sink
- Level: First
Bathroom 2
- Features: Bathroom - Full, Bathroom - Tiled With Tub & Shower, Flooring - Stone/Ceramic Tile, Double Vanity
- Level: Second
- Area: 150
- Dimensions: 15 x 10
Bathroom 3
- Features: Bathroom - Full, Bathroom - With Tub & Shower, Flooring - Stone/Ceramic Tile, Double Vanity
- Level: Second
- Area: 99
- Dimensions: 9 x 11
Dining room
- Features: Flooring - Hardwood, Wainscoting, Crown Molding
- Level: First
- Area: 210
- Dimensions: 14 x 15
Family room
- Features: Flooring - Hardwood, Recessed Lighting, Crown Molding
- Level: First
- Area: 315
- Dimensions: 15 x 21
Kitchen
- Features: Flooring - Hardwood, Countertops - Stone/Granite/Solid, Countertops - Upgraded, Kitchen Island, Recessed Lighting, Stainless Steel Appliances, Lighting - Pendant
- Level: First
- Area: 345
- Dimensions: 23 x 15
Heating
- Forced Air, Propane
Cooling
- Central Air
Appliances
- Included: Water Heater, Oven, Dishwasher, Disposal, Microwave, Range, Refrigerator
- Laundry: Flooring - Hardwood, Second Floor
Features
- Bathroom - Full, Bathroom - With Shower Stall, Bathroom, Walk-up Attic
- Flooring: Wood, Tile, Flooring - Stone/Ceramic Tile
- Basement: Crawl Space,Bulkhead,Unfinished
- Number of fireplaces: 1
- Fireplace features: Family Room
Interior area
- Total structure area: 3,204
- Total interior livable area: 3,204 sqft
- Finished area above ground: 3,204
Property
Parking
- Total spaces: 6
- Parking features: Attached, Garage Door Opener, Insulated, Paved Drive, Off Street
- Attached garage spaces: 2
- Uncovered spaces: 4
Accessibility
- Accessibility features: No
Features
- Patio & porch: Porch, Patio
- Exterior features: Porch, Patio, Sprinkler System
- Fencing: Fenced/Enclosed
Lot
- Size: 0.25 Acres
- Features: Corner Lot, Level
Details
- Parcel number: M:0027 L:00000037,667367
- Zoning: RSA
Construction
Type & style
- Home type: SingleFamily
- Architectural style: Colonial
- Property subtype: Single Family Residence
Materials
- Foundation: Concrete Perimeter
Condition
- Year built: 2022
Utilities & green energy
- Electric: Circuit Breakers, 200+ Amp Service
- Sewer: Public Sewer
- Water: Public
Community & HOA
Community
- Features: Public Transportation, Shopping, Tennis Court(s), Park, Walk/Jog Trails, Golf, Medical Facility, Laundromat, Bike Path, Conservation Area, Highway Access, House of Worship, Private School, Public School, T-Station, University
HOA
- Has HOA: No
Location
- Region: Natick
Financial & listing details
- Price per square foot: $505/sqft
- Tax assessed value: $1,484,000
- Annual tax amount: $18,060
- Date on market: 10/2/2026
- Exclusions: 4 Pendant Lights On The First Floor
Estimated market value
$1,586,200
$1.51M - $1.67M
$6,372/mo
Price history
| Date | Event | Price |
|---|---|---|
| 10/5/2026 | Contingent | $1,619,000$505/sqft |
Source: MLS PIN #73586051 Report a problem | ||
| 10/2/2026 | Listed for sale | $1,619,000+12.4%$505/sqft |
Source: MLS PIN #73586051 Report a problem | ||
| 6/3/2022 | Listing removed | -- |
Source: MLS PIN #72886468 Report a problem | ||
| 2/28/2022 | Sold | $1,440,000-1.7%$449/sqft |
Source: MLS PIN #72906339 Report a problem | ||
| 10/12/2021 | Price change | $1,465,000-2%$457/sqft |
Source: MLS PIN #72906339 Report a problem | ||
| 10/9/2021 | Listed for sale | $1,495,000$467/sqft |
Source: MLS PIN #72906339 Report a problem | ||
| 10/5/2021 | Listing removed | $1,495,000$467/sqft |
Source: MLS PIN #72886468 Report a problem | ||
| 8/25/2021 | Listed for sale | $1,495,000+193.1%$467/sqft |
Source: MLS PIN #72886468 Report a problem | ||
| 12/21/2020 | Sold | $510,000+2%$159/sqft |
Source: Public Record Report a problem | ||
| 11/10/2020 | Pending sale | $499,900$156/sqft |
Source: Kinlin Grover Real Estate #72754034 Report a problem | ||
| 11/6/2020 | Listed for sale | $499,900$156/sqft |
Source: Kinlin Grover Real Estate #72754034 Report a problem | ||
Public tax history
| Year | Property taxes | Tax assessment |
|---|---|---|
| 2025 | $17,147 +3.4% | $1,433,700 +6% |
| 2024 | $16,576 +6.5% | $1,352,000 +9.8% |
| 2023 | $15,570 +218.7% | $1,231,800 +236.3% |
| 2022 | $4,886 -12.4% | $366,300 -10.6% |
| 2021 | $5,576 +0.9% | $409,700 +0.9% |
| 2020 | $5,524 +7.1% | $405,900 |
| 2019 | $5,159 +11.8% | $405,900 +14.8% |
| 2018 | $4,614 +6.4% | $353,600 +10% |
| 2017 | $4,337 +4.5% | $321,500 +5.1% |
| 2016 | $4,152 +0.4% | $306,000 +2.2% |
| 2015 | $4,136 -2.5% | $299,300 |
| 2014 | $4,244 +5.5% | $299,300 +6.7% |
| 2013 | $4,021 +2.3% | $280,400 -0.8% |
| 2012 | $3,932 +5.4% | $282,700 -4.5% |
| 2011 | $3,730 +6.3% | $296,000 -1.6% |
| 2010 | $3,509 -1.6% | $300,700 -6.5% |
| 2009 | $3,567 +7.6% | $321,600 -2.9% |
| 2008 | $3,316 +3.6% | $331,300 -0.8% |
| 2007 | $3,201 +7.2% | $334,100 +12.2% |
| 2006 | $2,985 -1.4% | $297,900 +4.3% |
| 2005 | $3,028 +4.2% | $285,700 |
| 2004 | $2,906 +21.2% | $285,700 +46.8% |
| 2003 | $2,397 +9.2% | $194,600 +11.8% |
| 2002 | $2,196 -0.9% | $174,000 +18.7% |
| 2000 | $2,216 -1% | $146,570 -1% |
| 1999 | $2,238 | $148,100 |
Find assessor info on the county website
Monthly payment
Est. payment
Payment breakdown
Explore the cost of this home by adjusting the details. Changes won't be saved.Climate risks
Neighborhood: 01760
Nearby schools
Schools provided by the listing agent
- Elementary: Ben Hem
- Middle: Wilson
- High: Natick
Source: MLS PIN. This data may not be complete. We recommend contacting the local school district to confirm school assignments for this home.
Similar homes
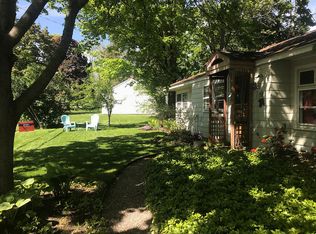
- $1,589,0004 bd4 ba3.2k sqft16 Bradford Rd, Natick, MA 01760For Sale
 MLS ID #73578529, The Allain Group, Compass. MLS PIN
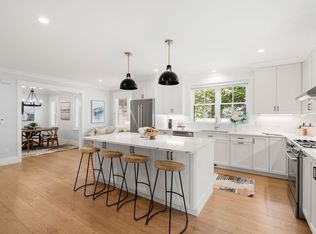
 - $1,585,0004 bd4 ba4.1k sqft12 S Lincoln St, Natick, MA 01760For Sale
 MLS ID #73557467, Petrone-Hunter Realty Group, Coldwell Banker Realty - Wellesley. MLS PIN
 - $1,699,0005 bd5 ba3.9k sqft98 W Central St, Natick, MA 01760For Sale
 MLS ID #73550206, Barber Real Estate Group, William Raveis R.E. & Home Services. MLS PIN
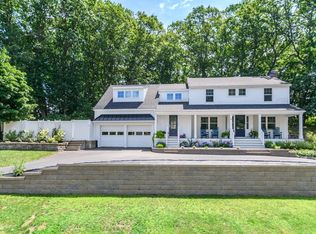
 - $1,750,0004 bd3 ba2.6k sqft30 Snake Brook Rd, Wayland, MA 01778For Sale
 MLS ID #73559541, Gina Anderson, MGS Group Real Estate LTD - Wellesley. MLS PIN
