With the holidays just around the corner, imagine festive gatherings with family and friends in a home that feels warm and welcoming from the moment you arrive. This charming bungalow combines timeless character with beautiful modern updates and the convenience of one-level living. Enter through the wonderful screened-in front porch, a perfect place to enjoy your morning coffee or unwind at the end of the day. Step into the generous living room where gleaming hardwood floors showcase the character of this inviting home. Those gorgeous hardwood floors continue into all 3 bedrooms, bringing warmth and charm throughout. And then there’s the remodeled kitchen! It offers plenty of room for cooking, entertaining, and gathering during the holidays. Featuring granite countertops, Shaker-style cabinetry, stainless steel appliances, and new flooring, this is a kitchen designed to be enjoyed, not just admired. Picture holiday baking, Sunday dinners, and friends gathered around while dinner is being prepared. The spacious renovated bathroom features a large vanity and fresh, modern finishes. Outside, the lovely partially fenced yard with mature shade trees offers wonderful space to relax, garden, play, or entertain. Picture a crackling firepit on a cool fall evening, everyone bundled up in their favorite flannel shirts, enjoying good conversation under the stars. A covered patio means a little rain doesn’t have to spoil your plans. There’s also an oversized 1-car garage offering convenient parking and additional storage, along with replacement windows and circuit breakers among the home’s many updates. And what a location! Set in a highly sought-after neighborhood, this home is convenient to shopping, dining, recreation, and area amenities including The Ledges Golf Club, Mount Holyoke College, The Orchards Golf Club, and more. And here’s a neighborhood bonus that’s hard to beat—you’re just 3 doors down from the new Tandem Bagel shop! With the holidays approaching, this is the kind of home that makes you think about festive gatherings, cozy evenings, good food, family, friends, and making new memories. Come see how easily this charming bungalow could feel like home for the holidays—and for many years to come!
Pending
$349,000
53 Camden St, South Hadley, MA 01075
3beds
1,100sqft
Single Family Residence
Built in 1927
0.28 Acres Lot
$350,200 Zestimate®
$317/sqft
$-- HOA
What's special
- 41 days
- 100
- 1
Likely to sell faster than
Zillow last checked:
Listing updated:
Listed by:
Paris A. Morley 413-896-7559,
Skye Mountain Realty, Inc. 413-532-1452
Source: MLS PIN,MLS#: 73575794
Facts & features
Interior
Bedrooms & bathrooms
- Bedrooms: 3
- Bathrooms: 1
- Full bathrooms: 1
- Main level bathrooms: 1
- Main level bedrooms: 2
Primary bedroom
- Features: Closet, Flooring - Hardwood, Lighting - Overhead
- Level: Main,First
Bedroom 2
- Features: Closet, Flooring - Hardwood, Lighting - Overhead
- Level: Main,First
Bedroom 3
- Features: Closet, Flooring - Hardwood, Lighting - Overhead
- Level: First
Primary bathroom
- Features: Yes
Bathroom 1
- Features: Bathroom - Full, Flooring - Vinyl, Recessed Lighting, Lighting - Overhead
- Level: Main,First
Bathroom 2
- Features: Bathroom - 1/4
- Level: Basement
Kitchen
- Features: Pantry, Countertops - Stone/Granite/Solid, Exterior Access, Lighting - Pendant, Lighting - Overhead, Archway
- Level: Main,First
Living room
- Features: Flooring - Hardwood, Exterior Access, Lighting - Sconce, Archway
- Level: Main,First
Heating
- Steam, Oil
Cooling
- None
Appliances
- Included: Electric Water Heater, Water Heater, Range, Dishwasher, Disposal, Refrigerator, Range Hood
- Laundry: In Basement, Electric Dryer Hookup, Washer Hookup
Features
- Flooring: Wood
- Doors: Insulated Doors, Storm Door(s)
- Windows: Insulated Windows, Screens
- Has basement: No
- Has fireplace: No
Interior area
- Total structure area: 1,100
- Total interior livable area: 1,100 sqft
- Finished area above ground: 1,100
- Finished area below ground: 0
Property
Parking
- Total spaces: 5
- Parking features: Attached, Storage, Oversized, Off Street, Paved
- Attached garage spaces: 1
- Uncovered spaces: 4
Features
- Patio & porch: Screened, Covered
- Exterior features: Porch - Screened, Covered Patio/Deck, Rain Gutters, Decorative Lighting, Screens
Lot
- Size: 0.28 Acres
- Features: Wooded, Level
Details
- Parcel number: 3061729
- Zoning: RA2
Construction
Type & style
- Home type: SingleFamily
- Architectural style: Bungalow
- Property subtype: Single Family Residence
Materials
- Frame
- Foundation: Block
- Roof: Shingle
Condition
- Year built: 1927
Utilities & green energy
- Electric: Circuit Breakers, 100 Amp Service
- Sewer: Public Sewer
- Water: Public
- Utilities for property: for Electric Range, for Electric Dryer, Washer Hookup
Community & HOA
Community
- Features: Public Transportation, Shopping, Tennis Court(s), Park, Walk/Jog Trails, Stable(s), Golf, Medical Facility, Laundromat, Conservation Area, Highway Access, House of Worship, Marina, Private School, Public School, University, Sidewalks
HOA
- Has HOA: No
Location
- Region: South Hadley
Financial & listing details
- Price per square foot: $317/sqft
- Tax assessed value: $289,800
- Annual tax amount: $3,918
- Date on market: 9/10/2026
- Road surface type: Paved
Estimated market value
$350,200
$333,000 - $368,000
$1,967/mo
Price history
| Date | Event | Price |
|---|---|---|
| 10/2/2026 | Pending sale | $349,000$317/sqft |
Source: MLS PIN #73575794 Report a problem | ||
| 9/18/2026 | Contingent | $349,000$317/sqft |
Source: MLS PIN #73575794 Report a problem | ||
| 9/11/2026 | Listed for sale | $349,000+83.7%$317/sqft |
Source: MLS PIN #73575794 Report a problem | ||
| 7/22/2026 | Sold | $190,000$173/sqft |
Source: Public Record Report a problem | ||
Public tax history
| Year | Property taxes | Tax assessment |
|---|---|---|
| 2025 | $4,331 -0.1% | $271,900 +4.5% |
| 2024 | $4,334 +5% | $260,300 +10.7% |
| 2023 | $4,126 +4.1% | $235,100 +9.7% |
| 2022 | $3,962 +1.6% | $214,400 +7% |
| 2021 | $3,900 +1.7% | $200,400 +4.2% |
| 2020 | $3,836 +1.7% | $192,400 +2.8% |
| 2019 | $3,772 +3.8% | $187,200 +2.7% |
| 2018 | $3,633 +3.4% | $182,300 +4.4% |
| 2017 | $3,515 +8.6% | $174,700 +7.2% |
| 2016 | $3,236 +5.5% | $163,000 +3% |
| 2015 | $3,066 +38.6% | $158,200 +8.7% |
| 2014 | $2,212 -10.4% | $145,600 +0.2% |
| 2013 | $2,469 +1.3% | $145,300 |
| 2012 | $2,438 +3.2% | $145,300 |
| 2011 | $2,363 +16.2% | $145,300 |
| 2010 | $2,033 +4.2% | $145,300 -6.4% |
| 2009 | $1,951 -8.4% | $155,300 |
| 2008 | $2,131 +3.2% | $155,300 +0.1% |
| 2007 | $2,064 +9.6% | $155,100 +17.1% |
| 2006 | $1,884 +8.8% | $132,400 +25.4% |
| 2005 | $1,731 +15% | $105,600 +0.8% |
| 2004 | $1,505 -4.9% | $104,800 +15.3% |
| 2003 | $1,582 -2.5% | $90,900 |
| 2002 | $1,623 +30% | $90,900 +7.8% |
| 1996 | $1,248 | $84,300 |
Find assessor info on the county website
Monthly payment
Est. payment
Payment breakdown
Explore the cost of this home by adjusting the details. Changes won't be saved.Climate risks
Neighborhood: 01075
Nearby schools
Schools provided by the listing agent
- Elementary: Skala, Mosier & M.E. Smith Ele
Source: MLS PIN. This data may not be complete. We recommend contacting the local school district to confirm school assignments for this home.

Similar homes
- $379,9003 bd2 ba1.2k sqft1 Lexington St, South Hadley, MA 01075For Sale
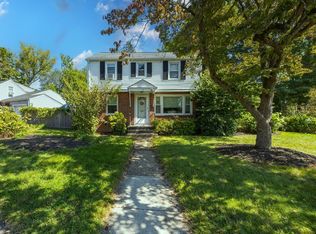 MLS ID #73592375, Joni Fleming, ERA M Connie Laplante Real Estate. MLS PIN
- $310,0003 bd1 ba988 sqft9 Brook St, South Hadley, MA 01075For Sale
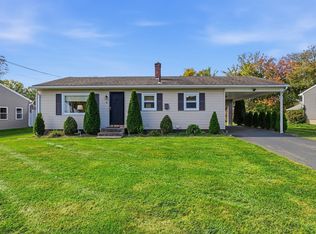 MLS ID #73587169, Holly Young, Delap Real Estate LLC. MLS PIN
- $349,9003 bd1 ba982 sqft32 Campbell Dr, Easthampton, MA 01027For Sale
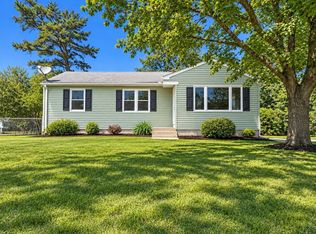 MLS ID #73583166, Goodlife Dream Team, Goodlife Capital Group LLC. MLS PIN
- $265,0004 bd1 ba1.3k sqft27 South St, South Hadley, MA 01075For Sale
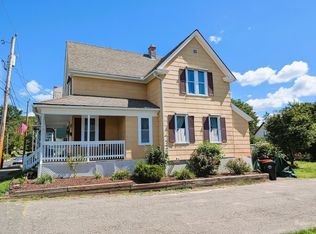 MLS ID #73574189, Wayne Petri, Gallagher Real Estate. MLS PIN
