Architectural significance, extraordinary space, and endless potential come together in this one-of-a-kind residence. Situated on a massive mature lot, this impressive 4 level split home is a rare opportunity to own a true architectural gem. Lovingly maintained over the years, the home showcases an extraordinary collection of original architectural details and vintage design elements that have become increasingly rare. Whether your vision is to carefully restore its mid-century character, thoughtfully blend original features with contemporary updates, or undertake a complete renovation, the possibilities are endless. The quality of construction, generous proportions, and architectural integrity provide an exceptional foundation for your dream home. From the moment you step inside, you'll be captivated by the soaring cedar plank ceilings, dramatic exposed beams, expansive walls of windows, and rich wood detailing that define this remarkable home. Every principal room offers impressive scale and timeless character. The spacious living room is anchored by a striking stone fireplace and framed by floor-to-ceiling windows overlooking the mature landscape. A generous formal dining room provides the perfect setting for family gatherings and entertaining, while the expansive kitchen offers abundant cabinetry, granite countertops, a central island cooktop, and excellent workspace for the home chef. With six bedrooms and three and a half bathrooms, this home offers exceptional flexibility for growing families, multigenerational living, home offices, or guest accommodations. Multiple living and recreation areas provide room for everyone to gather or enjoy their own space. Set on an oversized lot surrounded by mature trees in one of Calgary's most established neighbourhoods, this is more than just a home—it's an opportunity to own a piece of architectural history. - RMS Upper level sq ft 1258.68, Main level 1281.60 sqft, lower level 1147.51, Basement level 907.99 sqft. - total 4595.78 sqft RMS
For sale
C$1,450,000
53 Massey Pl SW, Calgary, AB T2V 2G6
6beds
2,544sqft
Single Family Residence
Built in 1960
0.28 Acres Lot
$-- Zestimate®
C$570/sqft
C$-- HOA
What's special
Massive mature lotSoaring cedar plank ceilingsDramatic exposed beamsExpansive walls of windowsRich wood detailingStriking stone fireplaceGenerous formal dining room
- 1 day |
- 74 |
- 3 |
Zillow last checked:
Listed by:
Gizella Davis,
Century 21 Canada
Source: Century 21 Canada,MLS®#: A2329118
Facts & features
Interior
Bedrooms & bathrooms
- Bedrooms: 6
- Bathrooms: 4
- Full bathrooms: 3
- 1/2 bathrooms: 1
Heating
- Has Heating (Unspecified Type)
Features
- Basement: yes
- Has fireplace: Yes
Interior area
- Total structure area: 2,544
- Total interior livable area: 2,544 sqft
Property
Parking
- Parking features: DOUBLE GARAGE ATTACHED
- Has garage: Yes
Lot
- Size: 0.28 Acres
Construction
Type & style
- Home type: SingleFamily
- Property subtype: Single Family Residence
Condition
- Year built: 1960
Community & HOA
Location
- Region: Calgary
Financial & listing details
- Price per square foot: C$570/sqft
- Date on market: 7/16/2026
- Lease term: Contact For Details
Gizella Davis
Gizella Davis
(403) 680-9093
By pressing Contact Agent, you agree that the real estate professional identified above may call/text you about your search, which may involve use of automated means and pre-recorded/artificial voices. You don't need to consent as a condition of buying any property, goods, or services. Message/data rates may apply. You also agree to our Terms of Use. Zillow does not endorse any real estate professionals. We may share information about your recent and future site activity with your agent to help them understand what you're looking for in a home.
Price history
| Date | Event | Price |
|---|---|---|
| 7/16/2026 | Listed for sale | C$1,450,000C$570/sqft |
Source:  Century 21 Canada #A2329118 Report a problem Century 21 Canada #A2329118 Report a problem | ||
Public tax history
Tax history is unavailable.
Climate risks
Neighborhood: Mayfair
Nearby schools
GreatSchools rating
No schools nearby
We couldn't find any schools near this home.
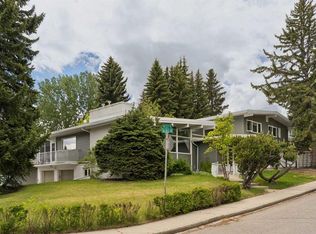
- C$1,450,0006 bd4 ba2.5k sqft53 N Massey Pl SW, Calgary, AB T2V2G6For Sale
- C$4,750,0004 bd5 ba5.6k sqft79 N Bel Aire Pl SW, Calgary, AB T2V2C3For Sale

- C$199,9991 bd1 ba755 sqft1305 Glenmore Trl SW #444, Calgary, AB T2V4Y8For Sale

- C$389,0002 bd2 ba1.4k sqft1305 W Glenmore Trl SW #303, Calgary, AB T2V4Y8For Sale

- C$199,9991 bd1 ba754 sqft1305 Glenmore Trl N #444, Calgary, AB T2V4Y8For Sale
- C$499,0002 bd3 ba1.3k sqft1305 Glenmore Trl E #101, Calgary, AB T2V4Y8For Sale
- C$5,700,0004 bd7 ba5.5k sqft1016 S Beverley Blvd SW, Calgary, AB T2V2C5New Construction
- C$--3 bd1 ba1.3k sqft6020 Elbow Dr SW, Calgary, AB T2V1J3Off Market
Similar homes
- C$1,450,0006 bd4 ba2.5k sqft53 N Massey Pl SW, Calgary, AB T2V 2G6For SaleMLS ID #A2329118, Gizella Davis, Associate, Century 21 Bamber Realty Ltd.. courtesy of Pillar9 System
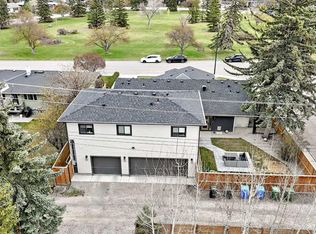
- C$1,699,0006 bd6 ba1.7k sqft19 E Mackay Dr SW, Calgary, AB T2V 2A3For Sale
 MLS ID #A2312303, David Setter, Associate, Cir Realty. courtesy of Pillar9 System
 - C$1,295,0004 bd4 ba2k sqft2039 N 44th Ave SW, Calgary, AB T2T 2N9For Sale
 MLS ID #A2329288, Dianne Brown, Associate, Re/Max Landan Real Estate. courtesy of Pillar9 System
 - C$1,300,0004 bd4 ba2.1k sqft2032 S 37th Ave SW, Calgary, AB T2T 2H5For Sale
 MLS ID #A2328338, Mathew Said Morley, Associate, Re/Max First. courtesy of Pillar9 System
 - C$1,499,9005 bd5 ba3.2k sqft1912 Palliser Dr SW, Calgary, AB T2V 4C5For SaleMLS ID #A2320103, Hui Wan, Associate, Homecare Realty Ltd.. courtesy of Pillar9 System
- C$1,390,0004 bd3 ba1.7k sqft16 Meadowlark Cres SW, Calgary, AB T2V 1Z1For SaleMLS ID #A2291252, Sam Olschewski, Associate, Re/Max First. courtesy of Pillar9 System
- C$1,250,0004 bd4 ba2.3k sqft1732 49th Ave SW, Calgary, AB T2T 2T9For SaleCentury 21 Canada
- C$929,9003 bd2 ba1.3k sqft76 W Chinook Dr SW, Calgary, AB T2V 2P9For SaleMLS ID #A2328841, Sheryl Thompson, Associate, Real Estate Professionals Inc.. courtesy of Pillar9 System
- C$1,888,0003 bd3 ba2.1k sqft39 S Baycrest Ct SW, Calgary, AB T2V 5K1For SaleMLS ID #A2330087, Bradley Krygier, Broker, Exclusive Home Sales (1973)ltd. courtesy of Pillar9 System
- C$1,599,9005 bd4 ba2.3k sqft105 N 40th Ave SW, Calgary, AB T2S 0X2For SaleMLS ID #A2324634, Shirley Evans, Associate, Real Estate Professionals Inc.. courtesy of Pillar9 System
- C$1,500,0005 bd2 ba1.7k sqft3205 E 4th St SW, Calgary, AB T2S 1Y1For SaleMLS ID #A2312577, Jacqueline Ulch, Associate, Re/Max First. courtesy of Pillar9 System
- C$1,295,0004 bd4 ba2.3k sqft2022 S 50th Ave SW, Calgary, AB T2T 2W4For SaleMLS ID #A2327783, Aaron Gaudet, Associate, Lpt Realty. courtesy of Pillar9 System
- C$1,399,0004 bd3 ba1.4k sqft402 SE Brunswick Ave SW, Calgary, AB T2S 1N8For SaleMLS ID #A2310087, Lisa O'hara, Associate, Re/Max Realty Professionals. courtesy of Pillar9 System
- C$1,599,0003 bd4 ba2.6k sqft38 S Lissington Dr SW, Calgary, AB T3E 5E1For SaleMLS ID #A2322625, Daniel Weiner, Associate, Re/Max Realty Professionals. courtesy of Pillar9 System
- C$1,349,0004 bd3 ba1.6k sqft1303 NE 87th Ave SW, Calgary, AB T2V 0W2For SaleMLS ID #A2319103, Samneet Oberoi, Associate, Cir Realty. courtesy of Pillar9 System
- C$1,390,0004 bd4 ba2.8k sqft3817 E 18th St SW, Calgary, AB T2T 4V2For SaleMLS ID #A2308063, Tanya Eklund, Associate, Re/Max First. courtesy of Pillar9 System
- C$1,335,0004 bd4 ba2.5k sqft4905 E 21st St SW, Calgary, AB T2T 5B7For SaleMLS ID #A2314019, Jean-Sebastien Morency, Associate, Cir Realty. courtesy of Pillar9 System
- C$1,230,0005 bd5 ba2.5k sqft631 N 55th Ave SW, Calgary, AB T2V 0G2For SaleMLS ID #A2307323, Elaine Choy, Associate, Century 21 Bravo Realty. courtesy of Pillar9 System
- C$1,230,0005 bd5 ba2.5k sqft631 55th Ave SW, Calgary, AB T2V 0G2For SaleCentury 21 Canada
- C$1,650,0004 bd4 ba2.2k sqft113 W Ypres Grn SW, Calgary, AB T2T 6M3For SaleMLS ID #A2323191, Renata M. Reid, Associate, Sotheby's International Realty Canada. courtesy of Pillar9 System
