HUGE BUNGALOW on a QUIET Cul De Sac w TRIPLE GARAGE in BAYVIEW!!! This ULTRA RARE **ONE OWNER from NEW former Cedarglen showhome find is a true once in a lifetime opportunity. Over 2100 sq. ft, and GORGEOUS in one of Calgary's most exclusive neighborhoods. Ample space for entertaining or relaxing on this HUGE LOT. Chefs kitchen, perfect for dinner parties and families. High Ceilings in the formal living room and dining room. Massive primary suite with 5 pc en-suite. Private Den on main with walkout to the beautifully developed back area. Oversized heated triple garage. Lower lever is fully finished with two bedrooms, media room PLUS games room and full wet bar. Custom features include custom bathroom vanity, custom crafted gate to match railings in the living room, phantom screens on all doors to decks, all screened windows alarmed, front windows are tinted for protection , 2 gas fireplaces, OVERSIZED JACUZZI TUB and STEAM SHOWER in master en-suite, recently refinished oak hardwood, recessed vented kitchen cooktop fan, large walk-in kitchen pantry. FULL BRICK EXTERIOR with RUBBER ROOF good for 50 years. OUTSTANDING LOCATION, literally steps from the GLENMORE RESRVOIR. This estate type home is available and looking for the discerning home owner.
For sale
C$1,750,000
39 S Baycrest Ct SW, Calgary, AB T2V 5K1
3beds
2,162sqft
Single Family Residence
Built in 1993
7,405 Square Feet Lot
$-- Zestimate®
C$809/sqft
C$83/mo HOA
What's special
Quiet cul de sacTriple garageHuge lotChefs kitchenOversized heated triple garageCustom bathroom vanityAll screened windows alarmed
- 47 days
- 174
- 2
Zillow last checked:
Listing updated:
Listed by:
Bradley Krygier, Broker,
Exclusive Home Sales (1973)ltd
Source: courtesy of Pillar9 System,MLS®#: A2330087 Originating MLS®#: Calgary
Originating MLS®#: CalgaryFacts & features
Interior
Bedrooms & bathrooms
- Bedrooms: 3
- Bathrooms: 3
- Full bathrooms: 2
- 1/2 bathrooms: 1
Other
- Level: Main
- Dimensions: 18`11" x 15`8"
Bedroom
- Level: Basement
- Dimensions: 15`4" x 14`3"
Bedroom
- Level: Basement
- Dimensions: 16`1" x 14`1"
Other
- Level: Main
- Dimensions: 7`3" x 6`8"
Other
- Level: Basement
- Dimensions: 8`0" x 7`2"
Other
- Level: Main
- Dimensions: 14`11" x 14`3"
Breakfast nook
- Level: Main
- Dimensions: 15`8" x 10`6"
Den
- Level: Basement
- Dimensions: 14`9" x 13`8"
Dining room
- Level: Main
- Dimensions: 14`9" x 10`9"
Family room
- Level: Main
- Dimensions: 15`11" x 14`8"
Family room
- Level: Basement
- Dimensions: 39`8" x 20`4"
Foyer
- Level: Main
- Dimensions: 7`11" x 5`1"
Other
- Level: Basement
- Dimensions: 16`11" x 8`3"
Kitchen
- Level: Main
- Dimensions: 17`4" x 9`11"
Laundry
- Level: Main
- Dimensions: 8`5" x 2`7"
Living room
- Level: Main
- Dimensions: 26`5" x 21`5"
Mud room
- Level: Main
- Dimensions: 8`5" x 6`4"
Workshop
- Level: Basement
- Dimensions: 17`8" x 9`3"
Heating
- Forced Air
Cooling
- Central Air
Appliances
- Included: Dishwasher, Double Oven, Dryer, Garage Control(s), Garburator, Gas Cooktop, Microwave, See Remarks, Washer
- Laundry: Main Level
Features
- Bar, Bookcases, Central Vacuum, Closet Organizers, High Ceilings, No Smoking Home, Pantry, See Remarks, Walk-In Closet(s)
- Flooring: Carpet, Hardwood, Tile
- Windows: Window Coverings
- Basement: Full
- Number of fireplaces: 2
- Fireplace features: Gas
Interior area
- Total interior livable area: 2,162 sqft
- Finished area above ground: 2,162
- Finished area below ground: 2,156
Property
Parking
- Total spaces: 3
- Parking features: Attached Garage
- Attached garage spaces: 3
Features
- Levels: One
- Stories: 1
- Patio & porch: Front Porch
- Exterior features: Garden, Private Yard
- Fencing: Fenced
- Frontage length: 23.77M 78`0"
Lot
- Size: 7,405 Square Feet
- Features: Back Yard, Cul-De-Sac
Details
- Parcel number: 112801094
- Zoning: DC (pre 1P2007)
Construction
Type & style
- Home type: SingleFamily
- Architectural style: Bungalow
- Property subtype: Single Family Residence
Materials
- Brick, Concrete
- Foundation: Concrete Perimeter
- Roof: Rubber
Condition
- New construction: No
- Year built: 1993
Community & HOA
Community
- Subdivision: Bayview
HOA
- Has HOA: Yes
- Amenities included: None
- Services included: See Remarks
- HOA fee: C$83 monthly
Location
- Region: Calgary
Financial & listing details
- Price per square foot: C$809/sqft
- Date on market: 7/16/2026
- Inclusions: bench out front, alarm hardware, sprinkler system, hot water tap, piano, garage heater
Price history
Price history is unavailable.
Public tax history
Tax history is unavailable.
Climate risks
Neighborhood: Bayview
Nearby schools
GreatSchools rating
No schools nearby
We couldn't find any schools near this home.


Similar homes
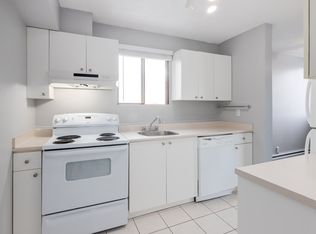
- C$1,100,0003 bd3 ba1.6k sqft286 NE Palisbriar Park SW, Calgary, AB T2V 5H7For Sale
 MLS ID #A2340735, Dylan Kisilowski, Associate, Re/Max First. courtesy of Pillar9 System
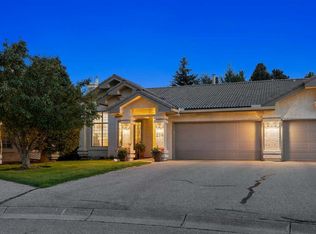
 - C$1,780,0003 bd4 ba2.7k sqft68 E Spring Valley Way SW, Calgary, AB T3H 4V2For Sale
 MLS ID #A2340165, Chris Dingle, Associate, Remax Innovations. courtesy of Pillar9 System
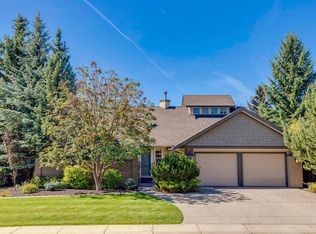
 - C$1,785,0004 bd4 ba2k sqft3815 E 7a St SW, Calgary, AB T2T 2Y8For Sale
 MLS ID #A2326363, Derrick Newman, Associate, Cir Realty. courtesy of Pillar9 System
 - C$1,775,0004 bd3 ba2k sqft6 NE Patterson Close SW, Calgary, AB T3H 3K2For Sale
 MLS ID #A2340650, Justin Warthe, Associate, Real Broker. courtesy of Pillar9 System
