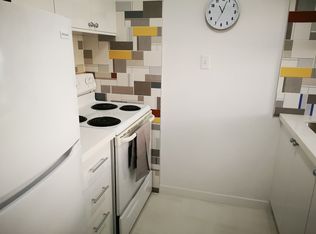
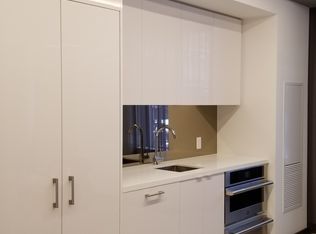
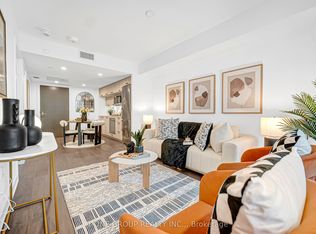
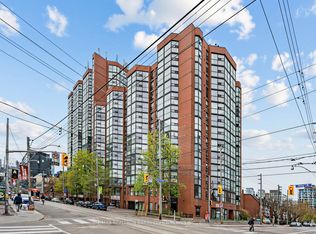
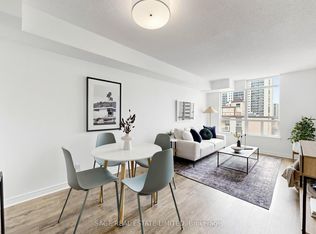
Discover a rare opportunity to own a spacious two-bedroom condo in the heart of downtown Toronto. Situated directly across from OCAD University, this turnkey property offers approximately 885 square feet of functional living space and features a dedicated in-unit washer and dryer room. The home places you steps from Queen Street West, the Financial District, University of Toronto, the AGO, and Chinatown, offering an array of top-tier dining, shopping, and transit options right at your doorstep. The interior serves as a perfect canvas, arriving fully move-in ready for immediate occupancy while allowing you the flexibility to renovate to your personal taste. A standout feature is the totally private balcony, which provides a serene outdoor oasis overlooking Grange Park.
Under contract
C$499,000
53 McCaul St #446, Toronto, ON M5T 2W9
2beds
1baths
Apartment
Built in ----
-- sqft lot
$-- Zestimate®
C$--/sqft
C$1,117/mo HOA
What's special
Spacious two-bedroom condoFully move-in readyTotally private balcony
- 21 days |
- 16 |
- 0 |
Zillow last checked:
Listing updated:
Listed by:
FOREST HILL REAL ESTATE INC.
Source: TRREB,MLS®#: C13445600 Originating MLS®#: Toronto Regional Real Estate Board
Originating MLS®#: Toronto Regional Real Estate BoardFacts & features
Interior
Bedrooms & bathrooms
- Bedrooms: 2
- Bathrooms: 1
Primary bedroom
- Level: Flat
- Dimensions: 4.27 x 3.35
Bedroom 2
- Level: Flat
- Dimensions: 4.27 x 2.74
Bathroom
- Level: Flat
- Dimensions: 2.41 x 1.83
Dining room
- Level: Flat
- Dimensions: 10.12 x 3.05
Foyer
- Level: Flat
- Dimensions: 3.35 x 2.32
Kitchen
- Level: Flat
- Dimensions: 3.69 x 2.25
Living room
- Level: Flat
- Dimensions: 10.12 x 3.05
Heating
- Forced Air, Gas
Cooling
- Central Air
Appliances
- Laundry: Ensuite
Features
- Primary Bedroom - Main Floor
- Basement: None
- Has fireplace: No
Interior area
- Living area range: 800-899 null
Property
Parking
- Parking features: Underground
- Has garage: Yes
Features
- Exterior features: Open Balcony
Lot
- Features: Hospital, Arts Centre, Library, Park, Place Of Worship, Public Transit
Details
- Parcel number: 116070177
Construction
Type & style
- Home type: Apartment
- Property subtype: Apartment
Materials
- Brick
Community & HOA
HOA
- Services included: Heat Included, Hydro Included, Water Included, Cable TV Included, CAC Included, Common Elements Included, Building Insurance Included
- HOA fee: C$1,117 monthly
- HOA name: MTCC
Location
- Region: Toronto
Financial & listing details
- Annual tax amount: C$3,076
- Date on market: 6/15/2026
FOREST HILL REAL ESTATE INC.
FOREST HILL REAL ESTATE INC.
By pressing Contact Agent, you agree that the real estate professional identified above may call/text you about your search, which may involve use of automated means and pre-recorded/artificial voices. You don't need to consent as a condition of buying any property, goods, or services. Message/data rates may apply. You also agree to our Terms of Use. Zillow does not endorse any real estate professionals. We may share information about your recent and future site activity with your agent to help them understand what you're looking for in a home.
Price history
Price history is unavailable.
Public tax history
Tax history is unavailable.
Climate risks
Neighborhood: Kensington
Nearby schools
GreatSchools rating
No schools nearby
We couldn't find any schools near this home.


- Ontario
- Toronto Division
- Toronto
- M5T 2W9
- Kensington
- 53 McCaul St Unit 446
Nearby cities
Nearby neighborhoods
Nearby zip codes
Other Toronto Topics
