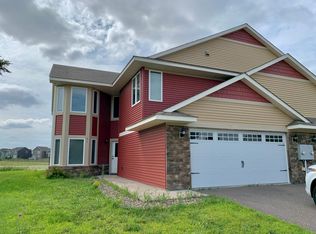
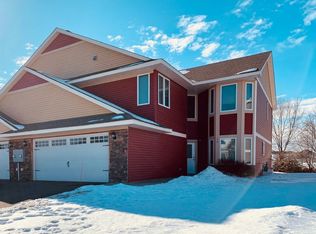
This beautifully maintained 2-bedroom, 2-bath one-level home truly stands out in its price range. From the moment you walk in, the pride of ownership is evident. The seller has consistently cared for and maintained this home, and it shows throughout.
Enjoy comfortable one-level living with main-floor laundry, spacious living areas and an insulated 2-car garage. NO HOA and NO monthly association fees add even more value and flexibility.
With its exceptional condition, easy-living layout this home offers tremendous value for buyers looking in this price range. If you've been comparing homes, 53 Meadowlark Lane is one you'll want to see in person.
Pending
Price cut: $15K (9/12)
$325,000
53 Meadowlark Ln, Hudson, WI 54016
2beds
1,260sqft
(TH) Side x Side
Built in 2012
7,535 Square Feet Lot
$323,500 Zestimate®
$258/sqft
$-- HOA
What's special
Main-floor laundryComfortable one-level livingEasy-living layout
- 63 days
- 67
- 0
Likely to sell faster than
Zillow last checked:
Listing updated:
Listed by:
Melissa A. Johnson 651-263-5383,
Pemberton RE
Source: NorthstarMLS as distributed by MLS GRID,MLS#: 7128553
Facts & features
Interior
Bedrooms & bathrooms
- Bedrooms: 2
- Bathrooms: 2
- Full bathrooms: 1
- 1/4 bathrooms: 1
Bedroom
- Level: Main
- Area: 182 Square Feet
- Dimensions: 13x14
Bedroom 2
- Level: Main
- Area: 154 Square Feet
- Dimensions: 14x11
Dining room
- Level: Main
- Area: 150 Square Feet
- Dimensions: 15x10
Kitchen
- Level: Main
- Area: 204 Square Feet
- Dimensions: 12x17
Living room
- Level: Main
- Area: 210 Square Feet
- Dimensions: 15x14
Heating
- Forced Air
Cooling
- Central Air
Appliances
- Included: Dishwasher, Dryer, Microwave, Range, Refrigerator, Washer
- Laundry: Main Level
Features
- Basement: None
- Has fireplace: No
Interior area
- Total structure area: 1,260
- Total interior livable area: 1,260 sqft
- Finished area above ground: 1,260
- Finished area below ground: 0
Video & virtual tour
Property
Parking
- Total spaces: 2
- Parking features: Attached, Asphalt, Garage, Garage Door Opener, Insulated Garage, Storage
- Attached garage spaces: 2
- Has uncovered spaces: Yes
- Details: Garage Dimensions (19x22), Garage Door Height (7), Garage Door Width (20)
Accessibility
- Accessibility features: None
Features
- Levels: One
- Stories: 1
- Patio & porch: Patio, Porch
Lot
- Size: 7,535 Square Feet
- Dimensions: 50 x 150
- Features: Tree Coverage - Light
Details
- Foundation area: 1260
- Parcel number: 236204101044
- Zoning description: Residential-Single Family
Construction
Type & style
- Home type: Townhouse
- Property subtype: (TH) Side x Side
- Attached to another structure: Yes
Materials
- Roof: Age 8 Years or Less,Asphalt
Condition
- New construction: No
- Year built: 2012
Utilities & green energy
- Gas: Natural Gas
- Sewer: City Sewer/Connected
- Water: City Water/Connected
Community & HOA
Community
- Subdivision: Hudson Mdws
HOA
- Has HOA: No
Location
- Region: Hudson
Financial & listing details
- Price per square foot: $258/sqft
- Tax assessed value: $300,200
- Annual tax amount: $3,671
- Date on market: 8/21/2026
- Cumulative days on market: 58 days
Estimated market value
$323,500
$307,000 - $340,000
$1,870/mo
Price history
| Date | Event | Price |
|---|---|---|
| 9/24/2026 | Pending sale | $325,000$258/sqft |
Source:  NorthstarMLS as distributed by MLS GRID #7128553 Report a problem NorthstarMLS as distributed by MLS GRID #7128553 Report a problem | ||
| 9/12/2026 | Price change | $325,000-4.4%$258/sqft |
Source: NorthstarMLS as distributed by MLS GRID #7128553 Report a problem | ||
| 8/27/2026 | Listed for sale | $340,000+126.7%$270/sqft |
Source: NorthstarMLS as distributed by MLS GRID #7128553 Report a problem | ||
| 7/30/2013 | Sold | $150,000+1328.6%$119/sqft |
Source:  Lake Superior Area Realtors as distributed by MLS GRID #1910036 Report a problem Lake Superior Area Realtors as distributed by MLS GRID #1910036 Report a problem | ||
| 4/23/2012 | Sold | $10,500$8/sqft |
Source: Lake Superior Area Realtors as distributed by MLS GRID #1675860 Report a problem | ||
Public tax history
| Year | Property taxes | Tax assessment |
|---|---|---|
| 2025 | $4,442 +10% | $297,000 +49.3% |
| 2024 | $4,038 +6.8% | $198,900 |
| 2023 | $3,779 +21.3% | $198,900 |
| 2022 | $3,115 +7.8% | $198,900 |
| 2021 | $2,890 -3.3% | $198,900 |
| 2020 | $2,988 -15.5% | $198,900 +31.4% |
| 2019 | $3,534 +6.1% | $151,400 |
| 2018 | $3,332 +14.7% | $151,400 |
| 2017 | $2,904 +4.8% | $151,400 |
| 2016 | $2,770 +7.5% | $151,400 |
| 2015 | $2,576 +1.7% | $151,400 |
| 2014 | $2,533 +58.1% | $151,400 +61.8% |
| 2013 | $1,602 | $93,600 |
Find assessor info on the county website
Monthly payment
Est. payment
Payment breakdown
Explore the cost of this home by adjusting the details. Changes won't be saved.Climate risks
Neighborhood: 54016
Similar homes
- $274,5002 bd2 ba1.3k sqft451 Hunter Hill Rd, Hudson, WI 54016For Sale
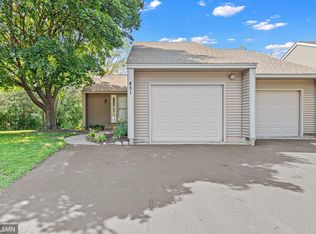
 MLS ID #7114911, TJ J. Wilson, Applegate Inc. NorthstarMLS as distributed by MLS GRID
 - $389,9003 bd3 ba1.4k sqft1423 Hunter Hill Road, Hudson, WI 54016For Sale
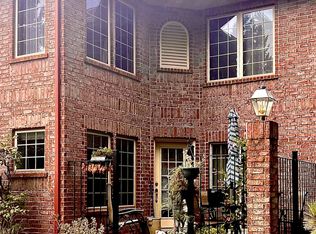
 MLS ID #1605273, Leslie Ische. NWWMLS
 - $250,0002 bd2 ba1.4k sqft2335 Oakridge Circle, Hudson, WI 54016Active
 MLS ID #1601662, Jon Olson. WIREX MLS
 - $315,0002 bd3 ba1.6k sqft1208 Timber Way, Stillwater, MN 55082For Sale
 MLS ID #7114544, Colin Burkholder, Pemberton RE. NorthstarMLS as distributed by MLS GRID
 - $315,0002 bd3 ba1.6k sqft3425 Hazel Trl Unit D, Woodbury, MN 55129For SaleMLS ID #7142696, Steven Tuan-Kiet Cao, RE/MAX Results. NorthstarMLS as distributed by MLS GRID
- $325,0002 bd2 ba1.5k sqft7929 Barrymore Ln, Woodbury, MN 55125For SaleMLS ID #7141066, Housley Homes, Keller Williams Premier Realty. NorthstarMLS as distributed by MLS GRID
- $340,0002 bd2 ba1.4k sqft10478 Bay View Ln, Woodbury, MN 55129For SaleMLS ID #7121189, Warren Wessel, GRI, Keller Williams Premier Realty. NorthstarMLS as distributed by MLS GRID
- $265,0002 bd2 ba1.4k sqft59 Landau Alcove, Woodbury, MN 55125For SaleMLS ID #7146571, Housley Homes, Keller Williams Premier Realty. NorthstarMLS as distributed by MLS GRID
- $315,0002 bd2 ba1.4k sqft6850 Jenny Ln, Woodbury, MN 55125For SaleMLS ID #7143056, Christina Reynolds - Home Dream Team, Keller Williams Select Realty. NorthstarMLS as distributed by MLS GRID
- $300,0003 bd2 ba1.6k sqft2630 Aspen Ct, White Bear Lake, MN 55110For SaleMLS ID #7163581, Colleen Brockberg Louder, Keller Williams Premier Realty. NorthstarMLS as distributed by MLS GRID
- $305,0002 bd2 ba1.2k sqft1991 Granite Ave N, Oakdale, MN 55128For SaleMLS ID #7121862, Justyna M. Johnson, eXp Realty. NorthstarMLS as distributed by MLS GRID
- $304,9002 bd2 ba1.4k sqft7577 Ojibway Park Ct, Woodbury, MN 55125For SaleMLS ID #7142367, Justin E. Fox, RE/MAX Professionals. NorthstarMLS as distributed by MLS GRID
- $348,9003 bd2 ba1.7k sqft530 Johnson Pkwy, Hammond, WI 54015For SaleMLS ID #7147469, Stephanie Lamia, EXIT Realty Springside. NorthstarMLS as distributed by MLS GRID
- $319,0002 bd2 ba1.4k sqft1050 Woodland Dr, Hastings, MN 55033For SaleMLS ID #7130471, Ashley Watermolen, Coldwell Banker Realty. NorthstarMLS as distributed by MLS GRID
- $339,9002 bd2 ba1.8k sqft978 Winterberry Dr, Woodbury, MN 55125For SaleMLS ID #7144056, Sheri Wessel, Keller Williams Premier Realty. NorthstarMLS as distributed by MLS GRID
- $350,0002 bd2 ba1.6k sqft7658 Newbury Rd, Woodbury, MN 55125For SaleMLS ID #7153398, Jay Fletch, Edina Realty, Inc.. NorthstarMLS as distributed by MLS GRID
- $215,0002 bd2 ba1.2k sqft1890 Fisher Way Unit F, River Falls, WI 54022For SaleMLS ID #7153046, Quest Bell, EXP Realty, LLC. NorthstarMLS as distributed by MLS GRID
- $265,0002 bd2 ba1.6k sqft3027 Juniper Ln Unit E, Saint Paul, MN 55125For SaleMLS ID #7140303, Garrett Olson, Edina Realty, Inc.. NorthstarMLS as distributed by MLS GRID
- $304,9003 bd3 ba1.7k sqft3776 Hazel Trl Unit C, Woodbury, MN 55129For SaleMLS ID #7121863, Justyna M. Johnson, eXp Realty. NorthstarMLS as distributed by MLS GRID
- $335,0003 bd3 ba1.8k sqft3441 Maureen Ln, Stillwater, MN 55082For SaleMLS ID #7139214, Darryn A Sanders, RE/MAX Results. NorthstarMLS as distributed by MLS GRID
