The Fulford floorplan is popular for good reason, and this home's distinctive design details and selections make it especially memorable. Set on a large double corner lot with a 26-foot elevation, you can check flood insurance off your list and add in extra elbow room from neighboring homes thanks to surrounding double lots. The exterior features a side-load garage, landscaped yard, and Hardie siding in our new favorite shade of green (Sherwin Williams Succulent), which pairs beautifully with the driftwood-colored windows. This is our first time using driftwood windows, and it definitely won't be the last. The extended back porch provides plenty of room for both dining and seating, seamlessly blending indoor and outdoor living, a must in coastal Carolina. Step inside to a foyer that opens into the spacious great room with triple sliders and a gas fireplace. The kitchen has upgraded appliances and cabinetry and a large pantry and island that is adjacent to your light-filled dining room. The primary suite features tray ceilings, a spacious bathroom, and a generous closet. Two additional bedrooms are located at the front of the home with a shared bath, while the finished bonus room above the garage adds valuable flex space bringing your heated square footage total to 2,314. You will have premier amenities in your new neighborhood, Arlington Place has as a clubhouse, pool, sports courts, boat ramp, day docks, trails, boardwalk, parks, kayak center, creek docks, riverfront pier, lakes, and neighborhood beaches along the riverfront and Pintail Lake. Everything you need to enjoy the coastal lifestyle is just outside your doorstep. Estimated completion is October 2026.
New construction
$629,900
53 N Brightleaf Drive, Minnesott Beach, NC 28510
3beds
2,314sqft
:
Get pre-qualified$3,823/mo
Single Family Residence
Built in 2026
0.94 Acres Lot
$-- Zestimate®
$272/sqft
$117/mo HOA
What's special
- 5 days |
- 76 |
- 5 |
Zillow last checked:
Listing updated:
Listed by:
REBECCA LANG 252-599-1903,
Arlington Place Realty, LLC
Source: Hive MLS,MLS#: 100592771 Originating MLS: Neuse River Region Association of Realtors
Originating MLS: Neuse River Region Association of RealtorsFacts & features
Interior
Bedrooms & bathrooms
- Bedrooms: 3
- Bathrooms: 3
- Full bathrooms: 2
- 1/2 bathrooms: 1
Rooms
- Room types: Living Room, Dining Room, Laundry, Master Bedroom, Bedroom 2, Bedroom 3, Fnshd Room over Garage
Other
- Description: Entry
Heating
- Heat Pump, Electric
Cooling
- Heat Pump
Appliances
- Included: Built-In Microwave, Water Softener, Refrigerator, Dishwasher, Gas Range
- Laundry: Laundry Room
Features
- Master Downstairs, Walk-in Closet(s), Vaulted Ceiling(s), High Ceilings, Ceiling Fan(s), Pantry, Walk-in Shower, Walk-In Closet(s)
- Flooring: LVT/LVP, Carpet
Interior area
- Total structure area: 2,314
- Total interior livable area: 2,314 sqft
Property
Parking
- Total spaces: 2
- Parking features: Garage Faces Side, Attached, Garage Door Opener
- Attached garage spaces: 2
Features
- Levels: One and One Half
- Patio & porch: Covered, Porch, Front Porch, Rear Porch
- Fencing: None
- Has view: Yes
- View description: See Remarks
- Waterfront features: Water Access Comm
- Frontage type: See Remarks
Lot
- Size: 0.94 Acres
- Features: Corner Lot, Water Access Comm, Cleared
Details
- Parcel number: F0933251
- Zoning: RMU
- Special conditions: Standard
Construction
Type & style
- Home type: SingleFamily
- Property subtype: Single Family Residence
Materials
- Brick, Fiber Cement, Wood Frame
- Foundation: Block, Raised, Slab
- Roof: Architectural Shingle
Condition
- New Construction,Under Construction
- New construction: Yes
- Year built: 2026
Utilities & green energy
- Sewer: Septic Tank
- Water: County Water
- Utilities for property: Underground Utilities, Water Connected
Community & HOA
Community
- Security: Smoke Detector(s)
- Subdivision: Arlington Place
HOA
- Has HOA: Yes
- Amenities included: Waterfront Community, Basketball Court, Beach Access, Clubhouse, Pool, Dog Park, Gated, Jogging Path, Maintenance Common Areas, Maintenance Roads, Management, Meeting Room, Park, Party Room, Pickleball, Picnic Area, Playground, Ramp, Street Lights, Tennis Court(s), Trail(s)
- HOA fee: $1,400 annually
- HOA name: Arlington Place POA
- HOA phone: 252-249-9833
Location
- Region: Minnesott Beach
Financial & listing details
- Price per square foot: $272/sqft
- Tax assessed value: $29,610
- Annual tax amount: $238
- Date on market: 7/31/2026
- Cumulative days on market: 5 days
- Listing agreement: Exclusive Right To Sell
- Listing terms: Cash,Conventional,VA Loan
- Road surface type: Paved
Estimated market value
Not available
Estimated sales range
Not available
Not available
Price history
| Date | Event | Price |
|---|---|---|
| 7/31/2026 | Listed for sale | $629,900$272/sqft |
Source:  Hive MLS #100592771 Report a problem Hive MLS #100592771 Report a problem | ||
Public tax history
Tax history is unavailable.
Monthly payment
Est. payment
Payment breakdown
Explore the cost of this home by adjusting the details. Changes won't be saved.Climate risks
Neighborhood: 28510
Nearby schools
GreatSchools rating
- 6/10Pamlico County Primary SchoolGrades: PK-3Distance: 10.3 mi
- 8/10Pamlico County Middle SchoolGrades: 6-8Distance: 10.7 mi
- 6/10Pamlico County High SchoolGrades: 9-12Distance: 10.6 mi
Schools provided by the listing agent
- Elementary: Pamlico County Primary
- Middle: Pamlico County
- High: Pamlico County
Source: Hive MLS. This data may not be complete. We recommend contacting the local school district to confirm school assignments for this home.
- $29,6100.94 Acres25 W Morning Glory Dr, Arapahoe, NC 28510Off Market
- $21,3900.46 Acres25 W Morning Glory Dr, Arapahoe, NC 28510Off Market
- $21,3900.46 Acres45 W Morning Glory Dr, Arapahoe, NC 28510Off Market
- $29,6100.94 Acres410 W Burton Farm Dr, Arapahoe, NC 28510Off Market
- $75,0000.94 Acres91 N Brightleaf Dr LOT 215-216, Arapahoe, NC 28510Lot/Land
- $23,0980.531 Acres6 E Morning Glory Dr, Minnesott Beach, NC 28510Off Market
- $547,1503 bd2 ba1.7k sqft444 W Burton Farm Dr, Arapahoe, NC 28510Sold
- $21,3430.459 Acres63 W Morning Glory Dr, Arapahoe, NC 28510Off Market
A local agent can set up tours, give advice and negotiate with sellers.
Similar homes
- $550,0003 bd2 ba2.2k sqft308 Wild Swan Lane, Minnesott Beach, NC 28510For Sale
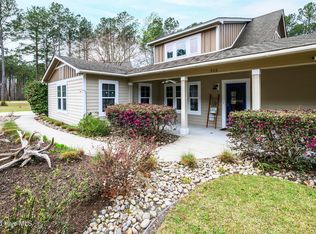
 MLS ID #100561632, ROWLAND & THE HOME SALES TEAM, Keller Williams Realty. Hive MLS
 - $499,9003 bd3 ba1.6k sqft128 W Burton Farm Drive, Minnesott Beach, NC 28510New Construction
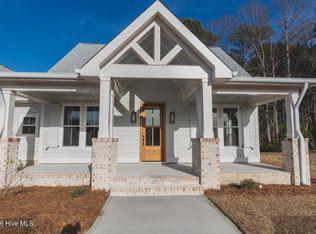 MLS ID #100541540, REBECCA LANG, Arlington Place Realty, LLC. Hive MLS
 - $579,0003 bd4 ba2.5k sqft263 Baird Point Road, Grantsboro, NC 28529For Sale
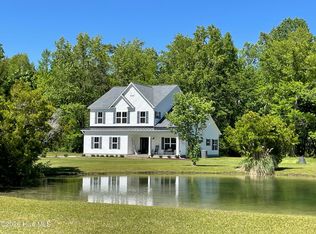 MLS ID #100563669, Ralph M Harvey, ListWithFreedom.com. Hive MLS
 - $899,9003 bd3 ba2.3k sqft30 E North Shore Lane, Arapahoe, NC 28510For Sale
 MLS ID #100581934, THE TYSON GROUP STEVE & JANA, TYSON GROUP, REALTORS. Hive MLS
 - $620,0003 bd2 ba2.4k sqft414 Cherry Branch Dr, Havelock, NC 28532For Sale By Owner
- $625,0003 bd3 ba2k sqft5430 Creek Pointe Road, New Bern, NC 28560For SaleMLS ID #100566661, The Donna and Team New Bern, Keller Williams Realty. Hive MLS
- $599,0002 bd3 ba1.6k sqft3465 Janiero Road, Arapahoe, NC 28510For SaleMLS ID #100559169, Suzanne Gwaltney, Century 21 Sail/Loft Realty. Hive MLS
- $629,0003 bd3 ba2.4k sqft119 Break Water Drive, Newport, NC 28570For SaleMLS ID #100588107, Valerie DeLoach, Keller Williams Crystal Coast. Hive MLS
- $650,0004 bd3 ba3k sqft219 Drake Landing, New Bern, NC 28560For SaleMLS ID #100541761, STEPHANIE GROSE, Realty ONE Group East. Hive MLS
- $575,0004 bd3 ba3.2k sqft5010 Spring Green Pass, New Bern, NC 28562For SaleMLS ID #100568205, Wesley Huff, Realty ONE Group East. Hive MLS
- $664,9004 bd3 ba2.3k sqft1001 Ecru Circle, New Bern, NC 28562New ConstructionMLS ID #100564452, TAMMY FEREBEE, COLDWELL BANKER SEA COAST ADVANTAGE. Hive MLS
- $430,0005 bd3 ba2.8k sqft128 Mom Lane, New Bern, NC 28562For SaleMLS ID #100592292, ROWLAND & THE HOME SALES TEAM, Keller Williams Realty. Hive MLS
- $329,0004 bd3 ba2.1k sqft237 Hollywood Boulevard, Havelock, NC 28532For SaleMLS ID #100592888, AARON SUTTON, The Land Company. Hive MLS
- $850,0003 bd4 ba3.3k sqft481 River Road, Arapahoe, NC 28510For SaleMLS ID #100584618, THE TYSON GROUP STEVE & JANA, TYSON GROUP, REALTORS. Hive MLS
- $575,0003 bd3 ba2.7k sqft33 Neuse Winds Drive, Oriental, NC 28571For SaleMLS ID #100556002, CAROLYN BELLIS, TIDEWATER REAL ESTATE, INC. Hive MLS
- $570,0004 bd3 ba2.7k sqft606 Taberna Circle, New Bern, NC 28562For SaleMLS ID #100572392, MICHAEL RAINES, CENTURY 21 ZAYTOUN RAINES. Hive MLS
- $645,0003 bd3 ba2.3k sqft4007 Tarpon Drive, Oriental, NC 28571New ConstructionMLS ID #100524125, Suzanne Gwaltney, Century 21 Sail/Loft Realty. Hive MLS
- $625,0003 bd4 ba3k sqft204 Firestone Court, New Bern, NC 28562For SaleMLS ID #100574908, CELEBRATE NEW BERN HOMES, NorthGroup. Hive MLS
- $690,0003 bd2 ba3.3k sqft4501 W Fairway Drive, Trent Woods, NC 28562For SaleMLS ID #100578706, GRAY WHEELER, CENTURY 21 ZAYTOUN RAINES. Hive MLS
- $315,0003 bd2 ba2.1k sqft189 Crooked Run Drive, New Bern, NC 28560For SaleMLS ID #100592456, The Donna and Team New Bern, Keller Williams Realty. Hive MLS
