reduced AGAIN!! this 3-bedroom, 2 full bath ranch-style condo offers the best of single-level living — bright, spacious, and full of potential waiting for your personal touch.
Step inside and you're immediately greeted by soaring ceilings and an abundance of natural light that fills every room. The heart of the home is the impressive 24-foot great room, complete with a cozy fireplace — perfect for relaxing evenings or effortless entertaining. You'll love the flow of this home.
The kitchen is a true standout — thoughtfully designed with a roll-top appliance cubby, deep pot-and-pan drawers, generous counterspace, and even a fold-out ledge for those special gatherings. Whether you're a seasoned cook or just enjoy a good cup of coffee at the breakfast bar, this kitchen delivers.
Retreat to your primary suite, which features a versatile sitting room — ideal as a reading nook, home office, or quiet escape — along with exceptional closet space. Two additional bedrooms offer flexibility for guests, family, or hobbies. First-floor laundry and an attached garage make everyday life a breeze.
Step outside to your private patio and enjoy the peaceful surroundings. As a resident of the Ransom Oaks Association, you'll have access to a sparkling community pool, pickleball and tennis courts, and a welcoming clubhouse — all included.
The HOA covers snow removal, water, sewer, trash, and common area maintenance — so you can spend your time enjoying life rather than worrying about it.
Located in the award-winning Williamsville School District, just minutes from shopping, dining, and Glen Oak Golf Course, this is an estate sale being sold as-is with all appliances included.
**This is the low-maintenance lifestyle you've been looking for. Come see it — and imagine the possibilities.**
Pending
Price cut: $10K (6/3)
$295,000
53 Old Meadow Dr, East Amherst, NY 14051
3beds
1,556sqft
Condominium, Apartment, Single Family Residence
Built in 1973
-- sqft lot
$288,100 Zestimate®
$190/sqft
$433/mo HOA
What's special
Cozy fireplaceAbundance of natural lightFirst-floor laundryAttached garagePrivate patioSoaring ceilingsExceptional closet space
- 174 days |
- 91 |
- 1 |
Zillow last checked:
Listing updated:
Listed by:
Howard Hanna WNY Inc. 716-634-4200,
miriam treger 716-308-4408
Source: NYSAMLSs,MLS#: B1662593 Originating MLS: Buffalo
Originating MLS: BuffaloFacts & features
Interior
Bedrooms & bathrooms
- Bedrooms: 3
- Bathrooms: 2
- Full bathrooms: 2
- Main level bathrooms: 2
- Main level bedrooms: 3
Bedroom 1
- Level: First
- Dimensions: 17.00 x 10.00
Bedroom 2
- Level: First
- Dimensions: 13.00 x 10.00
Bedroom 3
- Level: First
- Dimensions: 13.00 x 10.00
Dining room
- Level: First
- Dimensions: 12.00 x 11.00
Kitchen
- Level: First
- Dimensions: 12.00 x 10.00
Living room
- Level: First
- Dimensions: 24.00 x 17.00
Other
- Level: First
- Dimensions: 13.00 x 7.00
Heating
- Gas, Forced Air
Cooling
- Central Air
Appliances
- Included: Dryer, Dishwasher, Exhaust Fan, Disposal, Gas Water Heater, Refrigerator, Range Hood, Washer
- Laundry: Main Level
Features
- Breakfast Bar, Separate/Formal Dining Room, Entrance Foyer, Eat-in Kitchen, Separate/Formal Living Room, Great Room, Living/Dining Room, Other, Pantry, See Remarks, Sliding Glass Door(s), Bedroom on Main Level, Main Level Primary, Primary Suite, Programmable Thermostat
- Flooring: Carpet, Ceramic Tile, Varies
- Doors: Sliding Doors
- Basement: Crawl Space
- Number of fireplaces: 1
Interior area
- Total structure area: 1,556
- Total interior livable area: 1,556 sqft
Property
Parking
- Total spaces: 1
- Parking features: Attached, Garage, Open, Garage Door Opener
- Attached garage spaces: 1
- Has uncovered spaces: Yes
Accessibility
- Accessibility features: Accessible Bedroom, No Stairs, Accessible Doors
Features
- Levels: One
- Stories: 1
- Patio & porch: Open, Patio, Porch
- Exterior features: Patio
- Pool features: Association
Lot
- Size: 1,742 Square Feet
- Features: Near Public Transit, Rectangular, Rectangular Lot, Residential Lot
Details
- Parcel number: 14228902850000010020005A
- Special conditions: Estate,Standard
Construction
Type & style
- Home type: Condo
- Architectural style: Patio Home
- Property subtype: Condominium, Apartment, Single Family Residence
- Attached to another structure: Yes
Materials
- Vinyl Siding
- Roof: Asphalt
Condition
- Resale
- Year built: 1973
Utilities & green energy
- Sewer: Connected
- Water: Connected, Public
- Utilities for property: Cable Available, High Speed Internet Available, Sewer Connected, Water Connected
Community & HOA
Community
- Senior community: Yes
- Subdivision: Woodgate Village
HOA
- Amenities included: Clubhouse, Pool, Tennis Court(s)
- Services included: Common Area Maintenance, Common Area Insurance, Insurance, Maintenance Structure, Reserve Fund, Sewer, Snow Removal, Trash, Water
- HOA fee: $433 monthly
- HOA name: R&D Prop Mgmt Wny
- HOA phone: 716-688-2083
Location
- Region: East Amherst
Financial & listing details
- Price per square foot: $190/sqft
- Tax assessed value: $164,500
- Annual tax amount: $4,096
- Date on market: 2/16/2026
- Cumulative days on market: 176 days
- Listing terms: Cash,Conventional,FHA,VA Loan
Estimated market value
$288,100
$274,000 - $303,000
$2,236/mo
Price history
| Date | Event | Price |
|---|---|---|
| 6/17/2026 | Pending sale | $295,000$190/sqft |
Source:  NYSAMLSs #B1662593 Report a problem NYSAMLSs #B1662593 Report a problem | ||
| 6/3/2026 | Price change | $295,000-3.3%$190/sqft |
Source: NYSAMLSs #B1662593 Report a problem | ||
| 5/6/2026 | Price change | $305,000-3.2%$196/sqft |
Source: NYSAMLSs #B1662593 Report a problem | ||
| 4/23/2026 | Price change | $315,000-7.1%$202/sqft |
Source: NYSAMLSs #B1662593 Report a problem | ||
| 3/24/2026 | Price change | $339,000-3.1%$218/sqft |
Source: NYSAMLSs #B1662593 Report a problem | ||
| 2/17/2026 | Listed for sale | $350,000$225/sqft |
Source: NYSAMLSs #B1662593 Report a problem | ||
Public tax history
| Year | Property taxes | Tax assessment |
|---|---|---|
| 2025 | -- | $164,500 |
| 2024 | -- | $164,500 +59.2% |
| 2023 | -- | $103,300 |
| 2022 | -- | $103,300 |
| 2021 | -- | $103,300 |
| 2020 | -- | $103,300 |
| 2019 | -- | $103,300 |
| 2018 | -- | $103,300 |
| 2017 | $1,129 | $103,300 +54.6% |
| 2016 | $1,129 | $66,800 |
| 2015 | -- | $66,800 |
| 2014 | -- | $66,800 |
| 2013 | -- | $66,800 |
| 2012 | -- | $66,800 |
| 2011 | -- | $66,800 |
| 2010 | -- | $66,800 -5.9% |
| 2009 | -- | $71,000 +14.7% |
| 2008 | -- | $61,900 |
| 2007 | -- | $61,900 |
| 2006 | -- | $61,900 |
| 2005 | -- | $61,900 |
| 2004 | -- | $61,900 |
| 2003 | -- | $61,900 |
| 2002 | -- | $61,900 |
| 2001 | -- | $61,900 |
| 2000 | -- | $61,900 |
Find assessor info on the county website
Monthly payment
Climate risks
Neighborhood: 14051
Nearby schools
GreatSchools rating
- 6/10Dodge Elementary SchoolGrades: K-4Distance: 0.8 mi
- 6/10Casey Middle SchoolGrades: 5-8Distance: 1.5 mi
- 9/10Williamsville North High SchoolGrades: 9-12Distance: 1.5 mi
Schools provided by the listing agent
- Elementary: Dodge Elementary
- Middle: Casey Middle
- High: Williamsville North High
- District: Williamsville
Source: NYSAMLSs. This data may not be complete. We recommend contacting the local school district to confirm school assignments for this home.
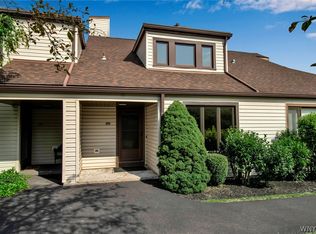
- $265,0002 bd2 ba1.6k sqft102 Old Meadow Dr #10B, East Amherst, NY 14051Sold
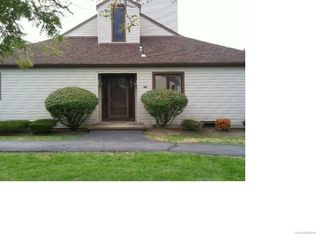
- $201,2001 bd1 ba1.3k sqft101 Old Meadow Dr, East Amherst, NY 14051Off Market
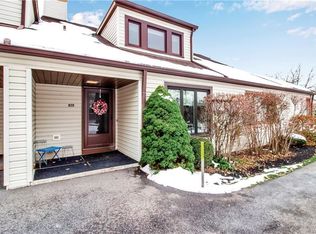
- $265,0002 bd2 ba1.6k sqft102 Old Meadow Dr, East Amherst, NY 14051Sold
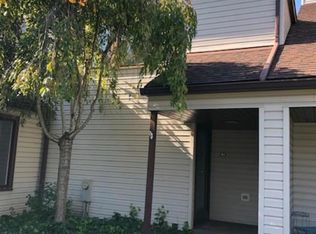
- $235,5003 bd2 ba1.7k sqft103 Old Meadow Dr, East Amherst, NY 14051Off Market
- $251,4002 bd2 ba1.6k sqft104 Old Meadow Dr, East Amherst, NY 14051Off Market
- $167,2002 bd1 ba1.6k sqft106 Old Meadow Dr, East Amherst, NY 14051Off Market
- $172,7003 bd1 ba1.7k sqft107 Old Meadow Dr, East Amherst, NY 14051Off Market
- $163,1002 bd1 ba1.6k sqft108 Old Meadow Dr, East Amherst, NY 14051Off Market
A local agent can set up tours, give advice and negotiate with sellers.
Similar homes
- $272,9002 bd2 ba1.3k sqft206 Old Meadow Dr, East Amherst, NY 14051For Sale
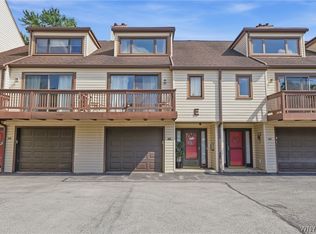
 MLS ID #B1702878, Maria Ledyard, Listing by: Realty ONE Group Empower. NYSAMLSs
 - $274,9002 bd2 ba1.3k sqft202 Old Meadow Dr Unit 20B, East Amherst, NY 14051For Sale
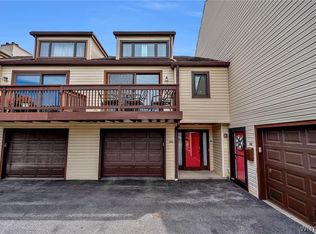 MLS ID #B1703794, Enas L Latif, Listing by: HUNT Real Estate ERA. NYSAMLSs
 - $279,7772 bd2 ba966 sqft63 Tralee Ter, East Amherst, NY 14051For Sale
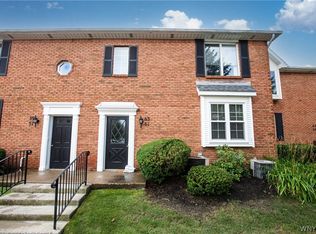 MLS ID #B1704586, Louis Vinci, Listing by: Howard Hanna WNY Inc.. NYSAMLSs
 - $219,9003 bd2 ba1.2k sqft151 Charlesgate Cir, East Amherst, NY 14051Pending
 MLS ID #B1697580, Brandi Bashor, Listing by: Buffalo Home Sellers LLC. NYSAMLSs
 - $184,9002 bd2 ba1.1k sqft9 Southcreek Ct Unit D, East Amherst, NY 14051For SaleMLS ID #B1698023, Jennifer M Ranaletti, Listing by: HUNT Real Estate ERA. NYSAMLSs
- $399,0004 bd3 ba2.1k sqft15 Inverness Cir, East Amherst, NY 14051For SaleMLS ID #B1701886, Kathryn Slaiman, Listing by: Century 21 North East. NYSAMLSs
- $268,5002 bd2 ba1.2k sqft930 Hopkins Rd APT D, Williamsville, NY 14221For SaleMLS ID #B1704812, Jeanine M Kacala, Listing by: HUNT Real Estate ERA. NYSAMLSs
- $325,0003 bd2 ba1.5k sqft295 Bucyrus Dr, Amherst, NY 14228For SaleMLS ID #B1704547, Alexander Ackley, Listing by: Keller Williams Realty WNY. NYSAMLSs
- $339,9004 bd3 ba2k sqft4091 Millersport Hwy, Amherst, NY 14228For SaleMLS ID #B1696190, Colette E Sikorski, Listing by: Howard Hanna WNY Inc.. NYSAMLSs
- $309,9003 bd2 ba1.5k sqft36 Cree Ton Dr, Amherst, NY 14228For SaleMLS ID #B1702312, Maya Haddad, Listing by: WNY Metro Roberts Realty. NYSAMLSs
- $379,9003 bd2 ba1.9k sqft145 Wedgewood Dr, Williamsville, NY 14221For SaleMLS ID #B1692380, Mary Lou Mancuso, Listing by: Howard Hanna WNY Inc.. NYSAMLSs
- $275,0003 bd2 ba1.3k sqft301 Homecrest Dr, Amherst, NY 14226For SaleMLS ID #B1704150, Timothy E Knop, Listing by: Keller Williams Realty WNY. NYSAMLSs
- $274,9994 bd2 ba1.9k sqft82 Impala Pkwy, Lancaster, NY 14086For SaleMLS ID #B1705222, Kelly Glinski, Listing by: Howard Hanna WNY Inc.. NYSAMLSs
- $299,9003 bd2 ba1.2k sqft56 Brunswick Rd, Depew, NY 14043For SaleMLS ID #B1705088, William Abels, Listing by: HUNT Real Estate ERA. NYSAMLSs
- $250,0003 bd2 ba1.4k sqft182 Bennington Rd, Amherst, NY 14226For SaleMLS ID #B1704832, Denitza Deni Dennis, Listing by: RE/MAX Plus. NYSAMLSs
- $285,0003 bd2 ba1.7k sqft39 Leawood Dr, Tonawanda, NY 14150For SaleMLS ID #B1685288, Giavanna Rossi, Listing by: Howard Hanna WNY Inc.. NYSAMLSs
- $262,5003 bd1 ba1.5k sqft3933 Lockport Ave, North Tonawanda, NY 14120For SaleMLS ID #B1699439, Steven M Martin, Listing by: Howard Hanna WNY Inc.. NYSAMLSs
- $349,9003 bd2 ba2k sqft1259 Sweeney St, North Tonawanda, NY 14120For SaleMLS ID #B1701160, Lisa Zander, Listing by: HUNT Real Estate ERA. NYSAMLSs
- $299,9002 bd1 ba1k sqft71 Carla Ln, Buffalo, NY 14224For SaleMLS ID #B1704874, Liana Buscaglia, Listing by: Keller Williams Realty WNY. NYSAMLSs
- $309,9004 bd3 ba1.5k sqft183 Rosedale Blvd, Amherst, NY 14226For SaleMLS ID #B1690205, Md Nazmul Hussain, Listing by: HUNT Real Estate ERA. NYSAMLSs
