IS THIS THE BEST PRICED MOVE-IN CONDITION 3BD SINGLE FAMILY HOME IN MORRIS PLAINS??? LOCATION, LOCATION, LOCATION!!! RARE: FABULOUS MID-CENTURY MODERN MASTERPIECE: THE PERFECT COMBINATION OF PRACTICAL & VISUALLY STRIKING WITH A FOCUS ON LIGHT, SPACE & COMFORT!!! MID-CENTURY MODERN HOMES ARE ICONIC FOR THEIR CLEAN LINES, OPEN LAYOUT & SEAMLESS/ORGANIC INTEGRATION WITH NATURE, REFLECTING A DESIGN MOVEMENT FROM THE 1940's TO THE 1970's! MID-CENTURY MODERN HOMES ARE MORE THAN JUST AN ARCHITECTURAL CONCEPT THEY ARE TRULY A LIFESTYLE!!! ***Meticulously Maintained! DON DRAPER APPROVED!!! Original Details Throughout! TUCKED AWAY ON A SUN-DAPPLED, TREE-LINED BUCOLIC CUL-DE-SAC WITH LARGER HOMES & WALKING PATH!!! Private Yard! WALK TO EVERYTHING: MORRIS PLAINS TRAIN STATION, PARK, COMMUNITY CENTER, SCHOOLS, DOWNTOWN SHOPS, RESTAURANTS & THE COMMUNITY POOL!!! Minutes To Morristown!!! Features Include: Refreshed Original Bluestone Patio, Amazing 3 Season Room With Ceiling Fan, New Roof & Gutters With Leaf Filter, New Stove, Newer Furnace, New Bath, New Washer, Newer Expansive Driveway, Newer Refrigerator And Wood Burning Fireplace With Heatolator! ***Approximately 1500 Square Feet With 3 Season Room***(Reel available upon request)(1st Pic Is AI Generated)
Under contract
Price cut: $30K (8/13)
$569,999
53 Old Wood Rd, Morris Plains Boro, NJ 07950
3beds
--sqft
Single Family Residence
Built in 1960
0.35 Acres Lot
$567,300 Zestimate®
$--/sqft
$-- HOA
What's special
Clean linesPrivate yardOriginal details throughoutNewer refrigeratorNew stoveNewer furnaceNew bath
- 66 days
- 303
- 16
Zillow last checked:
Listing updated:
Listed by:
Christine N. Marotta 973-827-6767,
Mountain Properties
Source: GSMLS,MLS#: 4042944
Facts & features
Interior
Bedrooms & bathrooms
- Bedrooms: 3
- Bathrooms: 1
- Full bathrooms: 1
Bedroom 1
- Level: First
- Area: 132
- Dimensions: 11 x 12
Bedroom 2
- Level: First
- Area: 99
- Dimensions: 11 x 9
Bedroom 3
- Level: First
- Area: 99
- Dimensions: 11 x 9
Dining room
- Features: Formal Dining Room
- Level: First
- Area: 81
- Dimensions: 9 x 9
Kitchen
- Features: Galley Type
- Level: First
- Area: 108
- Dimensions: 9 x 12
Living room
- Level: First
- Area: 294
- Dimensions: 14 x 21
Basement
- Features: Storage Room, Utility Room, Walkout, Workshop
Heating
- 1 Unit, Natural Gas
Cooling
- 2 Units, Ceiling Fan(s), Wall Unit(s)
Appliances
- Included: Carbon Monoxide Detector, Dishwasher, Kitchen Exhaust Fan, Range/Oven-Gas, Refrigerator, Washer, Gas Water Heater
- Laundry: Level 1
Features
- Entrance Foyer, Florida/3Season, Utility Room
- Flooring: Tile, Vinyl-Linoleum, Wood
- Doors: Storm Door(s)
- Windows: Thermal Windows/Doors
- Basement: Yes,Full,Unfinished,Walk-Out Access
- Number of fireplaces: 1
- Fireplace features: Heatilator, Living Room, Wood Burning
Property
Parking
- Total spaces: 4
- Parking features: 1 Car Width, 2 Car Width, Asphalt, Driveway-Exclusive, Off Street
- Uncovered spaces: 4
Features
- Patio & porch: Open Porch(es), Patio
- Exterior features: Sidewalk
Lot
- Size: 0.35 Acres
- Dimensions: .347 AC
- Features: Cul-De-Sac, Level, Open Lot, Wooded
Details
- Additional structures: Storage Shed
- Parcel number: 2323001930000000230000
Construction
Type & style
- Home type: SingleFamily
- Architectural style: Custom Home,Ranch
- Property subtype: Single Family Residence
Materials
- Stucco
- Roof: Composition Shingle
Condition
- Year built: 1960
- Major remodel year: 2021
Utilities & green energy
- Gas: Gas-Natural
- Sewer: Public Sewer
- Water: Public
- Utilities for property: Natural Gas Connected, Cable Available, Fiber Optic Available, Garbage Included
Community & HOA
Community
- Security: Carbon Monoxide Detector
Location
- Region: Morris Plains
Financial & listing details
- Tax assessed value: $374,100
- Annual tax amount: $9,532
- Date on market: 8/2/2026
- Exclusions: *PERSONAL BELONGINGS*
- Ownership type: Fee Simple
Estimated market value
$567,300
$539,000 - $596,000
$3,169/mo
Price history
| Date | Event | Price |
|---|---|---|
| 9/16/2026 | Pending sale | $569,999 |
Source:  NJMLS #26028049 Report a problem NJMLS #26028049 Report a problem | ||
| 9/11/2026 | Listed for sale | $569,999 |
Source:  GSMLS #4042944 Report a problem GSMLS #4042944 Report a problem | ||
| 8/27/2026 | Pending sale | $569,999 |
Source: GSMLS #4042944 Report a problem | ||
| 8/13/2026 | Price change | $569,999-5% |
Source: GSMLS #4042944 Report a problem | ||
| 7/25/2026 | Listed for sale | $599,999 |
Source: NJMLS #26028049 Report a problem | ||
Public tax history
| Year | Property taxes | Tax assessment |
|---|---|---|
| 2025 | $9,285 | $374,100 |
| 2024 | $9,285 +2% | $374,100 |
| 2023 | $9,099 +0.8% | $374,100 |
| 2022 | $9,024 +1.3% | $374,100 |
| 2021 | $8,912 +4.7% | $374,100 |
| 2020 | $8,511 +3.5% | $374,100 |
| 2019 | $8,227 +2.1% | $374,100 |
| 2018 | $8,059 +3.8% | $374,100 |
| 2017 | $7,767 -0.5% | $374,100 |
| 2016 | $7,804 +1.2% | $374,100 |
| 2015 | $7,711 +3.8% | $374,100 |
| 2014 | $7,430 +3.7% | $374,100 |
| 2013 | $7,165 +5.2% | $374,100 |
| 2012 | $6,809 +4.7% | $374,100 |
| 2011 | $6,503 +4.8% | $374,100 |
| 2010 | $6,203 +21.6% | $374,100 |
| 2009 | $5,103 | $374,100 +121% |
| 2008 | -- | $169,300 |
| 2007 | -- | $169,300 |
| 2006 | -- | $169,300 |
| 2005 | -- | $169,300 |
| 2004 | -- | $169,300 |
| 2003 | -- | $169,300 |
| 2002 | -- | $169,300 |
| 2001 | -- | $169,300 |
Find assessor info on the county website
Monthly payment
Est. payment
Payment breakdown
Explore the cost of this home by adjusting the details. Changes won't be saved.Climate risks
Neighborhood: 07950
Nearby schools
Schools provided by the listing agent
- Elementary: Mt. Way
- Middle: Borough
- High: Morristown
Source: GSMLS. This data may not be complete. We recommend contacting the local school district to confirm school assignments for this home.
Similar homes
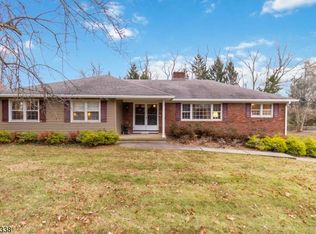
- $815,0004 bd3 ba2.3k sqft77 Sun Valley Way, Morris Plains Boro, NJ 07950For Sale
 MLS ID #4052651, Ann Marie Bock, Weichert Realtors. GSMLS
 - $575,0003 bd2 ba2.1k sqft21 HALL AVENUE, Denville Twp., NJ 07834For Sale
 MLS ID #4044584, Mary K. Sheeran, Keller Williams Metropolitan. GSMLS
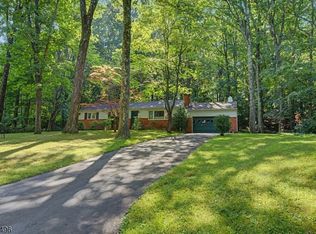
 - $650,0003 bd2 ba-- sqft5 HORIZON DRIVE, Denville Twp., NJ 07834For Sale
 MLS ID #4044808, Mary K. Sheeran, Keller Williams Metropolitan. GSMLS
 - $549,9003 bd2 ba-- sqft137 Mckinley Ave, East Hanover Twp., NJ 07936For Sale
 MLS ID #4051180, Anthony Desena, Compass New Jersey, Llc. GSMLS
