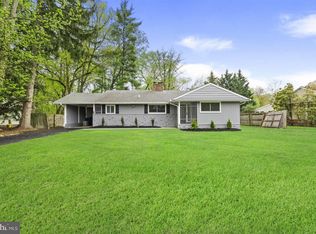
Moorestown stunner!! Welcome to 53 Wagon Bridge Run, where character maintained and thoughtful updates throughout deliver to you the perfect family home you have been waiting for to hit the market. Nestled on an expansive corner lot in a peaceful and private setting, this lovingly maintained Moorestown home has been cherished by the same family for 32 years. All just a short stroll from downtown Moorestown’s vibrant Main Street, where you’ll enjoy local shops, restaurants, community events, and so much more. Offering approximately 2,400 sq. feet plus a finished basement, your new home offers a wonderful combination of space, comfort, and privacy as you grow as a family in the years to come. Over the years, the current owners have made updates at every turn, continually improving and caring for the home while preserving the warmth and character that makes it feel truly special. The spacious floor plan offers 4 bedrooms, 2.5 bathrooms, and multiple levels of living space designed to accommodate both everyday life and entertainment. As you pull up to your new home, you will be impressed to find a peaceful private setting, at the end of a quiet street in Valley Stream perfect for the little ones to play and run all day in the front yard or with neighbors on the block. Curb appeal is abundant and the same level of care continues as you step inside to find an immaculate home with love and warmth throughout. The sellers have taken so much pride in maintaining their home through the years this is the home you want to buy. Step inside to find custom built-ins, Anderson windows and doors, and refinished hardwood floors throughout most of the home. As you tour the first level of living you will be impressed to find the first floor offers an open kitchen and dining area which flows ever so nicely to the family room or formal living room, perfect for entertaining and everyday living. Walk upstairs to find two additional bedrooms, an updated hall bathroom and your primary suite including an updated primary bathroom, double bowl sink, rain head large stall shower and double closets for both of you to enjoy! There is additional storage space in the attic accessed above the linen closet in the hallway. As you step down past the main level to the lower-level family room you will find this to be a standout feature in your new home, offering a walk-out through Anderson sliding glass doors to your expansive yard and a cozy gas fireplace, creating the perfect gathering space for movie nights, game days, or relaxing with family and friends. And don’t stop there as you move past the den you will find a fourth bedroom, powder room creating a private space for guests. On this level you will find a laundry room with additional cabinetry and access to your two-car attached side entry garage. But don’t stop there, walk down to your finished basement level providing even more flexible space for a home office, playroom, gym, hobby area, or whatever best suits your lifestyle. Outside, the expansive corner lot creates a wonderful private setting with plenty of room to enjoy the outdoors. The home also features a two-car side-entry attached garage, adding both convenience and curb appeal. After more than three decades of ownership, this home has been cared for with tremendous pride and is ready to begin its next chapter. Located in desirable Moorestown, 53 Wagon Bridge Run offers the space, privacy, and welcoming atmosphere buyers have been searching for all in a wonderful neighborhood setting in Moorestown’s top rated school system. Come see why this has been such a special place to call home and call for your private showing today!
Under contract
$795,000
53 Wagon Bridge Run, Moorestown, NJ 08057
4beds
2,622sqft
Single Family Residence
Built in 1959
0.67 Acres Lot
$787,900 Zestimate®
$303/sqft
$-- HOA
What's special
Double closetsUpdated hall bathroomDouble bowl sinkCustom built-insExpansive corner lotSpacious floor planPeaceful and private setting
- 13 days
- 2,507
- 183
Likely to sell faster than
Zillow last checked:
Listing updated:
Listed by:
Christy Oberg 856-655-0789,
Weichert Realtors-Haddonfield
Source: Bright MLS,MLS#: NJBL2121560
Facts & features
Interior
Bedrooms & bathrooms
- Bedrooms: 4
- Bathrooms: 3
- Full bathrooms: 2
- 1/2 bathrooms: 1
Rooms
- Room types: Living Room, Dining Room, Kitchen, Family Room, Laundry
Dining room
- Level: Main
Family room
- Level: Lower
Family room
- Level: Lower
Kitchen
- Level: Main
Laundry
- Level: Lower
Living room
- Level: Main
Heating
- Forced Air, Natural Gas
Cooling
- Central Air, Natural Gas
Appliances
- Included: Gas Water Heater
- Laundry: Lower Level, Laundry Room
Features
- Flooring: Hardwood, Tile/Brick
- Basement: Partially Finished
- Number of fireplaces: 1
- Fireplace features: Gas/Propane
Interior area
- Total structure area: 2,622
- Total interior livable area: 2,622 sqft
- Finished area above ground: 2,336
- Finished area below ground: 286
Video & virtual tour
Property
Parking
- Total spaces: 6
- Parking features: Garage Door Opener, Inside Entrance, Garage Faces Side, Attached, Driveway
- Attached garage spaces: 2
- Uncovered spaces: 4
Accessibility
- Accessibility features: None
Features
- Levels: Multi/Split,Four
- Stories: 4
- Patio & porch: Patio
- Exterior features: Underground Lawn Sprinkler
- Pool features: None
Lot
- Size: 0.67 Acres
- Dimensions: 145 x 200
- Features: Corner Lot, No Thru Street, Private
Details
- Additional structures: Above Grade, Below Grade
- Parcel number: 220470700050
- Zoning:
- Special conditions: Standard
Construction
Type & style
- Home type: SingleFamily
- Property subtype: Single Family Residence
Materials
- Brick, Vinyl Siding
- Foundation: Block
- Roof: Architectural Shingle
Condition
- Excellent
- New construction: No
- Year built: 1959
Utilities & green energy
- Electric: 100 Amp Service
- Sewer: Public Sewer
- Water: Public
Community & HOA
Community
- Subdivision: Valley Stream
HOA
- Has HOA: No
Location
- Region: Moorestown
- Municipality: MOORESTOWN TWP
Financial & listing details
- Price per square foot: $303/sqft
- Tax assessed value: $361,300
- Annual tax amount: $10,470
- Date on market: 9/28/2026
- Listing agreement: Exclusive Right To Sell
- Listing terms: Cash,Conventional
- Inclusions: All Appliances; Range, Kitchen Ref, Dw, Microwave, Washer / Dryer, All Blinds And Shutters_ All Conveyed As-is.
- Exclusions: Basement Refrigerator
- Ownership: Fee Simple
Estimated market value
$787,900
$749,000 - $827,000
$4,171/mo
Price history
| Date | Event | Price |
|---|---|---|
| 10/11/2026 | Contingent | $795,000$303/sqft |
Source:  Bright MLS #NJBL2121560 Report a problem Bright MLS #NJBL2121560 Report a problem | ||
| 9/28/2026 | Listed for sale | $795,000+409.3%$303/sqft |
Source: Bright MLS #NJBL2121560 Report a problem | ||
| 12/7/2022 | Sold | $156,096-22.7%$60/sqft |
Source: Public Record Report a problem | ||
| 10/3/1995 | Sold | $202,000$77/sqft |
Source: Public Record Report a problem | ||
Public tax history
| Year | Property taxes | Tax assessment |
|---|---|---|
| 2026 | $10,470 +2.2% | $361,300 |
| 2025 | $10,250 +3.1% | $361,300 |
| 2024 | $9,939 | $361,300 |
| 2023 | -- | $361,300 |
| 2022 | $9,838 +1.3% | $361,300 |
| 2021 | $9,708 +2.4% | $361,300 |
| 2020 | $9,477 +2.8% | $361,300 |
| 2019 | $9,220 -0.9% | $361,300 |
| 2018 | $9,300 +0.4% | $361,300 |
| 2017 | $9,267 +1.2% | $361,300 |
| 2016 | $9,155 +5.3% | $361,300 |
| 2015 | $8,693 +2.3% | $361,300 |
| 2014 | $8,501 +2.6% | $361,300 |
| 2013 | $8,284 +0.4% | $361,300 -12.8% |
| 2012 | $8,251 +0.9% | $414,400 |
| 2011 | $8,176 +1.5% | $414,400 |
| 2010 | $8,052 +3.2% | $414,400 |
| 2009 | $7,799 +8.6% | $414,400 |
| 2008 | $7,180 +3.5% | $414,400 +157.9% |
| 2007 | $6,936 +5% | $160,700 |
| 2006 | $6,603 +4.8% | $160,700 |
| 2005 | $6,301 +6.7% | $160,700 |
| 2004 | $5,907 | $160,700 |
| 2003 | -- | $160,700 |
| 2002 | -- | $160,700 |
| 2001 | -- | $160,700 |
Find assessor info on the county website
Monthly payment
Est. payment
Payment breakdown
Explore the cost of this home by adjusting the details. Changes won't be saved.Climate risks
Neighborhood: 08057
Nearby schools
Schools provided by the listing agent
- Elementary: Mary E. Roberts E.s.
- Middle: Wm Allen Iii
- High: Moorestown H.s.
- District: Moorestown Township Public Schools
Source: Bright MLS. This data may not be complete. We recommend contacting the local school district to confirm school assignments for this home.
Similar homes
- $649,9994 bd2 ba1.5k sqft308 Kenwood Dr, Moorestown, NJ 08057For Sale
 MLS ID #NJBL2122288, Jack Yao, Realmart Realty, LLC. Bright MLS
 - $725,0005 bd3 ba2.5k sqft52 Westbrook Dr, Moorestown, NJ 08057For Sale
 MLS ID #NJBL2121188, Nancy MacDermott, Weichert Realtors - Moorestown. Bright MLS
 - $799,0004 bd4 ba3.5k sqft504 Middlesex Dr, Moorestown, NJ 08057For Sale
 MLS ID #NJBL2118786, Sam Lepore, Keller Williams Realty - Moorestown. Bright MLS
 - $660,0004 bd3 ba1.8k sqft10 E Sutton Ave, Moorestown, NJ 08057For Sale
 MLS ID #NJBL2120376, Antonella Dominijanni, Coldwell Banker Realty. Bright MLS
 - $1,100,0003 bd4 ba3.1k sqft148 W Route 38, Moorestown, NJ 08057For SaleMLS ID #NJBL2119094, Karen D Cruz, Compass New Jersey, LLC - Moorestown. Bright MLS
- $749,9994 bd3 ba2.3k sqft25 Mindy Dr, Moorestown, NJ 08057For SaleMLS ID #NJBL2118186, Samantha Torres, HomeSmart First Advantage Realty. Bright MLS
- $699,0004 bd3 ba2.8k sqft3 Overbrook Cir, Moorestown, NJ 08057For SaleMLS ID #NJBL2120090, Francesco Pullella, HOF Realty. Bright MLS
- $525,0004 bd3 ba2k sqft301 High St, Moorestown, NJ 08057For SaleMLS ID #NJBL2121960, Kathryn Supko, BHHS Fox & Roach-Moorestown. Bright MLS
- $1,025,0004 bd3 ba3.2k sqft559 Sentinel Rd, Moorestown, NJ 08057For SaleMLS ID #NJBL2120464, Sam Lepore, Keller Williams Realty - Moorestown. Bright MLS
- $779,0004 bd-- ba2.2k sqft83 E 2nd St, Moorestown, NJ 08057For SaleMLS ID #NJBL2116260, Shirley Rossi, Shirley Rossi Realty. Bright MLS
- $600,0004 bd3 ba2.2k sqft225 Cedar St, Moorestown, NJ 08057For SaleMLS ID #NJBL2121266, Theresa Scott, Redfin. Bright MLS
- $682,5004 bd3 ba2.6k sqft48 Meadowrue Ct, Mount Laurel, NJ 08054For SaleMLS ID #NJBL2121974, Gazi Ataseven, HomeSmart Realty Advisors. Bright MLS
- $595,0003 bd2 ba2.4k sqft263 Fellowship Rd, Moorestown, NJ 08057For SaleMLS ID #NJBL2120592, Tracy Harron, Keller Williams Realty - Cherry Hill. Bright MLS
- $729,0004 bd3 ba2.9k sqft114 Laurel Ln, Mount Laurel, NJ 08054For SaleMLS ID #NJBL2120012, Joe McColgan, Coldwell Banker Realty. Bright MLS
- $875,0004 bd4 ba2.4k sqft4 Broadacre Ct, Mount Laurel, NJ 08054For SaleMLS ID #NJBL2121382, Jacki Smoyer, Weichert Realtors - Moorestown. Bright MLS
- $575,0004 bd3 ba2.1k sqft149 Hooton Rd, Mount Laurel, NJ 08054For SaleMLS ID #NJBL2121810, Ian Rossman, EXP Realty, LLC. Bright MLS
- $774,9004 bd3 ba2.4k sqft755 Amsterdam Rd, Mount Laurel, NJ 08054For SaleMLS ID #NJBL2121804, Danielle Gallinaro, Agent06 LLC. Bright MLS
- $775,0004 bd4 ba3.2k sqft11 Telford Ln, Mount Laurel, NJ 08054For SaleMLS ID #NJBL2120348, Sam Lepore, Keller Williams Realty - Moorestown. Bright MLS
- $500,0004 bd2 ba1.6k sqft317 S Washington Ave, Moorestown, NJ 08057For SaleMLS ID #NJBL2119828, Thomas Weise, Keller Williams - Main Street. Bright MLS
