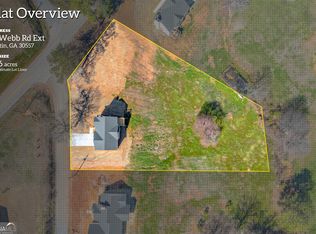
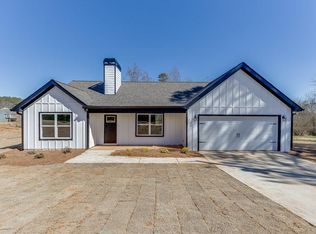
BEAUTIFUL NEW CONSTRUCTION ON 1 ACRE IN STEPHENS COUNTY! Discover this move-in-ready, single-level home in Martin, GA, offering the perfect combination of modern farmhouse charm, spacious living, and peaceful country surroundings! Featuring 3 bedrooms, 2 full bathrooms, and approximately 1,892 heated square feet, this thoughtfully designed ranch-style home offers an inviting open-concept floor plan with high ceilings and a stunning living room fireplace. The kitchen features granite countertops, a farmhouse sink, stainless steel appliances, a center island, and stylish matte black fixtures and hardware. The split-bedroom floor plan provides additional privacy, while the spacious primary suite showcases a tray ceiling, oversized walk-in closet, double vanity, relaxing soaking tub, and beautifully tiled walk-in shower. Enjoy the convenience of an attached garage with direct access to the laundry room, plus a covered back porch overlooking peaceful pasture views! Exterior features include attractive board-and-batten siding, stone accents, cedar shake details, and established landscaping with Bermuda sod, shrubs, and pine straw. Situated on approximately 1 acre with NO HOA, this property offers room to enjoy outdoor living without sacrificing the comfort and convenience of a brand-new home. With construction complete, this home is ready for its new owners! A one-year builder's warranty beginning at closing is included. Experience modern finishes, functional one-level living, and country charm in beautiful Stephens County, Georgia!
Active
$339,900
53 Webb Road Ext, Martin, GA 30557
3beds
1,892sqft
Single Family Residence
Built in 2026
1 Acres Lot
$-- Zestimate®
$180/sqft
$-- HOA
What's special
Modern finishesHigh ceilingsSpacious primary suiteCedar shake detailsMove-in-ready single-level homeFunctional one-level livingStone accents
- 1 day
- 45
- 8
Zillow last checked:
Listing updated:
Listed by:
Alexis Langston 706-499-2253,
RE/MAX Signature
Source: GAMLS,MLS#: 10878779
Facts & features
Interior
Bedrooms & bathrooms
- Bedrooms: 3
- Bathrooms: 2
- Full bathrooms: 2
- Main level bathrooms: 2
- Main level bedrooms: 3
Rooms
- Room types: Family Room, Great Room, Laundry, Other
Dining room
- Features: Dining Rm/Living Rm Combo
Kitchen
- Features: Kitchen Island, Pantry
Heating
- Central, Forced Air, Heat Pump, Other
Cooling
- Central Air, Other
Appliances
- Included: Dishwasher, Electric Water Heater, Microwave, Other, Oven/Range (Combo), Stainless Steel Appliance(s)
- Laundry: In Hall, Other
Features
- Double Vanity, High Ceilings, Master On Main Level, Separate Shower, Soaking Tub, Tile Bath, Tray Ceiling(s), Walk-In Closet(s)
- Flooring: Other, Tile, Vinyl
- Basement: None
- Attic: Pull Down Stairs
- Number of fireplaces: 1
- Fireplace features: Living Room, Other
Interior area
- Total structure area: 1,892
- Total interior livable area: 1,892 sqft
- Finished area above ground: 1,892
- Finished area below ground: 0
Video & virtual tour
Property
Parking
- Parking features: Attached, Garage, Off Street
- Has attached garage: Yes
Features
- Levels: One
- Stories: 1
- Patio & porch: Patio, Porch
Lot
- Size: 1 Acres
- Features: Open Lot, Other, Pasture
Details
- Parcel number: 068 102M
- Special conditions: Agent/Seller Relationship
Construction
Type & style
- Home type: SingleFamily
- Architectural style: Craftsman,Other,Traditional
- Property subtype: Single Family Residence
Materials
- Concrete, Other, Stone, Wood Siding
- Foundation: Slab
- Roof: Composition,Other
Condition
- New Construction
- New construction: Yes
- Year built: 2026
Details
- Warranty included: Yes
Utilities & green energy
- Sewer: Septic Tank
- Water: Public
- Utilities for property: Cable Available, Electricity Available, Other, Phone Available, Water Available
Community & HOA
Community
- Features: None
- Subdivision: None
HOA
- Has HOA: No
- Services included: None
Location
- Region: Martin
Financial & listing details
- Price per square foot: $180/sqft
- Date on market: 10/24/2026
- Listing agreement: Exclusive Right To Sell
- Listing terms: Cash,Conventional,FHA,Other,VA Loan
- Electric utility on property: Yes
Estimated market value
Not available
Estimated sales range
Not available
Not available
Price history
| Date | Event | Price |
|---|---|---|
| 10/24/2026 | Listed for sale | $339,900$180/sqft |
Source:  GAMLS #10878779 Report a problem | ||
Public tax history
Tax history is unavailable.
Monthly payment
Est. payment
Payment breakdown
Explore the cost of this home by adjusting the details. Changes won't be saved.Climate risks
Neighborhood: 30557
Nearby schools
Schools provided by the listing agent
- Middle: Stephens
- High: Stephens
Source: GAMLS. This data may not be complete. We recommend contacting the local school district to confirm school assignments for this home.
Similar homes
- $345,0004 bd2 ba1.6k sqft265 Griffin Rd, Martin, GA 30557Active
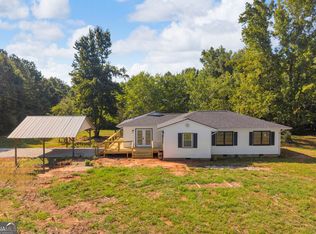
 MLS ID #10830338, Lillee Parson, 214 Realty Company. GAMLS
- $469,9003 bd3 ba2.8k sqft82 Childs St, Martin, GA 30557Active
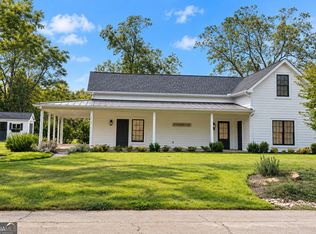 MLS ID #10877638, Mark Spain, Mark Spain Real Estate. GAMLS
- $349,9004 bd3 ba2.2k sqft538 Oil Mill Rd #8, Martin, GA 30557Active
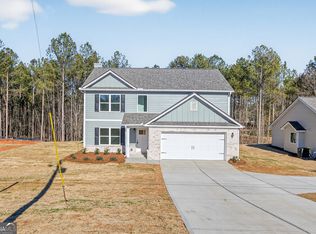 MLS ID #10632326, Jenny Maddox, Georgia Realty Group. GAMLS
- $350,0004 bd3 ba1.9k sqft1387 Dortch Rd, Eastanollee, GA 30538Active
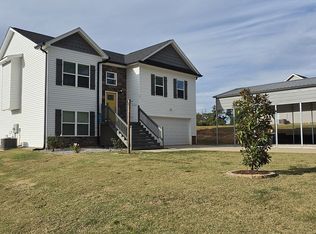 MLS ID #10875762, Tammy C Purcell, Purcell Realty. GAMLS
- $319,9003 bd2 ba1.7k sqft35 Cotton View Ln, Lavonia, GA 30553ActiveMLS ID #10877913, Elizabeth Cheek, BHHS Georgia Properties. GAMLS
- $319,9003 bd3 ba1.7k sqft11 Cotton View Ln, Lavonia, GA 30553ActiveMLS ID #10877930, Elizabeth Cheek, BHHS Georgia Properties. GAMLS
- $319,9003 bd3 ba1.7k sqft43 Cotton View Ln, Lavonia, GA 30553ActiveMLS ID #10877935, Elizabeth Cheek, BHHS Georgia Properties. GAMLS
- $335,0003 bd2 ba1.5k sqft647 Lake Harbor Trl, Martin, GA 30557ActiveMLS ID #10759110, Amy Pendergast, KW Western Upstate. GAMLS
- $385,0004 bd2 ba2.3k sqft131 Pine Oak Dr, Martin, GA 30557ActiveMLS ID #10835871, Cloie Dunn, RE/MAX Classic. GAMLS
- $349,9004 bd3 ba2.1k sqft154 Airport Road #13, Canon, GA 30662New Construction
 MLS ID #CL349134, Jenny Maddox, Georgia Realty Group, LLC. Hive MLS
- $319,9003 bd2 ba1.7k sqft25 Cotton View Ln, Lavonia, GA 30553ActiveMLS ID #10877908, Elizabeth Cheek, BHHS Georgia Properties. GAMLS
- $314,9003 bd2 ba1.5k sqft196 Preserve Trl, Lavonia, GA 30553ActiveMLS ID #10873383, Shannon Stephens, Virtual Properties Realty.com. GAMLS
- $299,9003 bd2 ba1.4k sqft1595 N Fairview Rd, Lavonia, GA 30553ActiveMLS ID #10856120, Valerie Garrett, More Options Realty. GAMLS
- $429,0003 bd2 ba1.6k sqft1 Pine Needle Trl, Martin, GA 30557ActiveMLS ID #10840869, Joni Scott, Hammock Realty North Georgia. GAMLS
- $499,0003 bd2 ba1.9k sqft665 N Holcomb Dr, Toccoa, GA 30557ActiveMLS ID #10700066, Elizabeth Cheek, BHHS Georgia Properties. GAMLS
- $499,0003 bd2 ba1.9k sqft665 N Holcomb Dr, Toccoa, GA 30557For Sale
 MLS ID #7726437, Betty Cheek, Berkshire Hathaway HomeServices Georgia Properties. FMLS GA
- $314,9004 bd3 ba2.3k sqft979 Dortch Rd, Eastanollee, GA 30538ActiveMLS ID #10857250, Susan L Griesbach, Southern Classic Realtors. GAMLS
- $355,0003 bd3 ba2.2k sqft393 Brookwood Dr, Lavonia, GA 30553ActiveMLS ID #10794619, Peggy A Clouse, Dream Homes Realty, Inc.. GAMLS
- $306,0003 bd2 ba1.5k sqft1177 Dortch Rd, Eastanollee, GA 30538ActiveMLS ID #10844980, Lynn M Harder, Coldwell Banker Upchurch Realty. GAMLS
- $360,0004 bd3 ba1.9k sqft152 Sewell Rd, Lavonia, GA 30553ActiveMLS ID #10759636, Maralee Ray, RE/MAX Classic. GAMLS
