Welcome to the "Seasons at Elwood" an active lifestyle community offering resort style living for the "55 & Better" crowd! This beautifully upgraded "almost new" Birch model is immaculate and in move-in condition.. Your unit offers "volume ceilings", custom molding throughout, upgraded Kitchen cabinetry as well as upgraded counters and backsplash. There are beautiful hardwood floors throughout the entire first level of the home. The primary bedroom features full bath and spacious walk-in closet. The home has a good amount of windows bringing in lots of natural light. The full basement is incredibly large with endless possibilities, light and bright with egress windows and powder room and plenty or storage. Outdoor patio for your enjoyment. Clubhouse amenities include indoor and outdoor swimming pools, hot tub, fully equipped fitness center, cinema theatre, card rooms, yoga, kitchen/bar area, tennis...."Live the Dream"
Pending
$979,900
53 Winter Place #53, East Northport, NY 11731
2beds
1,500sqft
Condominium, Residential
Built in 2019
-- sqft lot
$-- Zestimate®
$653/sqft
$806/mo HOA
What's special
Powder roomCustom molding throughoutSpacious walk-in closetVolume ceilingsUpgraded counters and backsplashUpgraded kitchen cabinetry
- 93 days |
- 178 |
- 0 |
Zillow last checked:
Listing updated:
Listed by:
Signature Premier Properties 631-673-3900,
Susan M. Blair
Source: OneKey® MLS as distributed by MLS GRID,MLS#: 1004565
Facts & features
Interior
Bedrooms & bathrooms
- Bedrooms: 2
- Bathrooms: 3
- Full bathrooms: 2
- 1/2 bathrooms: 1
Bedroom 1
- Description: Main Floor Primary Bedroom with Full Bath and Walk In Closet
- Level: First
Bathroom 1
- Description: Full Family Bath
- Level: First
Bathroom 2
- Description: 2nd Bedroom or Den/Office with access to Patio
- Level: First
Bathroom 2
- Description: Primary Bath
- Level: First
Basement
- Description: Full Finished Basement with 1/2 bath, 2 large storage areas, utilities
- Level: Basement
Dining room
- Description: Great Room Style
- Level: First
Kitchen
- Description: Eat-in-Ktchen with upgrade Applicance, upgraded cabinetry, tons of pullouts for storage
- Level: First
Heating
- Natural Gas
Cooling
- Central Air
Appliances
- Included: Convection Oven, Dryer, Gas Oven, Gas Range, Humidifier, Microwave, Oven, Refrigerator, Stainless Steel Appliance(s), Washer, Gas Water Heater
- Laundry: Washer/Dryer Hookup
Features
- First Floor Bedroom, First Floor Full Bath, Breakfast Bar, Built-in Features, Ceiling Fan(s), Crown Molding, Double Vanity, Eat-in Kitchen, Entrance Foyer, Formal Dining, Granite Counters, High Ceilings, Natural Woodwork, Open Floorplan, Open Kitchen, Original Details, Pantry, Primary Bathroom, Recessed Lighting, Storage, Walk-In Closet(s)
- Flooring: Hardwood
- Basement: Finished,Partially Finished
- Attic: None
- Has fireplace: No
- Common walls with other units/homes: 1 Common Wall,End Unit,No One Below
Interior area
- Total structure area: 1,500
- Total interior livable area: 1,500 sqft
Property
Parking
- Total spaces: 1
- Parking features: Assigned
Features
- Levels: Two
Lot
- Size: 1,724 Square Feet
Details
- Parcel number: 0400170010100053000
- Special conditions: None
Construction
Type & style
- Home type: Condo
- Architectural style: Other
- Property subtype: Condominium, Residential
- Attached to another structure: Yes
Materials
- Vinyl Siding
Condition
- Actual
- Year built: 2019
- Major remodel year: 2019
Utilities & green energy
- Sewer: Other
- Water: Public
- Utilities for property: Cable Available, Cable Connected, Electricity Available, Electricity Connected, Natural Gas Available, Natural Gas Connected, Phone Available
Community & HOA
Community
- Features: Clubhouse, Curbs, Fitness Center, Gated, Playground, Pool, Sidewalks, Tennis Court(s)
- Senior community: Yes
HOA
- Has HOA: Yes
- Amenities included: Clubhouse, Fitness Center, Gated, Landscaping, Lounge, Maintenance, Maintenance Grounds, Park, Parking, Playground, Pool, Recreation Facilities, Snow Removal, Spa/Hot Tub, Tennis Court(s), Trash
- Services included: Common Area Maintenance, Maintenance Structure, Maintenance Grounds
- HOA fee: $806 monthly
Location
- Region: East Northport
Financial & listing details
- Price per square foot: $653/sqft
- Tax assessed value: $1,570
- Annual tax amount: $7,296
- Date on market: 5/26/2026
- Cumulative days on market: 93 days
- Listing agreement: Exclusive Right To Sell
- Listing terms: Conventional
- Exclusions: Dining room fixture
- Electric utility on property: Yes
Estimated market value
Not available
Estimated sales range
Not available
Not available
Price history
| Date | Event | Price |
|---|---|---|
| 6/13/2026 | Pending sale | $979,900$653/sqft |
Source:  OneKey® MLS as distributed by MLS GRID #1004565 Report a problem OneKey® MLS as distributed by MLS GRID #1004565 Report a problem | ||
| 5/26/2026 | Listed for sale | $979,900$653/sqft |
Source: OneKey® MLS as distributed by MLS GRID #1004565 Report a problem | ||
Public tax history
Tax history is unavailable.
Monthly payment
Climate risks
Neighborhood: 11731
Getting around
16 / 100
Car-DependentNearby schools
GreatSchools rating
- 9/10James H Boyd Elementary SchoolGrades: 3-5Distance: 0.6 mi
- 6/10Elwood Middle SchoolGrades: 6-8Distance: 0.2 mi
- 9/10Elwood John Glenn High SchoolGrades: 9-12Distance: 0.2 mi
Schools provided by the listing agent
- Elementary: James H Boyd Elementary School
- Middle: Elwood Middle School
- High: Elwood/John Glenn High School
Source: OneKey® MLS as distributed by MLS GRID. This data may not be complete. We recommend contacting the local school district to confirm school assignments for this home.
- $831,900-- bd-- ba-- sqft53 Winter Pl, East Northport, NY 11731Off Market
- $827,100-- bd-- ba-- sqft54 Winter Pl, East Northport, NY 11731Off Market
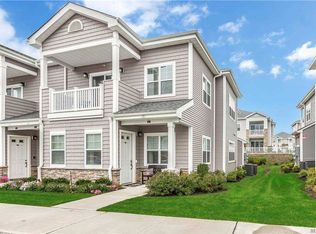
- $975,0002 bd3 ba3k sqft55 Winter Pl, East Northport, NY 11731Sold
- $827,100-- bd-- ba-- sqft56 Winter Pl, East Northport, NY 11731Off Market
- $975,200-- bd-- ba-- sqft47 Winter Pl, East Northport, NY 11731Off Market
- $827,100-- bd-- ba-- sqft48 Winter Pl, East Northport, NY 11731Off Market
- $941,100-- bd-- ba-- sqft46 Winter Pl, East Northport, NY 11731Off Market
- $1,055,100-- bd-- ba-- sqft45 Winter Pl, East Northport, NY 11731Off Market
A local agent can set up tours, give advice and negotiate with sellers.
Similar homes
- $999,0003 bd3 ba1.6k sqft115 Woody Lane, Woodbury, NY 11797For Sale

 MLS ID #1037907, Steven Shaughnessy, Listing by: Charles Rutenberg Realty Inc. OneKey® MLS as distributed by MLS GRID
 - $1,050,0002 bd2 ba1.3k sqft15103 Aspenwood Drive, Plainview, NY 11803For Sale
 MLS ID #1006637, Caryn D. Tyrangel, Listing by: BH&G R E Realty Connect. OneKey® MLS as distributed by MLS GRID
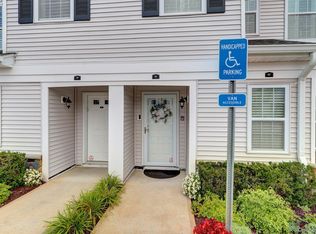
 - $875,0002 bd2 ba1.4k sqft41 Spring Drive, Seaford, NY 11783For Sale
 MLS ID #1040819, Katherine T. Giordano, Listing by: Keller Williams Realty Elite. OneKey® MLS as distributed by MLS GRID
 - $929,9994 bd2 ba1.7k sqft25 Brewster Avenue, Northport, NY 11768For Sale
 MLS ID #1017028, Anthony J. Vitta, Listing by: Real Broker NY LLC. OneKey® MLS as distributed by MLS GRID
 - $799,9993 bd3 ba1.5k sqft11 Clubhouse Court, Woodbury, NY 11797For SaleMLS ID #1038513, Teresa Cash, Listing by: BH&G R E Realty Connect. OneKey® MLS as distributed by MLS GRID
- $799,0004 bd3 ba1.8k sqft29 Boxwood Drive, Kings Park, NY 11754For SaleMLS ID #1040806, Lori M. Arav, Listing by: Coldwell Banker American Homes. OneKey® MLS as distributed by MLS GRID
- $1,148,0002 bd2 ba1.3k sqft19303 Aspenwood Drive, Plainview, NY 11803For SaleMLS ID #1024039, Patricia M. Pascullo, Listing by: Douglas Elliman Real Estate. OneKey® MLS as distributed by MLS GRID
- $789,0002 bd4 ba1.3k sqft2 Pine Street, Huntington, NY 11743For SaleMLS ID #1029301, Lisa Locorriere, Listing by: Signature Premier Properties. OneKey® MLS as distributed by MLS GRID
- $899,0003 bd3 ba1.6k sqft11 Manors Drive, Jericho, NY 11753For SaleMLS ID #968580, Harish K. Kundnani, Listing by: Property Professionals Realty. OneKey® MLS as distributed by MLS GRID
- $679,0002 bd2 ba1.8k sqft14 Park Drive S, East Islip, NY 11730For SaleMLS ID #1041872, Julie P. Lapasota RENE SRS, Listing by: Howard Hanna Coach. OneKey® MLS as distributed by MLS GRID
- $899,9993 bd3 ba2.1k sqft45 Tiffany Way, Nesconset, NY 11767For SaleMLS ID #1037521, Nicole Campisi, Listing by: Keller Williams Points North. OneKey® MLS as distributed by MLS GRID
- $799,0005 bd2 ba1.6k sqft43 Genesee Drive, Commack, NY 11725For SaleMLS ID #1033951, Elena M. Galluzzo, Listing by: Compass Greater NY LLC. OneKey® MLS as distributed by MLS GRID
- $989,9993 bd4 ba1.3k sqft60 Steuben Boulevard, Nesconset, NY 11767For SaleMLS ID #1027173, Christian Monge Figueroa, Listing by: Keller Williams Realty Greater. OneKey® MLS as distributed by MLS GRID
- $784,9994 bd3 ba2.2k sqft9 Charlemagne Drive, Nesconset, NY 11767For SaleMLS ID #1042836, David W. Van Aken, Listing by: Sold By Bart R E Partners Inc. OneKey® MLS as distributed by MLS GRID
- $729,0003 bd3 ba1.7k sqft96 Paget Lane, Massapequa, NY 11758For SaleMLS ID #1031033, Barbara A. Pugh, Listing by: Douglas Elliman Real Estate. OneKey® MLS as distributed by MLS GRID
- $799,0002 bd2 ba1.1k sqft859 Verona Drive, Melville, NY 11747For SaleMLS ID #1031963, Donna Spinoso Gelb CBR, Listing by: Compass Greater NY LLC. OneKey® MLS as distributed by MLS GRID
- $999,0004 bd3 ba2.2k sqft2917 Len Drive, Bellmore, NY 11710For SaleMLS ID #1040471, Louise F. Pitlake, Listing by: Douglas Elliman Real Estate. OneKey® MLS as distributed by MLS GRID
- $849,0004 bd4 ba1.8k sqft121 Wright Avenue, Deer Park, NY 11729For SaleMLS ID #1032359, Michele Gray E-PRO, Listing by: Coldwell Banker Easton Prop. OneKey® MLS as distributed by MLS GRID
- $899,9003 bd2 ba1.8k sqft4039 Hahn Avenue, Bethpage, NY 11714For SaleMLS ID #1042620, Robert G. Leek, Listing by: Coldwell Banker American Homes. OneKey® MLS as distributed by MLS GRID
- $719,9992 bd2 ba1.1k sqft1116 Savoy Drive, Melville, NY 11747For SaleMLS ID #1033034, Lisa Adragna, Listing by: Compass Greater NY LLC. OneKey® MLS as distributed by MLS GRID
