Meticulously maintained two-bedroom condo located in the desirable 55+ community of Westbrook Village. This stylish home features elegant wainscoting and moldings throughout, upgraded appliances including the washer and dryer. The bright, open concept kitchen offers a spacious island and flows seamlessly into the inviting living and dining area, complete with a cozy fireplace. The spacious primary suite includes an en-suite bathroom and an extra large walk-in closet. Custom Hunter Douglas blackout shades with electric/motorized operation and remotely controlled in both the primary suite and the guest room. An airy loft provides the perfect space for a home office or optional den area. Also an additional storm/screen door was installed which leads to a relaxing balcony overlooking the pool and clubhouse and all its amenities.
For sale
$679,000
14 Park Drive S, East Islip, NY 11730
2beds
1,862sqft
Condominium, Residential
Built in 2019
-- sqft lot
$-- Zestimate®
$365/sqft
$445/mo HOA
What's special
Cozy fireplaceSpacious islandEn-suite bathroomExtra large walk-in closetSpacious primary suiteBright open concept kitchen
- 19 hours |
- 317 |
- 16 |
Zillow last checked:
Listing updated:
Listed by:
Howard Hanna Coach 631-331-3600,
Julie P. Lapasota RENE SRS 631-278-5083
Source: OneKey® MLS as distributed by MLS GRID,MLS#: 1041872
Facts & features
Interior
Bedrooms & bathrooms
- Bedrooms: 2
- Bathrooms: 2
- Full bathrooms: 2
Heating
- Natural Gas
Cooling
- Central Air
Appliances
- Included: Dryer, Gas Range, Microwave, Refrigerator, Stainless Steel Appliance(s), Washer, Gas Water Heater
- Laundry: Washer/Dryer Hookup, Laundry Room
Features
- Breakfast Bar, Cathedral Ceiling(s), Crown Molding, Entrance Foyer, Formal Dining, Kitchen Island, Open Floorplan, Open Kitchen, Quartz/Quartzite Counters, Recessed Lighting, Storage, Walk-In Closet(s)
- Flooring: Ceramic Tile, Vinyl
- Windows: Blinds
- Basement: None
- Attic: None
- Number of fireplaces: 1
- Fireplace features: Gas, Living Room
- Common walls with other units/homes: 2+ Common Walls
Interior area
- Total structure area: 1,862
- Total interior livable area: 1,862 sqft
Property
Parking
- Parking features: Parking Lot
Features
- Levels: Two
- Exterior features: Balcony
- Pool features: Community
Lot
- Size: 436 Square Feet
Details
- Parcel number: 0500211110100046000
- Special conditions: None
Construction
Type & style
- Home type: Condo
- Architectural style: Other
- Property subtype: Condominium, Residential
- Attached to another structure: Yes
Materials
- Frame, Vinyl Siding
Condition
- Year built: 2019
Utilities & green energy
- Sewer: Public Sewer
- Water: Public
- Utilities for property: Cable Connected, Electricity Connected, Natural Gas Connected, Sewer Connected, Water Connected
Community & HOA
Community
- Senior community: Yes
- Subdivision: Westbrook Village
HOA
- Has HOA: Yes
- Amenities included: Clubhouse, Dog Park, Fitness Center, Maintenance, Maintenance Grounds, Playground, Pool, Snow Removal
- Services included: Common Area Maintenance, Maintenance Structure, Maintenance Grounds, Pool Service, Snow Removal, Trash, Water
- HOA fee: $445 monthly
Location
- Region: East Islip
Financial & listing details
- Price per square foot: $365/sqft
- Tax assessed value: $37,500
- Annual tax amount: $11,196
- Date on market: 8/25/2026
- Cumulative days on market: 1 day
- Listing agreement: Exclusive Right To Sell
- Electric utility on property: Yes
Estimated market value
Not available
Estimated sales range
Not available
Not available
Price history
| Date | Event | Price |
|---|---|---|
| 8/25/2026 | Listed for sale | $679,000+55.1%$365/sqft |
Source:  OneKey® MLS as distributed by MLS GRID #1041872 Report a problem OneKey® MLS as distributed by MLS GRID #1041872 Report a problem | ||
| 1/7/2020 | Sold | $437,900$235/sqft |
Source: OneKey® MLS as distributed by MLS GRID #L3169379 Report a problem | ||
| 10/5/2019 | Listing removed | $437,900$235/sqft |
Source: Greenview Properties Inc #3169379 Report a problem | ||
| 10/2/2019 | Listed for sale | $437,900$235/sqft |
Source: Greenview Properties Inc #3169379 Report a problem | ||
Public tax history
Tax history is unavailable.
Monthly payment
Climate risks
Neighborhood: 11730
Nearby schools
GreatSchools rating
- 3/10John F Kennedy Elementary SchoolGrades: 3-5Distance: 0.2 mi
- 5/10East Islip Middle SchoolGrades: 6-8Distance: 1.6 mi
- 8/10East Islip High SchoolGrades: 9-12Distance: 1.8 mi
Schools provided by the listing agent
- Elementary: Timber Point Elementary School
- Middle: East Islip Middle School
- High: East Islip High School
Source: OneKey® MLS as distributed by MLS GRID. This data may not be complete. We recommend contacting the local school district to confirm school assignments for this home.
- $826,1004 bd3 ba-- sqft68 Lagoon Pl, East Islip, NY 11730Off Market
- $647,8003 bd3 ba-- sqft62 W Madison St, East Islip, NY 11730Off Market
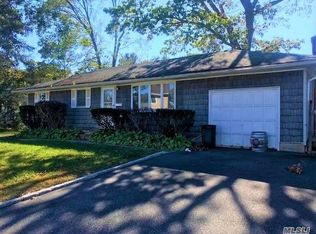
- $808,8003 bd3 ba12k sqft10 Jefferson St, East Islip, NY 11730Off Market
- $917,7004 bd3 ba2.2k sqft51 E Madison St, East Islip, NY 11730Off Market
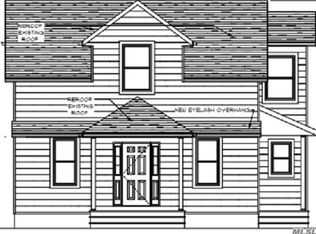
- $629,7002 bd1 ba-- sqft62 E Madison St, East Islip, NY 11730Off Market
- $871,2002 bd1 ba-- sqft133 Woodland St, East Islip, NY 11730Off Market
- $32,5003 bd-- ba-- sqft390 E Main St, East Islip, NY 11730Off Market
- $1,235,800-- bd-- ba3k sqft90 Adelhaide Ln, East Islip, NY 11730Off Market
- $65,3004 bd3 ba2.8k sqft9 Bayview Ave, East Islip, NY 11730Off Market
A local agent can set up tours, give advice and negotiate with sellers.
Similar homes
- $675,0002 bd2 ba1.6k sqft32 Michael Lane, East Islip, NY 11730For Sale

 MLS ID #992429, Trish Bergin, Listing by: Signature Premier Properties. OneKey® MLS as distributed by MLS GRID
 - $649,0004 bd3 ba1.8k sqft260 Medea Way, Central Islip, NY 11722For Sale
 MLS ID #1028654, Ashleigh Carrucciu, Listing by: Signature Premier Properties. OneKey® MLS as distributed by MLS GRID
 - $649,9903 bd1 ba1.5k sqft133 Missouri Avenue, Bay Shore, NY 11706For Sale
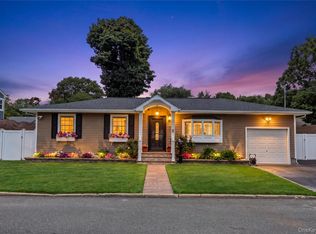 MLS ID #1041496, Evan Greene CBR, Listing by: RE/MAX Signature Real Estate. OneKey® MLS as distributed by MLS GRID
 - $665,0002 bd2 ba1.2k sqft7 Pond Circle, Mount Sinai, NY 11766For Sale
 MLS ID #1040452, Judith A. Seyfried, Listing by: BH&G R E Realty Connect. OneKey® MLS as distributed by MLS GRID
 - $775,0003 bd2 ba1.9k sqft106 Paul Drive, Holbrook, NY 11741For SaleMLS ID #1041827, Stephanie Giordano CBR, Listing by: Giordano Realty Corp of LI. OneKey® MLS as distributed by MLS GRID
- $875,0002 bd2 ba1.4k sqft41 Spring Drive, Seaford, NY 11783For SaleMLS ID #1040819, Katherine T. Giordano, Listing by: Keller Williams Realty Elite. OneKey® MLS as distributed by MLS GRID
- $760,0002 bd3 ba1.5k sqft19 Meadow Court, Oakdale, NY 11769For SaleMLS ID #1018249, Barbara Leogrande, Listing by: Douglas Elliman Real Estate. OneKey® MLS as distributed by MLS GRID
- $699,0002 bd2 ba1.6k sqft6 Grace Hall Lane, Yaphank, NY 11980For SaleMLS ID #1042166, Shahzad S. Qureshi, Listing by: Pinnacle R E Consulting Inc. OneKey® MLS as distributed by MLS GRID
- $650,0004 bd1 ba1.2k sqft14 Andrew Avenue, Islip Terrace, NY 11752For SaleMLS ID #1038336, Lara Barra ABR MRP, Listing by: Keller Williams Realty Elite. OneKey® MLS as distributed by MLS GRID
- $715,0002 bd3 ba1.4k sqft208 Palo Alto Drive, Plainview, NY 11803For SaleMLS ID #1029170, Robin Azougi SRS SRES, Listing by: Douglas Elliman Real Estate. OneKey® MLS as distributed by MLS GRID
- $729,0003 bd3 ba1.7k sqft96 Paget Lane, Massapequa, NY 11758For SaleMLS ID #1031033, Barbara A. Pugh, Listing by: Douglas Elliman Real Estate. OneKey® MLS as distributed by MLS GRID
- $660,0002 bd2 ba1.2k sqft37 Halley Drive #17, Blue Point, NY 11772For SaleMLS ID #1027676, Christine Bogue, Listing by: Douglas Elliman Real Estate. OneKey® MLS as distributed by MLS GRID
- $699,0002 bd2 ba1.7k sqft188 Lakebridge Drive N, Kings Park, NY 11754For SaleMLS ID #1037124, Laurie A. Riechert, Listing by: Signature Premier Properties. OneKey® MLS as distributed by MLS GRID
- $529,0002 bd2 ba1.4k sqft10 Sprucewood Boulevard, Central Islip, NY 11722For SaleMLS ID #1034950, Thomas J. Malanga, Listing by: BH&G R E Realty Connect. OneKey® MLS as distributed by MLS GRID
- $699,9995 bd2 ba2.3k sqft5 Curtis Court, Mastic, NY 11950For SaleMLS ID #1041817, Jennifer L. Molina, Listing by: Signature Premier Properties. OneKey® MLS as distributed by MLS GRID
- $675,0002 bd3 ba1.4k sqft2106 Nicole Drive, Port Jefferson Station, NY 11776For SaleMLS ID #1016640, Lisa A. Jaeger, Listing by: Douglas Elliman Real Estate. OneKey® MLS as distributed by MLS GRID
- $724,9992 bd2 ba1.6k sqft278 Silver Timber Drive, Yaphank, NY 11980For SaleMLS ID #1028765, Bryan J. Karp CBR, Listing by: Coldwell Banker American Homes. OneKey® MLS as distributed by MLS GRID
- $799,9993 bd3 ba1.5k sqft11 Clubhouse Court, Woodbury, NY 11797For SaleMLS ID #1038513, Teresa Cash, Listing by: BH&G R E Realty Connect. OneKey® MLS as distributed by MLS GRID
- $679,0003 bd2 ba1.5k sqft2 Gould Drive, Lake Grove, NY 11755For SaleMLS ID #1034839, Christine Farina CBR SRS, Listing by: Signature Premier Properties. OneKey® MLS as distributed by MLS GRID
- $719,0004 bd2 ba1.9k sqft23 Dellmarie Lane, Nesconset, NY 11767For SaleMLS ID #1038013, Danielle I. Lenard, Listing by: Signature Premier Properties. OneKey® MLS as distributed by MLS GRID
