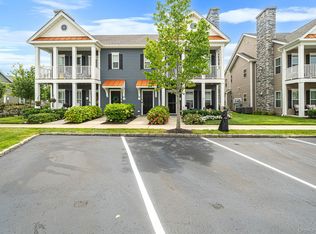
Welcome to Lakebridge Club, a beautiful gated condominium community in Kings Park! This well-maintained 2-bedroom, 2-full-bath condo, built in 1994, offers a desirable layout with comfortable living spaces and easy access to all the amenities this sought-after community has to offer. Step inside to a freshly painted interior featuring new carpeting throughout, creating a clean, bright, move-in-ready feel. The home offers gas cooking and gas heating, central air conditioning, and an updated electrical panel for added comfort and peace of mind. The spacious primary bedroom features a private ensuite bath, while the second bedroom provides excellent flexibility for guests, a home office, or additional living space. Enjoy your own private backyard with maintenance-friendly Trex decking, perfect for relaxing, entertaining, or enjoying your morning coffee. An attached one-car garage provides convenient parking and additional storage. Lakebridge Club offers a wonderful lifestyle with a 24-hour staffed gated entrance and an array of amenities for residents to enjoy. Community features include an outdoor in-ground pool, clubhouse with card and billiards rooms, tennis and pickleball courts, playground, and dog park. The community is also animal friendly, making it an ideal choice for pet owners. A fantastic opportunity to enjoy comfortable condominium living in a beautifully maintained, amenity-filled Kings Park community. Move right in and enjoy everything Lakebridge Club has to offer!
For sale
$699,000
188 Lakebridge Drive N, Kings Park, NY 11754
2beds
1,767sqft
Condominium, Residential
Built in 1994
-- sqft lot
$-- Zestimate®
$396/sqft
$686/mo HOA
What's special
Central air conditioningOutdoor in-ground poolGas heatingDog parkUpdated electrical panelGas cookingTennis and pickleball courts
- 10 days |
- 1,273 |
- 36 |
Likely to sell faster than
Zillow last checked:
Listing updated:
Listed by:
Signature Premier Properties 631-673-3700,
Laurie A. Riechert 516-448-8195,
Jonathan Riechert 516-458-0776,
Signature Premier Properties
Source: OneKey® MLS as distributed by MLS GRID,MLS#: 1037124
Facts & features
Interior
Bedrooms & bathrooms
- Bedrooms: 2
- Bathrooms: 2
- Full bathrooms: 2
Other
- Description: LVR, FDR, EIK, Primary BR, BR, 2 FBths
Heating
- Forced Air, Natural Gas
Cooling
- Central Air
Appliances
- Included: Dishwasher, Dryer, Gas Oven, Refrigerator, Washer, Gas Water Heater
- Laundry: In Unit
Features
- First Floor Bedroom
- Basement: None
- Attic: None
- Common walls with other units/homes: 1 Common Wall
Interior area
- Total structure area: 1,767
- Total interior livable area: 1,767 sqft
Property
Parking
- Total spaces: 1
- Parking features: Driveway, Garage
- Garage spaces: 1
- Has uncovered spaces: Yes
Features
- Levels: One
- Patio & porch: Deck
- Pool features: Community, Outdoor Pool
Lot
- Features: Back Yard, Level
Details
- Parcel number: 0800029010100188000
- Special conditions: None
Construction
Type & style
- Home type: Condo
- Property subtype: Condominium, Residential
- Attached to another structure: Yes
Materials
- Cedar, Shingle Siding
Condition
- Year built: 1994
Details
- Builder model: Wynfield
Utilities & green energy
- Sewer: Public Sewer
- Water: Public
- Utilities for property: Trash Collection Public, Water Connected
Community & HOA
HOA
- Has HOA: Yes
- Amenities included: Clubhouse, Dog Park, Fitness Center, Gated, Landscaping, Maintenance Grounds, Parking, Playground, Pool, Security, Snow Removal, Tennis Court(s)
- Services included: Common Area Maintenance, Maintenance Structure, Maintenance Grounds, Pool Service, Sewer, Snow Removal, Trash
- HOA fee: $686 monthly
Location
- Region: Kings Park
Financial & listing details
- Price per square foot: $396/sqft
- Tax assessed value: $324,375
- Annual tax amount: $7,203
- Date on market: 8/16/2026
- Cumulative days on market: 10 days
- Listing agreement: Exclusive Right To Sell
Estimated market value
Not available
Estimated sales range
Not available
Not available
Price history
| Date | Event | Price |
|---|---|---|
| 8/16/2026 | Listed for sale | $699,000+33.1%$396/sqft |
Source:  OneKey® MLS as distributed by MLS GRID #1037124 Report a problem OneKey® MLS as distributed by MLS GRID #1037124 Report a problem | ||
| 2/23/2023 | Sold | $525,000-1.3%$297/sqft |
Source: Public Record Report a problem | ||
| 9/24/2021 | Sold | $532,000+22.3%$301/sqft |
Source: Public Record Report a problem | ||
| 7/28/2017 | Sold | $435,000-3.3%$246/sqft |
Source: Public Record Report a problem | ||
| 8/23/2007 | Sold | $450,000$255/sqft |
Source: Public Record Report a problem | ||
Public tax history
| Year | Property taxes | Tax assessment |
|---|---|---|
| 2025 | -- | $2,595 |
| 2024 | -- | $2,595 |
| 2023 | -- | $2,595 |
| 2022 | -- | $2,595 |
| 2021 | -- | $2,595 |
| 2020 | -- | $2,595 |
| 2019 | -- | $2,595 |
| 2018 | -- | $2,595 |
| 2017 | $3,604 | $2,595 |
| 2016 | -- | $2,595 |
| 2015 | -- | $2,595 |
| 2014 | -- | $2,595 |
| 2013 | -- | $2,595 |
| 2012 | -- | $2,595 |
| 2011 | -- | $2,595 |
| 2010 | -- | $2,595 |
| 2009 | -- | $2,595 -21.4% |
| 2008 | -- | $3,300 |
| 2007 | $4,852 +22.3% | $3,300 |
| 2005 | $3,966 +5.4% | $3,300 |
| 2004 | $3,765 +10.4% | $3,300 |
| 2003 | $3,411 +6.9% | $3,300 |
| 2002 | $3,192 | $3,300 |
| 2001 | -- | $3,300 |
| 2000 | $3,276 | $3,300 |
Find assessor info on the county website
Monthly payment
Climate risks
Neighborhood: 11754
Nearby schools
GreatSchools rating
- 7/10Parkview Elementary SchoolGrades: PK-3Distance: 0.3 mi
- 8/10William T Rogers Middle SchoolGrades: 6-8Distance: 0.9 mi
- 9/10Kings Park High SchoolGrades: 9-12Distance: 0.2 mi
Schools provided by the listing agent
- Elementary: Parkview Elementary School
- Middle: William T Rogers Middle School
- High: Kings Park High School
Source: OneKey® MLS as distributed by MLS GRID. This data may not be complete. We recommend contacting the local school district to confirm school assignments for this home.
- $642,2002 bd2 ba1.7k sqft187 Lakebridge Dr N, Kings Park, NY 11754Off Market
- $812,3003 bd3 ba-- sqft186 Lakebridge Dr N, Kings Park, NY 11754Off Market

- $749,0003 bd3 ba-- sqft185 Lakebridge Dr N, Kings Park, NY 11754Off Market

- $629,600-- bd-- ba-- sqft189 Lakebridge Dr N, Kings Park, NY 11754Off Market
- $680,0003 bd3 ba1.7k sqft190 Lakebridge Dr N, Kings Park, NY 11754Sold
- $681,700-- bd-- ba-- sqft183 Lakebridge Dr N, Kings Park, NY 11754Off Market
- $602,1002 bd2 ba1.7k sqft184 Lakebridge Dr N, Kings Park, NY 11754Off Market
- $680,0003 bd3 ba-- sqft190 Lakebridge Dr N #190, Kings Park, NY 11754Sold
A local agent can set up tours, give advice and negotiate with sellers.
Similar homes
- $760,0004 bd2 ba2k sqft10 Magellan Avenue, Kings Park, NY 11754For Sale

 MLS ID #1001333, Katy Cardinale CBR MRP, Listing by: Douglas Elliman Real Estate. OneKey® MLS as distributed by MLS GRID
 - $715,0002 bd3 ba1.4k sqft208 Palo Alto Drive, Plainview, NY 11803For Sale
 MLS ID #1029170, Robin Azougi SRS SRES, Listing by: Douglas Elliman Real Estate. OneKey® MLS as distributed by MLS GRID
 - $649,0004 bd3 ba1.8k sqft260 Medea Way, Central Islip, NY 11722For Sale
 MLS ID #1028654, Ashleigh Carrucciu, Listing by: Signature Premier Properties. OneKey® MLS as distributed by MLS GRID
 - $679,0002 bd2 ba1.8k sqft14 Park Drive S, East Islip, NY 11730For Sale
 MLS ID #1041872, Julie P. Lapasota RENE SRS, Listing by: Howard Hanna Coach. OneKey® MLS as distributed by MLS GRID
 - $719,0004 bd2 ba1.9k sqft23 Dellmarie Lane, Nesconset, NY 11767For SaleMLS ID #1038013, Danielle I. Lenard, Listing by: Signature Premier Properties. OneKey® MLS as distributed by MLS GRID
- $665,0002 bd2 ba1.2k sqft7 Pond Circle, Mount Sinai, NY 11766For SaleMLS ID #1040452, Judith A. Seyfried, Listing by: BH&G R E Realty Connect. OneKey® MLS as distributed by MLS GRID
- $775,0003 bd2 ba1.9k sqft106 Paul Drive, Holbrook, NY 11741For SaleMLS ID #1041827, Stephanie Giordano CBR, Listing by: Giordano Realty Corp of LI. OneKey® MLS as distributed by MLS GRID
- $699,0003 bd2 ba1.8k sqft9 Alpine Place, Lake Grove, NY 11755For SaleMLS ID #1029359, Maria Caifa, Listing by: Coldwell Banker American Homes. OneKey® MLS as distributed by MLS GRID
- $799,9993 bd3 ba1.5k sqft11 Clubhouse Court, Woodbury, NY 11797For SaleMLS ID #1038513, Teresa Cash, Listing by: BH&G R E Realty Connect. OneKey® MLS as distributed by MLS GRID
- $689,9995 bd3 ba2k sqft4 Bay Place, Lindenhurst, NY 11757For SaleMLS ID #934396, Giovanny Flores, Listing by: Compass Greater NY LLC. OneKey® MLS as distributed by MLS GRID
- $799,0004 bd2 ba2k sqft3 Richlee Drive, East Northport, NY 11731For SaleMLS ID #1030367, Louis Reyes, Listing by: Keller Williams Realty Elite. OneKey® MLS as distributed by MLS GRID
- $799,9993 bd2 ba1.4k sqft1 Rutgers Street, Smithtown, NY 11787For SaleMLS ID #1032258, Livia Bartlau PSA SRS, Listing by: Signature Premier Properties. OneKey® MLS as distributed by MLS GRID
- $675,0002 bd3 ba1.4k sqft2106 Nicole Drive, Port Jefferson Station, NY 11776For SaleMLS ID #1016640, Lisa A. Jaeger, Listing by: Douglas Elliman Real Estate. OneKey® MLS as distributed by MLS GRID
- $799,0005 bd2 ba1.6k sqft43 Genesee Drive, Commack, NY 11725For SaleMLS ID #1033951, Elena M. Galluzzo, Listing by: Compass Greater NY LLC. OneKey® MLS as distributed by MLS GRID
- $749,0004 bd2 ba1.7k sqft104 Utica Street, Bay Shore, NY 11706For SaleMLS ID #1037761, Kimberly Padilla Maravilla, Listing by: OverSouth LLC. OneKey® MLS as distributed by MLS GRID
- $719,9992 bd2 ba1.1k sqft1116 Savoy Drive, Melville, NY 11747For SaleMLS ID #1033034, Lisa Adragna, Listing by: Compass Greater NY LLC. OneKey® MLS as distributed by MLS GRID
- $789,0005 bd3 ba2.2k sqft1550 Stony Brook Road, Stony Brook, NY 11790For SaleMLS ID #1037339, Lingling Gong, Listing by: Lin Pan Realty Group LLC. OneKey® MLS as distributed by MLS GRID
- $775,0003 bd2 ba1.2k sqft72 Locust Avenue, Oakdale, NY 11769For SaleMLS ID #1038275, Robert Ferrara, Listing by: Migrate Realty LLC. OneKey® MLS as distributed by MLS GRID
- $615,0004 bd2 ba2.1k sqft10 Cedar Lane, Medford, NY 11763For SaleMLS ID #1037959, Mabel S. Barzaga Macia CIPS, Listing by: Century 21 KR Realty. OneKey® MLS as distributed by MLS GRID
- $865,0005 bd4 ba1.8k sqft41 Apple Tree Drive, Hauppauge, NY 11788For SaleMLS ID #1037743, Heidy Hernandez, Listing by: EVP Realty Inc. OneKey® MLS as distributed by MLS GRID
